A Deliberate Pivot in Judging Criteria
At World Archi Design, we've noticed a pivot in how juries evaluate built work. The question is no longer whether a building photographs well from the street or generates social-media traction; it is whether the design demonstrates material literacy, responds to regulatory constraints as opportunities, and embeds itself in climatic and cultural context without erasure.
Architizer announced its 14th annual A+Awards winners in early June 2026, recognizing work from more than 200 practices across over 80 countries. The program deliberately seats non-architects on its jury panels, drawing from art, fashion, technology, and media, and runs a parallel public vote alongside the professional jury. The result is often two winners per category: one chosen by peers, one by popular acclaim. The divergence between those two winners can be instructive, revealing the gap between what practitioners value and what the public finds legible.
This year, however, jury and public choices converged more frequently than in previous cycles. Both groups rewarded projects that foregrounded research, regulatory innovation, and site-specific material strategies over formal novelty. The shift suggests that the architectural discourse around sustainability and context has moved from niche to dominant, and that audiences beyond the profession are beginning to recognize the difference between spectacle and substance.
Floating Infrastructure as Pedagogy
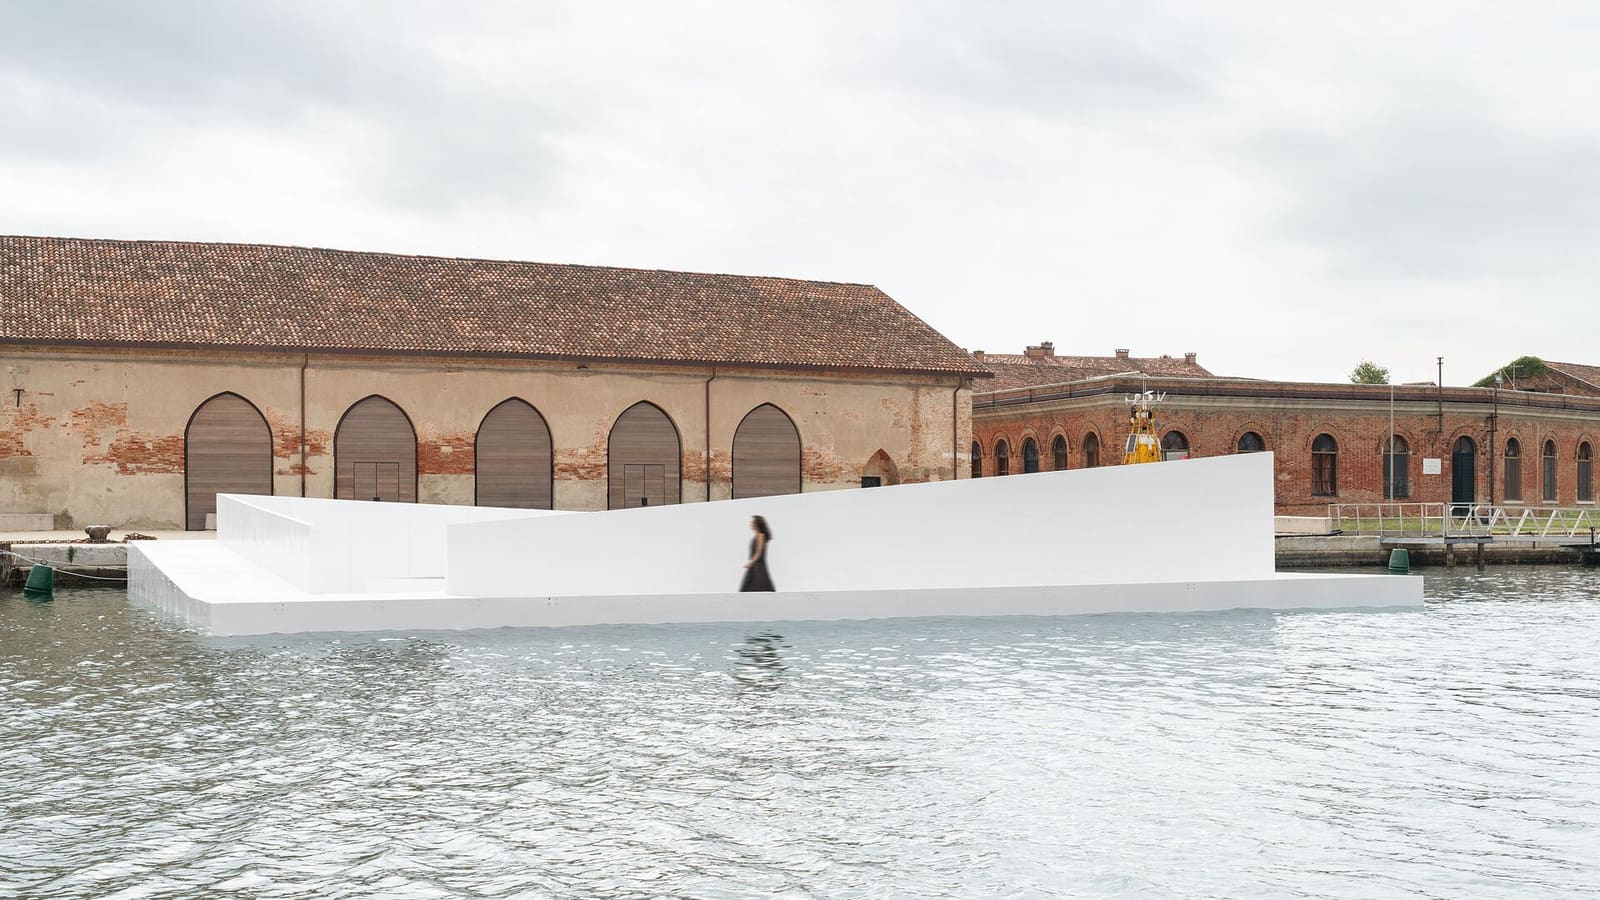
AquaPraça, a collaboration between CRA-Carlo Ratti Associati and Boston-based Höweler + Yoon, exemplifies architecture as a teaching device. The floating cultural plaza debuted at the 2025 Venice Architecture Biennale, curated by Ratti, before traveling to Belém, Brazil, for Italy's pavilion at COP30.
The design uses buoyancy physics paired with embedded sensing technology to adjust platform height in response to fluctuating water levels and crowd loads. Visitors stand at eye level with the water surface, not above it. The parti is pedagogical: rather than defending against rising tides, the plaza makes those tides visible and immediate. The structure does not resist water; it negotiates with it in real time.
This approach reflects a broader trend we have tracked across coastal and riverine projects over the past two years. Architects are no longer designing for a static baseline elevation. Instead, they are treating water as a dynamic collaborator, embedding flexibility into structural systems and spatial programs. AquaPraça is not a prototype for permanent infrastructure but a demonstration of adaptive logic, the kind of design thinking that becomes necessary when permanence is no longer a given.
Regulatory Innovation as Design Method
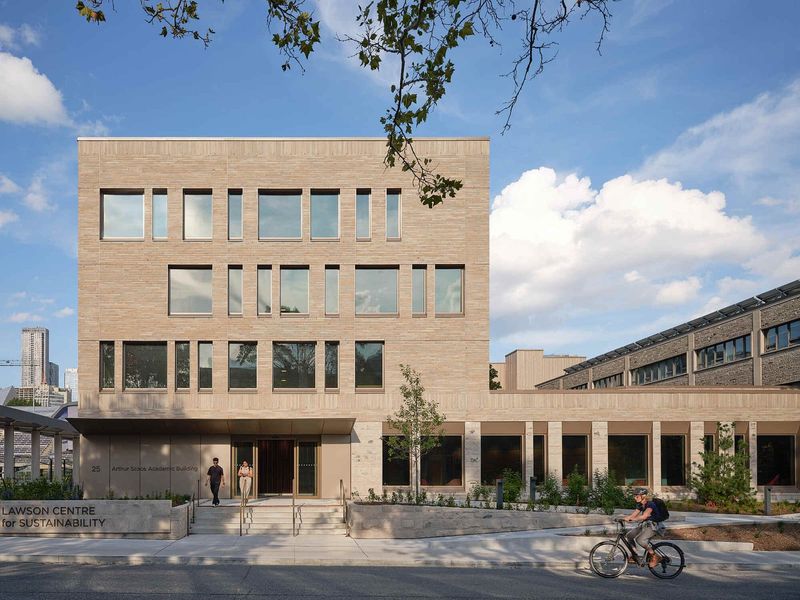
Limberlost Place, designed by Moriyama Teshima Architects with Acton Ostry Architects, is a ten-story mass timber academic building at George Brown College's waterfront campus in Toronto. It is the largest exposed timber structure of its occupancy type built to date, and its significance lies less in scale than in the regulatory work required to realize it.
Ontario's building code previously capped mass timber structures at six stories. The design team worked directly with municipal officials and code authorities to expand that ceiling, not through exemption but through documented performance testing and structural validation. The building is net-zero, with a cross-laminated timber slab-and-column system that eliminates beams, allowing column-free spans and reducing material use. Moriyama Teshima estimates the timber structure cut embodied carbon by roughly 30 percent compared to a conventional concrete frame.
Two solar chimneys provide passive ventilation, reducing mechanical cooling loads. The chimneys are not decorative; they are integral to the building's environmental strategy, drawing warm air up and out while pulling cooler air through lower-level openings. The fenestration pattern responds to solar orientation, with deeper reveals on south-facing facades and larger openings on the north.
Limberlost Place demonstrates that regulatory constraints are not obstacles to innovation but rather frameworks within which innovation becomes legible and replicable. The project's real contribution is not the building itself but the precedent it sets for timber construction in mid-rise institutional typologies across North America. Other jurisdictions are now reviewing their own code limits in response.
Vernacular as Environmental System
Biribinhas House, by Studio MK27, replaced an existing residence on the same footprint in Guarujá, Brazil. The project splits the program into two volumes: a transparent ground floor for living spaces and an upper level clad in wooden mashrabiya-style screens. The roof takes its name and form from the biribinha, a traditional Brazilian canopy woven from fine twigs, which filters light without blocking it entirely.
The screens are operable, allowing residents to modulate airflow and temperature throughout the day. They function as a thermal buffer, reducing heat gain while maintaining visual connection to the landscape. The pattern of shadow cast by the screens shifts with the sun's angle, animating interior spaces without mechanical intervention.
Studio MK27's approach here is instructive because it treats vernacular building techniques not as aesthetic references but as climate-responsive technologies. The biribinha is not applied as decoration; it is deployed as an environmental system, one that has been refined over generations in a similar climatic context. The project avoids the trap of pastiche by understanding the logic behind the form and adapting it to contemporary material and fabrication methods.
This is a model we have seen repeated in recent work from practices operating in hot, humid climates: Tropical Space in Vietnam, CAUKIN Studio in India, and Al Borde in Ecuador. All are revisiting vernacular strategies, not to preserve tradition for its own sake but to extract performative principles that remain relevant under current and future climate conditions.
The Shift Beneath the Surface
What connects these three projects is that their most interesting decisions are not visible in a single photograph. AquaPraça's value lies in its sensing and buoyancy systems. Limberlost Place's contribution is regulatory and structural. Biribinhas House's intelligence is embedded in its operable screens and passive ventilation strategy. None of these projects are designed primarily to be photogenic, though all are formally resolved.
This represents a shift in what the profession values and what juries reward. For the past two decades, architecture criticism has oscillated between two poles: formal innovation and social responsibility. The 2026 A+Awards suggest a third position is emerging, one that prioritizes material intelligence, structural efficiency, and climatic responsiveness as the primary measures of quality. Form is not dismissed, but it is no longer sufficient on its own.
We have been tracking this shift across other awards programs as well. The 2025 Mies van der Rohe Award finalists included a higher proportion of adaptive reuse and low-carbon projects than in any previous cycle. The 2026 RIBA International Prize shortlist featured four mass timber projects, two of which involved direct regulatory negotiation. The Aga Khan Award, which has always foregrounded social and environmental performance, is now being cited more frequently in mainstream architectural discourse as a model for how juries should be structured and what criteria should be prioritized.
What This Means for Practice
The implications for practice are straightforward: architects who can demonstrate material knowledge, structural literacy, and climatic intelligence will have a competitive advantage in the next decade. Clients are increasingly asking for embodied carbon calculations, life-cycle assessments, and passive design strategies, not as add-ons but as baseline requirements. Juries are rewarding projects that can articulate those strategies clearly and embed them in the design from the outset.
This does not mean that formal experimentation is over. It means that formal experimentation must now be justified by something beyond novelty. A building can be visually striking, but if it cannot explain its material choices or demonstrate environmental performance, it will struggle to win recognition in major awards programs or secure repeat clients.
The A+Awards' decision to include non-architects on its jury panels is also significant. When critics, journalists, and technologists evaluate buildings, they tend to ask different questions than architects do. They are less interested in precedent and more interested in impact. They want to know what problem the building solves, what material it uses, and whether it can be replicated. These are the same questions clients are now asking, and they are reshaping the criteria by which architecture is judged.
Across the projects we have covered this year, the pattern is consistent: the most compelling work is the most specific. It responds to local climate, local materials, local regulations, and local building traditions. It does not import formal strategies from elsewhere; it develops them in place. This is not regionalism in the nostalgic sense but rather a pragmatic recognition that generic solutions are no longer viable in a world where every site has distinct environmental pressures and resource constraints.
The 2026 A+Awards do not announce a new style. They confirm a shift in values that has been building for several years. Architecture is becoming less about spectacle and more about substance, less about the image and more about the system. That shift is not a retreat from ambition; it is a redefinition of what ambition looks like when the stakes are material, climatic, and regulatory rather than purely formal.
Save this story. A free account keeps your reading list and the 07:00 email in one place.
CREATE FREE ACCOUNT →SIGN IN