The Tyranny of the Studio Typology
Small apartments are too often designed as if their constraints were universal—sleeping alcove here, kitchenette there, bathroom wedged into whichever corner plumbing permits. But what happens when a client brief collides with a floor plan that refuses to behave? In a 34-square-meter pied-à-terre in Warsaw's Port Praski district, architect Dawid Konieczny answered that question by doing something counterintuitive: he moved the bedroom into the kitchen.
The clients—a photographer couple seeking an occasional urban base—had acquired a unit in a 2024-built block, part of the ongoing transformation of Port Praski from industrial docklands into mixed-use urbanism. Despite the apartment's newness, its original layout felt generic. Konieczny's response was surgical: gut the electrical and plumbing infrastructure, then redraw the domestic program entirely. The kitchen migrated to a single wall. The bedroom claimed the former kitchen zone. What remained became a fan-shaped living-dining continuum—a sequence of spaces that privileges flow over orthogonal convention.
Diagonal Entry, Radial Logic
The redesign begins at the threshold. Rather than a perfunctory corridor, the entryway now operates as a hinge—flanked by floor-to-ceiling storage clad in oatmeal-colored lacquer, it angles visitors diagonally into the main volume. This oblique approach is deliberate: it elongates the perceived depth of the apartment and defers the reveal of the living area, creating a micro-narrative of arrival even in 34 square meters.
The kitchen, now consolidated along one wall, gains counter span and overhead cabinetry despite its compression. Fronts in oiled oak veneer meet cream lacquer panels at radiused edges—no hard corners, a recurring motif throughout the project. Blue Roma quartzite, veined in brown that echoes the oak, provides chromatic relief against the prevailing warmth. An adjacent eating nook, furnished with stools from Zara Home and a vintage Charlotte Perriand design for Cassina, doubles as overflow workspace.
The Bedroom as Cabin
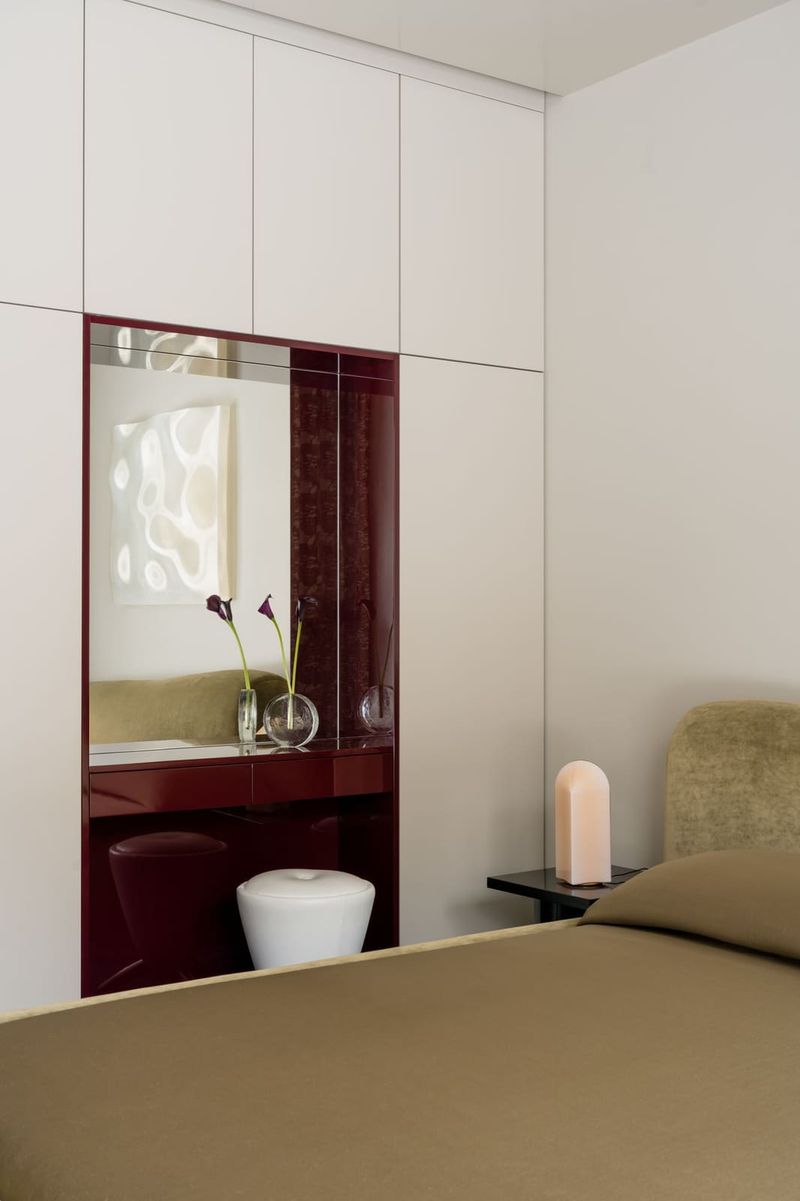
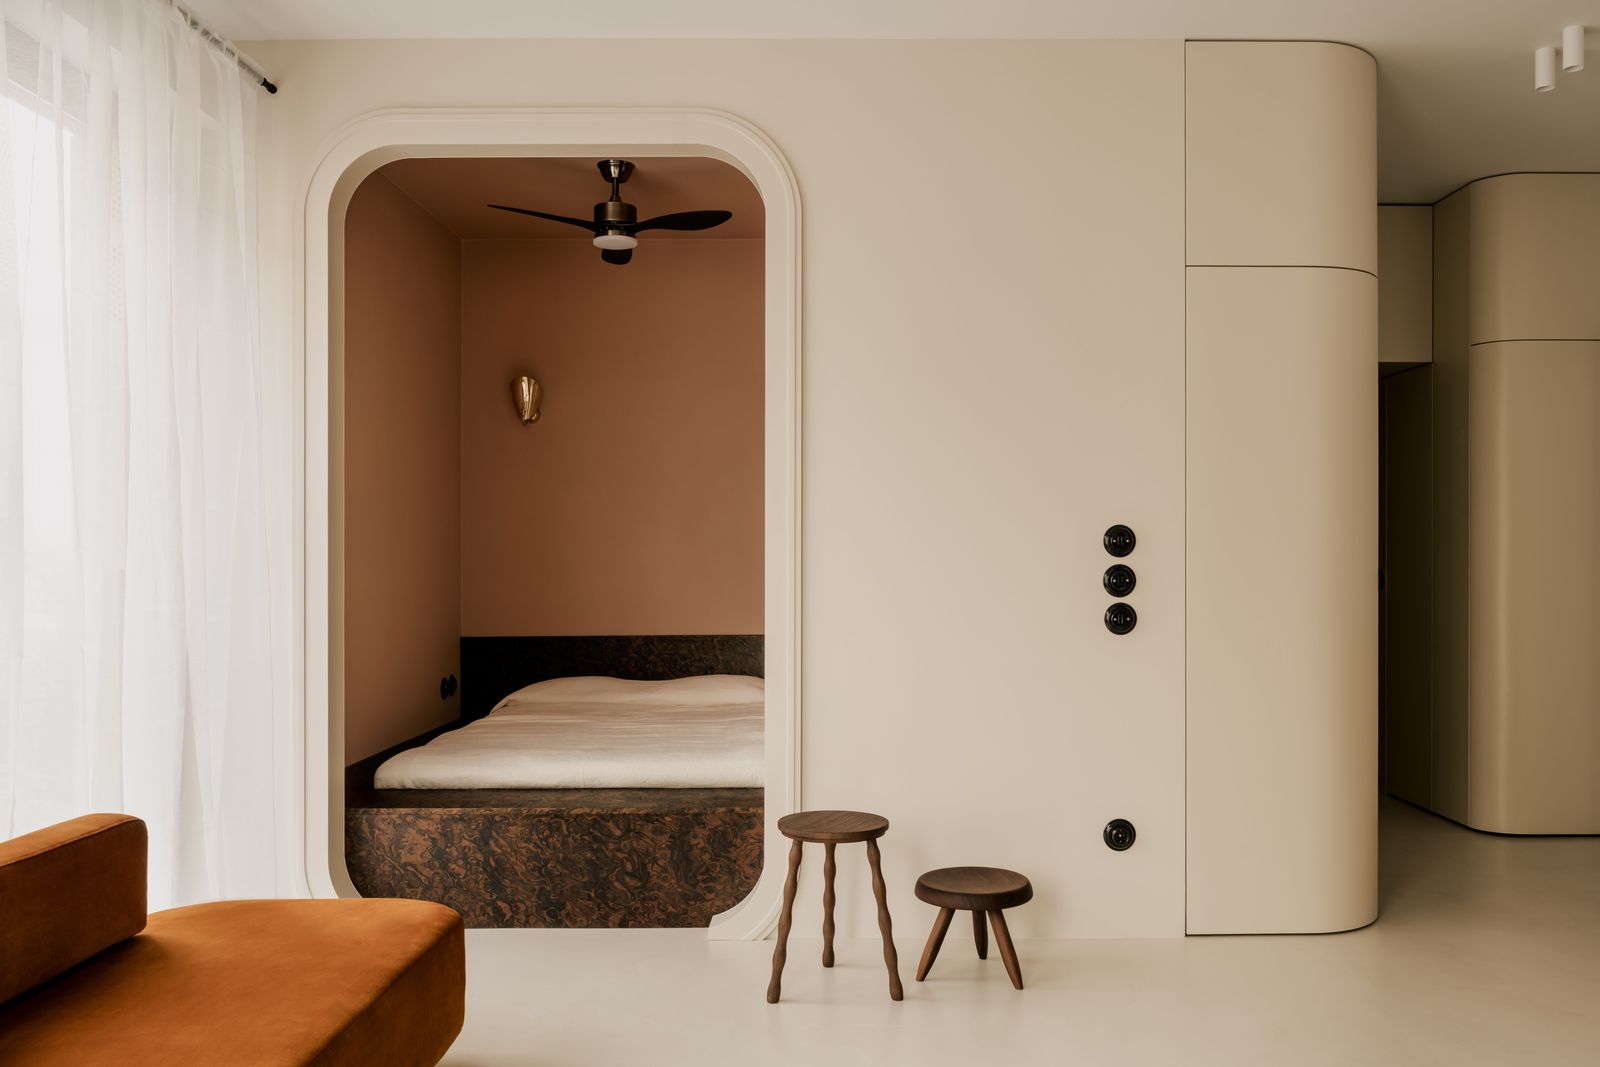
Konieczny's decision to carve out a discrete bedroom—rather than defaulting to a sleeping alcove—required spatial legerdemain. The room now occupies what was once kitchen territory, its walls finished in an apricot wash that evokes maritime interiors. Alpi Wood California burl veneer, applied as trim and repeated in the bathroom, reinforces the cabin analogy. A floor-to-ceiling storage wall, fronted in glass with rounded corners, maintains visual permeability while concealing the prosaic.
This maneuver recalls the compartmentalized efficiency of Eileen Gray's E-1027 (Roquebrune-Cap-Martin, 1929), where every surface performed double duty and spatial zoning was achieved through furniture rather than walls. Here, Konieczny extends that logic: the bedroom is both room and threshold, its glass-fronted closet a permeable membrane rather than a barrier.
Material Continuity, Tonal Variation
Polished concrete unifies floors, walls, and ceilings in an off-white matrix—a neutral field against which material accents register. Warm wood veneers, lacquered surfaces, and brass details populate the palette, but chromatic shifts delineate zones. The living area skews sunset; the bedroom, apricot; the bathroom, a chromatic departure.
That bathroom merits its own analysis. Art Deco checkerboard tile—red and white, a nod to interwar Warsaw—grounds the floor. Blue stucco on select walls plays against the Alpi burl veneer, while vintage fixtures and a handmade ceramic vase (Gropk Ceramic) layer in temporal depth. The clients cite this room as their favorite, and it's easy to see why: it compresses a century of decorative impulses into five square meters without devolving into pastiche.
The Vintage Scatter
Throughout the apartment, vintage objects function as ballast. Above the dining bench, a brass artwork sourced from a Belarusian flea market punctuates the otherwise contemporary envelope. Bedside lamps, unattributed but clearly mid-century, anchor the apricot bedroom. These aren't decorative afterthoughts—they're historiographic anchors, reminding occupants that newness and history needn't be opposed.
This strategy parallels the adaptive reuse ethos of practices like Lacaton & Vassal, who argue that retention and transformation are more generative than erasure. Konieczny applies that thinking at the scale of the interior: the apartment is new, but its material and formal references span decades.
Port Praski and the Post-Industrial Interior
Port Praski's transformation from industrial site to residential quarter is ongoing, and this apartment exists within that flux. The neighborhood's history as a dockyard inflects Konieczny's design—the nautical cabin motif in the bedroom, the robust materiality, the sense of compression yielding to efficiency. At World Archi Design, we've tracked similar post-industrial conversions across Europe, from Rotterdam's Fenix Food Factory to Lisbon's LX Factory. What distinguishes this project is its refusal to fetishize the industrial remnant. Instead, Konieczny treats the site's history as latent potential, not aesthetic obligation.
The Curvilinear Turn
Rounded corners appear throughout: storage unit edges, kitchen cabinetry transitions, bedroom closet glazing. This isn't formalism for its own sake—it's a spatial tactic. In tight quarters, radiused edges reduce visual clutter and mitigate the psychological compression of orthogonal volumes. The effect is subtle but cumulative: the apartment feels softer, less subdivided, more continuous.
This approach recalls the work of Patricia Urquiola, whose interiors for Cassina and B&B Italia deploy curvature to modulate spatial flow. Konieczny's built-ins achieve something similar, though here the strategy is less about brand identity than about inhabitation. The curves guide movement, suggest pause, and—critically—make 34 square meters feel less like a constraint than a proposition.
Closing Reflection
Small apartments are often treated as puzzles to be solved—how to fit program X into footprint Y. Konieczny's Warsaw project suggests a different framing: what if the constraint is the catalyst? By rejecting normative adjacencies—bedroom beside living area, kitchen along the perimeter—he opens space for spatial invention. The result is an interior that feels both generous and precise, a reminder that good design at small scale isn't about minimization. It's about knowing which rules to break, and when.
Port Praski Apartment / Dawid Konieczny, Warsaw, 2024
Save this story. A free account keeps your reading list and the 07:00 email in one place.
CREATE FREE ACCOUNT →SIGN IN