The Kitchen Without Walls
At World Archi Design, we've long observed how certain typologies resist easy categorization. The hawker center is one of them. It is neither market nor restaurant, neither purely commercial nor entirely civic. What it represents, instead, is a spatial condition where the domestic act of eating has been collectivized and made legible as part of the urban fabric. In cities like Singapore, Kuala Lumpur, and Hong Kong, these structures absorb routines that in other contexts would remain behind closed doors. They are public kitchens in the truest sense: infrastructures that redistribute the labor, heat, and sociability of food preparation across a shared threshold.
This shift is not merely cultural. It is architectural. When domestic space contracts or when density makes private cooking impractical, the city must provide an alternative. The question is not whether people will eat, but where, and under what spatial logic. Across Asia, the answer has often been to embed food into the everyday circulation of urban life, folding it into municipal buildings, ground-floor markets, or even sidewalks. The result is a typology that operates simultaneously as service, spectacle, and gathering place.
Hong Kong's Hybrid Civic Machines
Hong Kong offers one of the most instructive models. The Municipal Services Building is a spatial hybrid, stacking wet markets, cooked-food centers, libraries, and sports facilities into a single structure. This is not multifunctionalism for its own sake. It is a pragmatic response to land scarcity and the need to consolidate services. What emerges, however, is something more nuanced: a civic architecture that normalizes eating as part of the everyday routine of errands, exercise, and social encounter.
The cooked-food center occupies a middle ground. It is neither the formality of a restaurant nor the ephemerality of a street stall. It is a permanent, municipally managed space where vendors operate semi-independently, each with a defined footprint and shared seating. The architecture is minimal: ceiling fans, fluorescent tubes, communal tables, open fronts. But the spatial logic is deliberate. By placing food preparation in full view and seating in a shared zone, the cooked-food center collapses the boundary between kitchen and dining room, vendor and patron. It is a model of radical transparency, where the messiness of cooking becomes part of the experience.
The Sidewalk as Dining Room
Even more transient is the dai pai dong, the street-side stall that transforms curbs and alleyways into temporary dining rooms. These are not sanctioned by formal architectural design but by incremental negotiation with urban space. A folding table, a propane burner, plastic stools: the equipment is minimal, but the spatial claim is clear. The sidewalk, in this context, becomes a platform for social eating, a zone where the private act of dinner is performed in public view.
This typology has largely disappeared from Hong Kong, squeezed out by regulations and land pressures. But its logic persists elsewhere in the region. In Bangkok, Taipei, and Manila, street food remains a primary mode of urban dining. What these spaces share is a refusal of enclosure. They operate in the interstices of the city, claiming space that is technically public but functionally domestic. The architecture, if it can be called that, is one of adaptability: lightweight, mobile, and responsive to the rhythms of the street.
Singapore's Hawker Centers and the State as Curator
Singapore presents a different model. The hawker center is not informal. It is planned, state-managed, and embedded within housing estates and transit nodes. This is eating as infrastructure, designed and maintained with the same rigor as parks or libraries. The architecture varies, from open-air pavilions to enclosed air-conditioned halls, but the organizing principle remains consistent: a central seating area surrounded by vendor stalls, each allocated by the state and subject to hygiene standards and licensing.
This is food as civic service. The hawker center democratizes access to cooked meals, providing an affordable alternative to private kitchens and restaurants. But it also reflects a particular ideology: that the state has a role in curating and preserving culinary culture. The hawker center is not just a place to eat. It is a repository of recipes, techniques, and social practices that might otherwise disappear in the face of rising rents and changing tastes.
Architecturally, the hawker center is often unremarkable. It is functional, efficient, and designed for high turnover. But its spatial arrangement is critical. The shared seating model forces strangers to sit together, breaking down the privacy of the table. The open kitchen layout makes cooking visible, turning preparation into performance. And the clustering of vendors creates a kind of culinary ecosystem, where competition and collaboration coexist within a few square meters.
Tekka Centre and the Layered Program
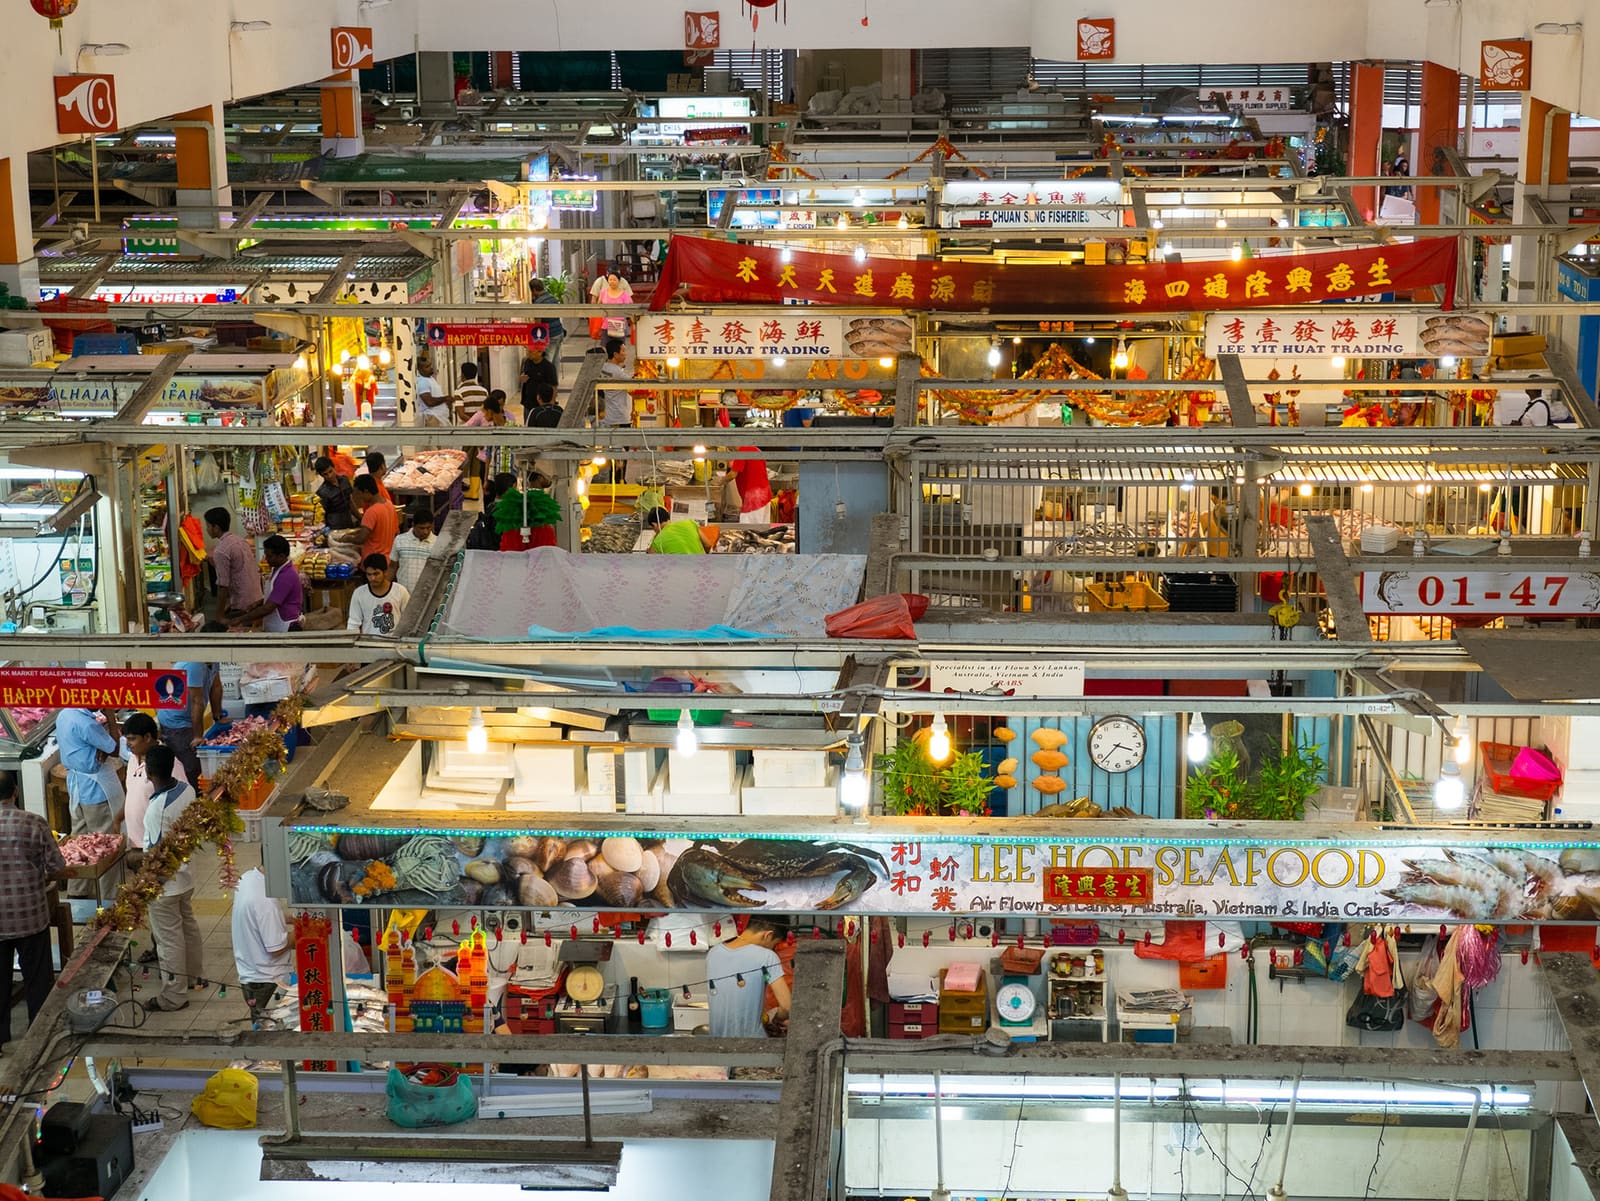
Tekka Centre in Singapore's Little India exemplifies this layering. The ground floor houses a wet market, the upper levels a hawker center and commercial space. This vertical stacking is not unique, but it is instructive. By combining food retail, food preparation, and food consumption in a single structure, Tekka Centre operates as a complete food system. It is a microcosm of urban metabolism, where raw ingredients arrive, are transformed, and are consumed within a compact footprint.
The architecture is straightforward: reinforced concrete columns, open sides for ventilation, a roof to provide shade. But the spatial choreography is complex. Shoppers move between stalls, vendors call out prices, steam rises from woks, and the smell of spices saturates the air. This is not a curated experience. It is a working space, a place where the infrastructure of daily life is laid bare.
The Precedent of the Forum and the Bazaar
There are historical precedents for these typologies. The Roman forum was not just a political space but a marketplace, where commerce and civic life intersected. The medieval bazaar operated similarly, as both economic engine and social gathering place. What distinguishes Asia's public kitchens is the centrality of food not as commodity but as ritual. Eating, in this context, is not transactional. It is relational. The hawker center and the cooked-food center are spaces where social bonds are maintained, where regularity and familiarity create a sense of belonging.
This is architecture without monumentality. It is not designed to impress but to accommodate. The materials are often cheap: corrugated metal, plastic chairs, linoleum floors. But the spatial generosity is real. These are places that accept the full spectrum of urban life, from morning coffee to late-night suppers, from solitary meals to family gatherings.
What We Lose When We Privatize Eating
As cities densify and land values rise, there is pressure to formalize or eliminate these spaces. Street food is pushed into regulated zones or banned altogether. Hawker centers are retrofitted with air conditioning and higher rents. Cooked-food centers are replaced by food courts in shopping malls, where chains replace independent vendors and seating is segmented by brand.
This shift is not neutral. When eating is privatized, it becomes a consumer act rather than a civic one. The social mixing that occurs in a hawker center or a dai pai dong does not happen in a food court. The transparency of cooking is hidden behind stainless steel counters. The affordability that makes these spaces accessible to all income levels is replaced by tiered pricing.
What is lost, in other words, is not just a typology but a mode of urban life. The public kitchen is a space where the city performs itself, where hierarchies are flattened, and where the domestic and the civic overlap. It is a space that resists commodification, that operates on logics of use rather than exchange.
Looking Forward
At World Archi Design, we believe that the future of urban food infrastructure will depend on whether cities can protect and evolve these typologies. This does not mean freezing them in nostalgia. Hawker centers can be better ventilated, more accessible, and designed with greater attention to waste and energy. Cooked-food centers can be integrated into new housing developments, not as afterthoughts but as anchors. Street food can be supported with modular infrastructure that balances flexibility and hygiene.
The challenge is to recognize that these spaces are not relics but prototypes. They demonstrate how architecture can support collective life without imposing rigid forms. They show that eating, when made public, becomes a way of organizing the city itself. And they remind us that the most vital urban spaces are often the ones that resist easy definition, that operate in the gaps between market and state, between domestic and civic, between architecture and everyday life.
Save this story. A free account keeps your reading list and the 07:00 email in one place.
CREATE FREE ACCOUNT →SIGN IN