A Hotel That Opens Inward and Outward
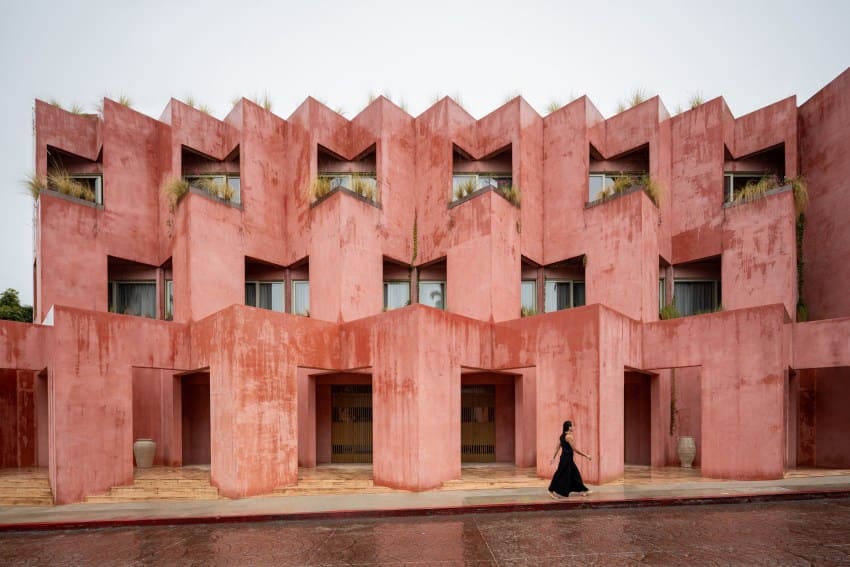
The lobby has become the new battleground in hospitality design. For decades, hotels treated their ground floors as buffers, filtering guests from the noise and grit of the city. Laiva Plaza Hotel in San Jose del Cabo, Mexico, flips that logic. Designed by RA! architects, the 1,557-square-meter project is organized not around a traditional reception desk or polished marble foyer, but around a shaded, semi-public atrium that functions as both circulation spine and urban living room. The gesture is simple, but its implications ripple through the entire building.
At World Archi Design, we've tracked a quiet shift in boutique hospitality over the past five years: the erosion of the hard line between guest and neighbor. Laiva Plaza takes that erosion and makes it the parti. The atrium is not a courtyard tucked behind gates; it is a vertical void that pulls daylight and street life upward, accessible from the historic center and integral to the building's thermal and social performance. In a region where shade is infrastructure, the atrium is both climatic strategy and civic gesture.
Massing and the Historic Fabric
San Jose del Cabo's historic center is low-rise, dense, and characterized by colonial-era typologies: thick walls, narrow streets, courtyards hidden behind façades. RA! architects worked within those constraints, fitting the hotel into an urban block without mimicking the colonial vocabulary. The massing is compact, rising vertically to accommodate guest rooms while keeping the footprint tight. The atrium carves out the center, creating a negative space that organizes circulation and introduces cross-ventilation.
The façade reads as restrained, almost austere. No bright tiles, no decorative grilles. Instead, the architects used stucco and concrete, materials common to the region but deployed with a modernist economy. Fenestration is minimal and strategic, sized to frame views without compromising thermal mass. The result is a building that sits quietly in its context, neither deferential nor confrontational.
The Atrium as Tectonic Device
The atrium is the project's most legible move, but it is not purely formal. In Cabo's climate, where summer temperatures regularly exceed 35 degrees Celsius, shade is not an amenity; it is a necessity. The atrium functions as a thermal chimney, drawing hot air upward and out while pulling cooler air from the street level. This passive cooling strategy reduces mechanical load and creates a microclimate that extends the usable hours of the space.
Structurally, the atrium required careful coordination. The vertical void interrupts the building's load path, requiring perimeter columns to carry the upper floors. RA! detailed those columns as slender elements, minimizing their visual weight and maintaining the sense of openness. The effect is a space that feels generous despite the tight site, a compression-release sequence that defines the guest experience from entry to upper floors.
Material Palette and Detailing
RA! kept the material palette narrow: poured concrete, white stucco, local stone, and wood. The concrete is left exposed in the atrium, its formwork marks visible. This is not brutalism for its own sake; it is a pragmatic choice that reads as honest and appropriate to the building's tectonic logic. The stucco is bright, reflecting light deeper into the atrium and reducing glare. Stone is used sparingly, primarily as paving in the atrium and as accent surfaces in guest rooms.
Wood appears as screens and furniture, introducing warmth without overwhelming the minimalist framework. The detailing is precise: joints are clean, transitions between materials are handled with care, and hardware is understated. There is no decorative flourish, no applied pattern. The architecture relies on proportion, light, and texture to generate its character.
Guest Rooms and Spatial Efficiency
With 1,557 square meters to work with, RA! had to balance public space with private accommodation. The guest rooms are compact, organized along the perimeter of the atrium. Each room benefits from the atrium's light and ventilation, with operable windows that allow guests to control airflow. The interiors continue the material restraint of the public spaces: white walls, concrete floors, wood furniture, minimal artwork.
The efficiency is notable. By centralizing circulation in the atrium, RA! eliminated the need for long, loaded corridors. Guests move vertically through the atrium, experiencing the building as a three-dimensional sequence rather than a series of disconnected floors. This spatial organization also reduces the building's footprint, leaving more of the site available for the atrium and ground-floor public functions.
Precedents and Regional Context
Laiva Plaza invites comparison to other courtyard-based hospitality projects in Latin America, particularly the work of Mexican architects who have revisited the colonial patio typology through a contemporary lens. Tatiana Bilbao's social housing projects, for example, use courtyards as communal infrastructure, mediating between private units and public streets. Mauricio Rocha's Casa Estudio explores the courtyard as both void and room, a space that is neither fully interior nor exterior.
RA!'s approach differs in its verticality. Where traditional patios are horizontal, Laiva Plaza's atrium is a vertical shaft, more akin to a light well in a European urban block than a Mexican colonial courtyard. This verticality responds to the site's constraints, but it also reflects a broader trend in contemporary Mexican architecture: the adaptation of vernacular typologies to denser, more urban conditions.
Public Space as Hospitality Strategy
The decision to make the atrium semi-public is not without risk. Hotels typically control access, creating a sense of exclusivity that justifies premium rates. Laiva Plaza bets that openness will generate value in other ways: by embedding the hotel in the social life of the historic center, by attracting non-guests to ground-floor retail or dining, and by creating a space that feels less like a retreat and more like a platform for engagement.
This strategy aligns with a shift we have observed in boutique hospitality, particularly in heritage districts. Travelers increasingly seek authenticity, which in practice means access to local life. By opening the atrium to the street, Laiva Plaza offers that access without resorting to theming or simulation. The atrium is not a stage set; it is a functional space that serves both hotel guests and townspeople.
Looking Forward
Laiva Plaza Hotel is a modest project, both in scale and budget. It does not announce itself with dramatic cantilevers or parametric façades. Instead, it makes a case for architecture as spatial editing: the careful organization of volume, light, and material to create experiences that feel both specific and generous. In a region where tourism often generates enclaves, the project offers an alternative model, one in which hospitality is less about separation and more about connection.
As climate pressures intensify and urban land becomes scarcer, the lessons of Laiva Plaza become more relevant. Passive cooling, compact massing, and shared public space are not just aesthetic choices; they are strategies for building responsibly in dense, hot, resource-constrained contexts. RA! has demonstrated that these strategies can coexist with the demands of hospitality, producing architecture that is both pragmatic and compelling.
Save this story. A free account keeps your reading list and the 07:00 email in one place.
CREATE FREE ACCOUNT →SIGN IN