The Argument Built in Stone and Oak
There's a question that sits at the centre of contemporary workplace design, though few buildings bother to answer it with any seriousness: can the values a company claims in public be made legible in the spaces where its people spend their days? At 13 Rue Pavée in Paris's Marais district, the answer is rendered in Frontenac limestone, cooperage oak, and structural steel. Ciguë, the Paris practice known for its tactile, materially grounded interiors, has completed a 5,000-square-metre headquarters for Caudalie that functions less as corporate real estate and more as an extended argument about care, craft, and the relationship between body and place.
The project, which opened as the French vinotherapy brand marked its thirtieth year, is the most ambitious outcome of a partnership that began in 2022. Across boutiques in Bordeaux, Brussels, New York, and Paris, Ciguë has been quietly building a material vocabulary for Caudalie, one rooted in the terroir of southwestern France and the rituals of winemaking. Rue Pavée takes that vocabulary and scales it up, transposing the intimacy of retail into the rhythms of daily work. The result is a building that feels less like an office and more like a carefully choreographed sequence of thresholds, each calibrated to a different mode of occupation.
Three Centuries, One Coherent Whole
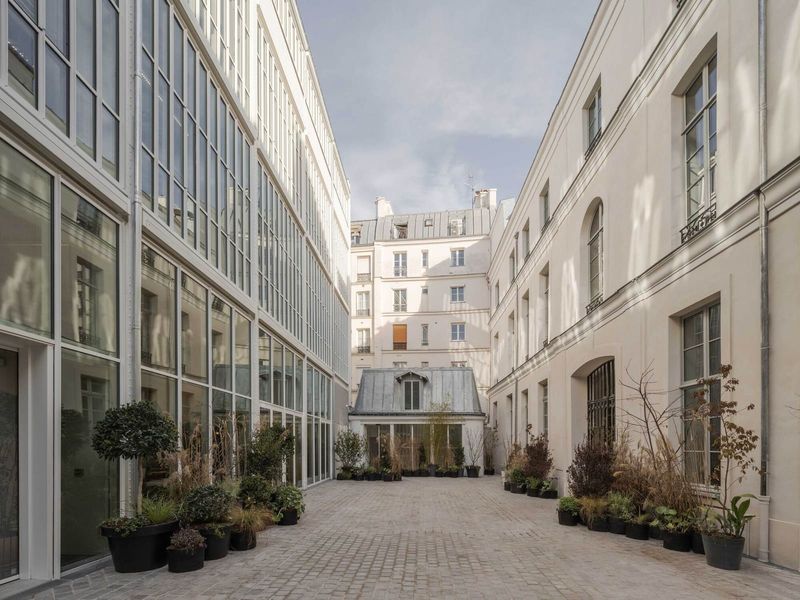
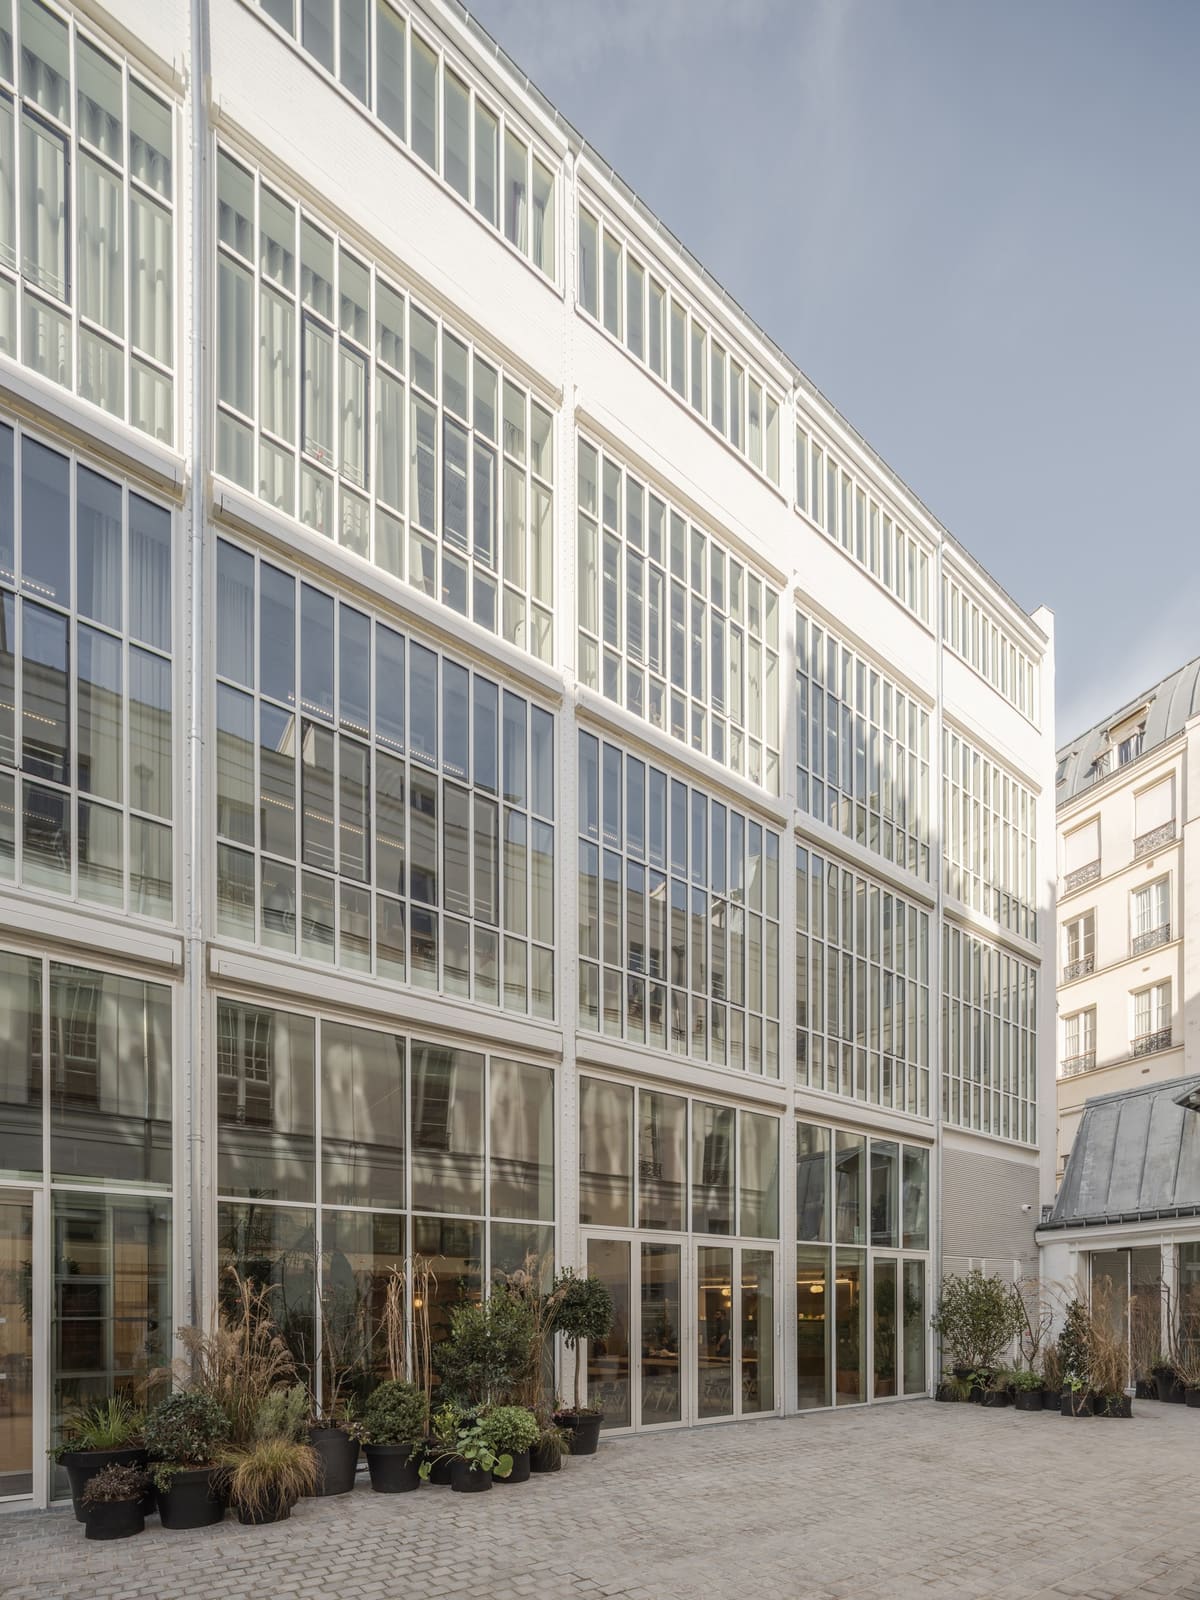
The site itself is a lesson in Parisian palimpsest. Ciguë worked across an architectural ensemble that includes two protected hôtels particuliers, one from the fifteenth or sixteenth century, another from the eighteenth, and a nineteenth-century industrial building at the rear, its structure reminiscent of Gustave Eiffel's engineering ethos. That kind of layered heritage demands restraint. The studio, collaborating with Mars Architecture within a VEFA framework, navigated the constraints of listed status without resorting to pastiche or over-deference. A geothermal system threads through the complex, providing heating and cooling in a way that respects both the fabric and the future.
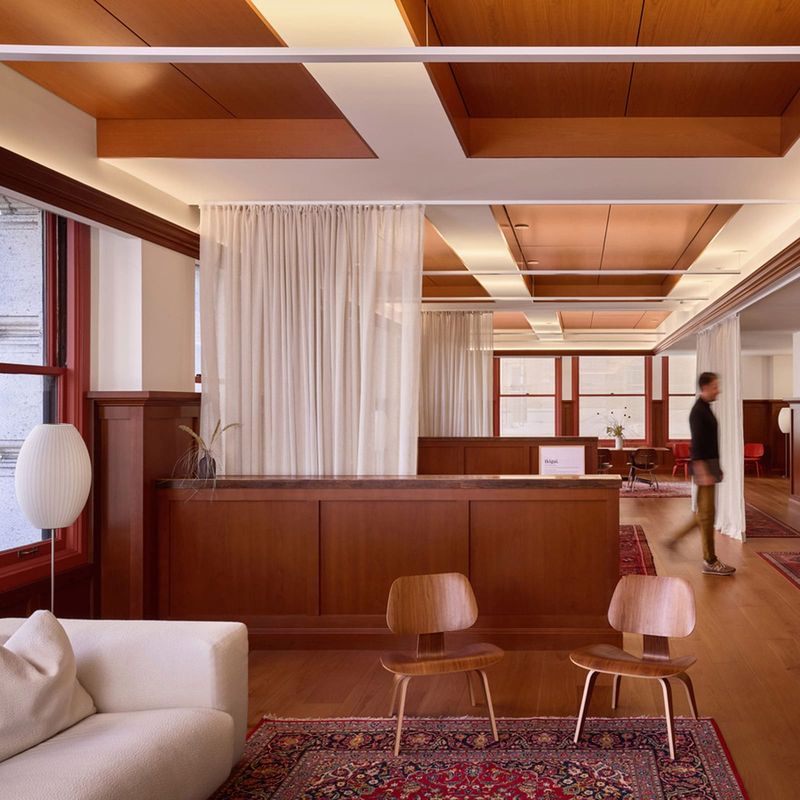
What's striking is how Ciguë has treated these disparate structures not as obstacles but as anchors. The older buildings lend gravitas and spatial character; the industrial volume at the back offers height and openness. Rather than smoothing over difference, the design lets each era speak, connecting them through a consistent material logic. Frontenac limestone, quarried near Bordeaux, appears throughout, its pale grain tying the interiors to the landscape of Caudalie's origins. Oak staves, sourced from traditional cooperages, clad walls and form custom joinery, their curvature a quiet echo of barrel-making. Stainless steel punctuates key moments, evoking the precision of laboratory work without clinical coldness.
Program as Hospitality
This is not a building organised around the conventional silos of corporate life. Caudalie's creative, marketing, commercial, and finance teams occupy the upper floors, but the ground level operates according to a different logic entirely. Conceived in the spirit of a hotel lobby, it's an open, adaptable space designed to absorb a fluid mix of uses: impromptu meetings, solo work, breaks, arrivals, departures. The architecture here is deliberately porous. As Ciguë describes it, the space becomes "hospitable, almost public," a threshold condition that blurs the boundary between inside and out, work and life.
Adjacent to this is a publicly accessible spa with seven treatment rooms and the brand's first dedicated yoga studio. Further in, a 630-square-metre event space serves as a venue for the French cosmetics industry at large. The programmatic generosity is striking. Rather than conceive the headquarters as a fortress of proprietary activity, Caudalie and Ciguë have built a place that opens outward, inviting clients, collaborators, and the curious into the brand's daily life. It's a move that recalls the eighteenth-century hôtel particulier's dual role as private residence and semi-public salon, a model of urban civility that has largely disappeared from contemporary corporate architecture.
The Materiality of Everyday Work
On the upper floors, where the bulk of Caudalie's workforce is based, Ciguë has deployed oak frames and custom-designed workstations to structure the open plan without resorting to the deadening uniformity of systems furniture. Natural light pours in through a full-height glass and steel façade, while exposed concrete ceilings remain deliberately raw, their rough texture a counterpoint to the warmth of the wood. The effect is neither slick nor rustic; it sits somewhere in between, a quality Ciguë has made its signature.
This is architecture that understands the body. Surfaces invite touch. Proportions feel measured against human scale. The palette is restrained but never austere. Co-founder Guillem Renard's framing is instructive: the studio has worked to make the everyday workplace "a space of care." That phrase cuts deeper than wellness-washing or corporate amenity. It suggests an architecture that attends to the small, repeated experiences that shape a day, the quality of light at a workstation, the grain of a door handle, the acoustic softness of a meeting room.
Precedent and Trajectory
At World Archi Design, we've been tracking the evolution of workplace interiors that attempt to escape the generic, and Ciguë's approach at Rue Pavée offers a useful counterpoint to the algorithmic flexibility of much recent office design. Where co-working platforms optimise for churn and adaptability, this project invests in permanence and specificity. The materials are local, durable, and legible. The spatial sequence is narrative rather than modular. It's a building designed for a particular client, in a particular city, at a particular moment, and it wears that specificity as a strength.
The project also extends a lineage of material-focused practice that runs through French architecture from Jean Prouvé's industrial prefabrication to the tectonic clarity of Lacaton & Vassal. Ciguë shares with those predecessors a refusal to separate construction from expression, a belief that how a thing is made should be visible in how it appears. The oak staves at Rue Pavée are not applied decoration; they are structural cladding, doing real work even as they carry cultural meaning. The limestone is not veneer; it is mass, weight, thermal presence.
The Return to Origin
The collaboration between Ciguë and Caudalie is far from finished. Next on the horizon is the renovation of Les Sources de Caudalie, the historic spa at Château Smith Haut-Lafitte in Martillac, where the brand was born. It's a return to the vineyard, to the source of the grape-derived polyphenols that underpin Caudalie's formulations. If Rue Pavée represents the brand's urban maturity, the Martillac project will test whether the same material and spatial intelligence can be transposed back to the rural context that started it all.
For now, Rue Pavée stands as a benchmark. It demonstrates that a headquarters can be more than a container for desks and that the rituals of work can be designed with the same attention a brand gives to its products. In an era when many companies treat their offices as disposable backdrops, Caudalie and Ciguë have built something that feels permanent, rooted, and genuinely hospitable. It's an architecture that doesn't shout, but it doesn't need to. The materials do the talking.
Photo: Maris Mezulis / Ciguë
Save this story. A free account keeps your reading list and the 07:00 email in one place.
CREATE FREE ACCOUNT →SIGN IN