

The Marais Paradox
The Marais has never been frozen in time. Walk any block between Place des Vosges and the Seine and you encounter something more interesting than preservation: accretion. Stone walls from the 17th century lean against 19th-century iron, which abuts mid-century concrete patches. It is an architecture of continuous negotiation, where each generation added what it needed without pretending the past could be erased.
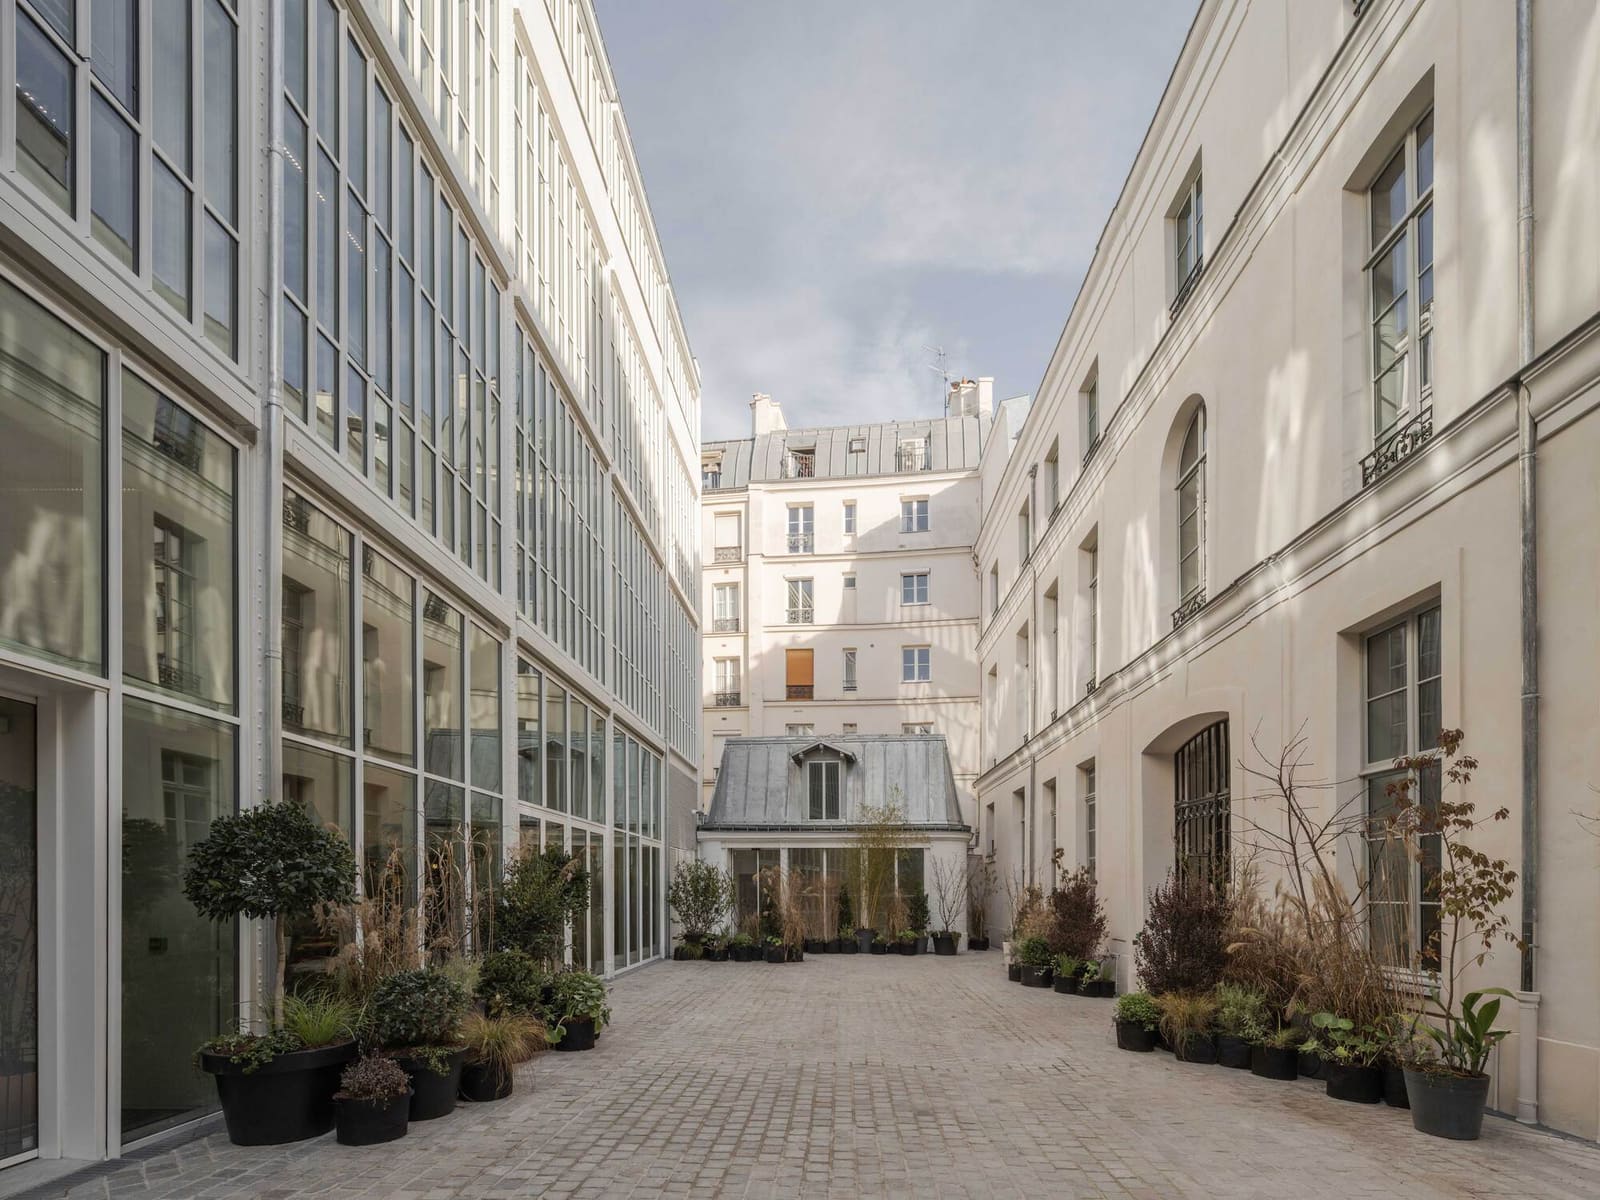
The Rue Pavée project, completed in 2025 by MARS Architectes, embraces that logic. Spanning 6,778 square meters across a complex of buildings in the heart of the Marais, the intervention treats renovation not as restoration to a single historical moment but as another layer in an ongoing conversation. Lead architects Sylvain Rety, Julien Broussart, and Raphaël Renard worked with Lagneau architecte and interior studio cigüe to create a mixed-use ensemble that holds public and private programs in tension, old and new materials in dialogue.
At World Archi Design, we have been tracking how adaptive reuse projects in dense European cores increasingly reject the museum approach. The best among them, like this one, operate more like archaeologists than scenographers: they reveal, they juxtapose, they let contradictions breathe.
Layering Without Erasure
MARS Architectes chose to expose the site's temporal strata rather than smooth them over. Original masonry remains visible where structural logic allowed. Newer insertions, cast concrete columns and steel framing, read as discrete events rather than mimicry. The palette is restrained: raw plaster, pale oak, blackened steel, terrazzo in muted tones. Nothing tries to pass for something it is not.
This approach has precedent. Carlo Scarpa's interventions at Castelvecchio in Verona and David Chipperfield's work at the Neues Museum in Berlin both established a grammar for making the new legible without shouting. MARS Architectes applies a similar tectonic honesty here, but within the tighter constraints of Parisian urban tissue, where party walls, rights-of-light disputes, and heritage oversight shape every decision.
The fenestration strategy reflects this negotiation. Existing window openings were retained where they fell, even when rhythms felt irregular by contemporary standards. New glazing sits slightly recessed, a subtle shadow line that marks the intervention without fanfare. In courtyards and internal circulation zones, the architects introduced larger openings to bring daylight deeper into the plan, but these cuts respect the load paths of the original structure.
Program as Spatial Negotiation
Mixed-use projects often struggle with adjacency. Commercial ground floors clash with residential upper levels; public circulation intrudes on private thresholds. The Rue Pavée scheme navigates this through careful sectional choreography. Public functions occupy the lower two floors, where ceiling heights are generous and access from the street is direct. Above, smaller-scale spaces serve offices and studios, with more intimate proportions and natural ventilation.
Vertical circulation becomes a spatial hinge. A new stairwell, clad in perforated steel, threads through the complex, offering moments of visual connection between levels without compromising acoustic or thermal separation. Landings double as pause points, with views into courtyards or glimpses of retained structural elements, a timber truss here, a stone lintel there.
Interior design by cigüe reinforces this layered reading. Custom joinery in pale oak defines flexible workspaces on upper floors, while ground-level public areas feature terrazzo flooring that recalls mid-century Parisian civic buildings. The material choices are modest, but their deployment is precise, each surface calibrated to its acoustic, thermal, and tactile role.
Material Continuity and Contrast
One of the project's quieter successes is its handling of materiality across scales. Exterior stone was cleaned and repointed using lime mortar matched to the original mix, a detail that matters more than it might seem. Modern cement-based mortars are harder than historic stone, leading to spalling and long-term damage. MARS Architectes worked with heritage consultants to ensure compatibility, a decision that will pay dividends over decades.
Inside, the architects left much of the existing plasterwork in place, patching only where necessary. The result is a variegated surface that registers light differently throughout the day, a quality impossible to replicate with new gypsum board. Where new partitions were required, they are set back slightly from perimeter walls, a move that maintains spatial legibility and simplifies future adaptations.
Steel elements, window frames, railings, structural brackets, are finished in a dark oxide that weathers rather than corrodes. This is not the bright, galvanized aesthetic of high-tech architecture but something closer to vernacular industrial language, the kind of metalwork you might find in a 19th-century Parisian atelier.
Adaptive Reuse as Urban Repair
The Rue Pavée project does not announce itself. There is no signature gesture, no Instagram-ready facade moment. Its contribution is quieter: it returns a fragmented block to productive use without erasing the evidence of its past lives. In a city where real estate pressure often favors demolition and pastiche reconstruction, this kind of patient, materially informed intervention feels increasingly rare.
We have seen similar restraint in recent projects by Flores & Prats in Barcelona and 6a Architects in London, practices that understand adaptive reuse as a form of urban repair rather than architectural branding. MARS Architectes operates in that lineage, prioritizing spatial intelligence and material honesty over formal novelty.
The Marais will continue to change. Buildings will be subdivided, programs will shift, new tenants will repaint walls and replace fixtures. The Rue Pavée complex, by accepting that impermanence as a design condition, has a better chance of aging well than projects that insist on a single, fixed identity. It is architecture built for modification, which may be the most sustainable approach of all.
Save this story. A free account keeps your reading list and the 07:00 email in one place.
CREATE FREE ACCOUNT →SIGN IN


