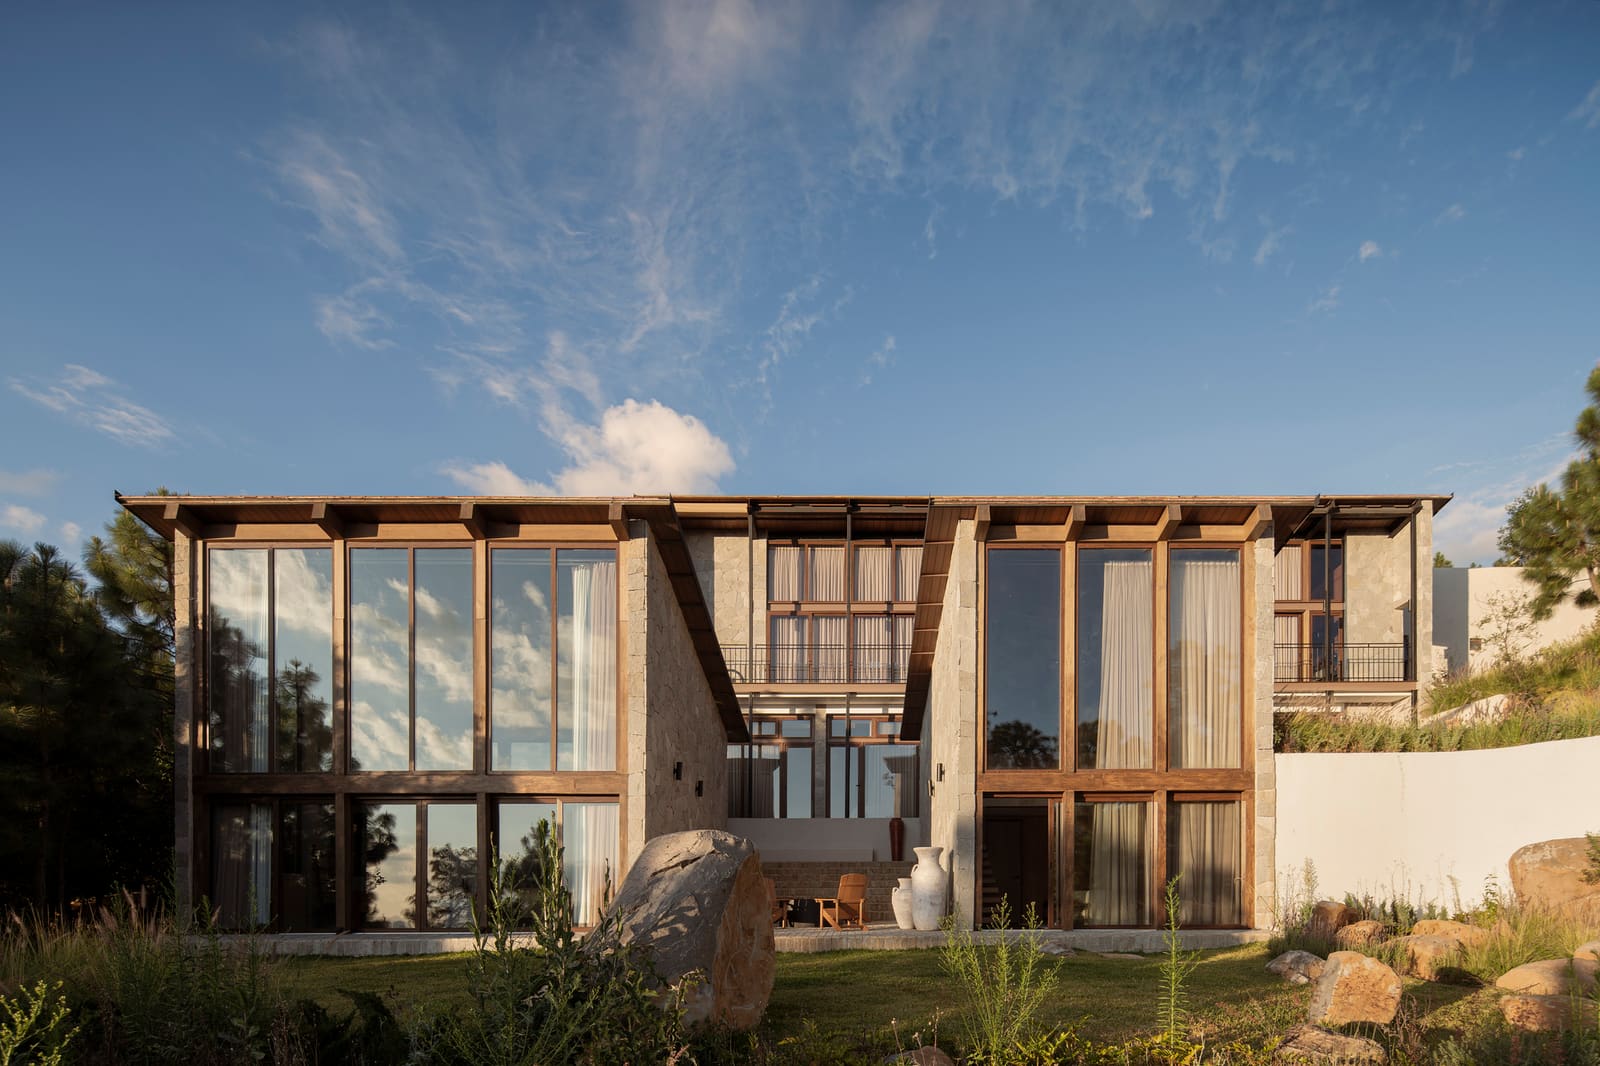
The Terrain as Parti
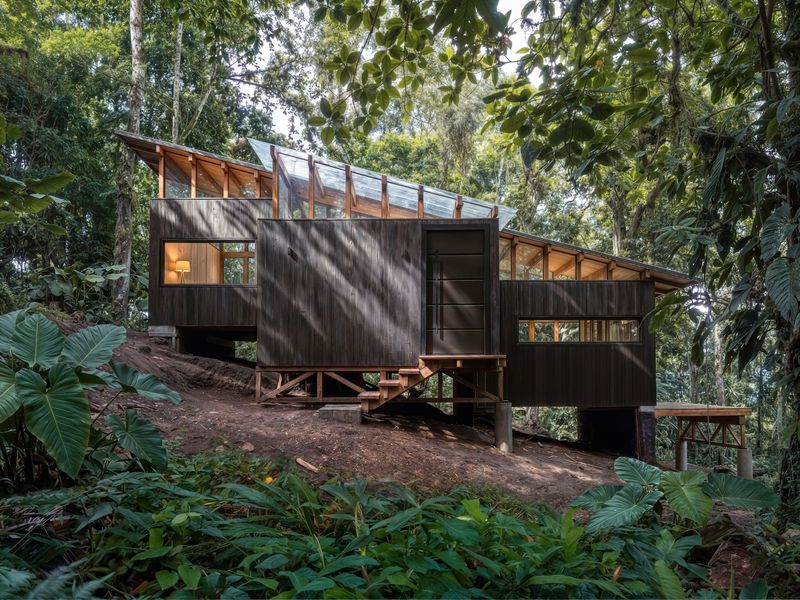
We've covered countless mountain cabins over the years, but the ones that linger in memory are those that refuse to fight the land. On a sharply inclined site in the Tapalpa forest, ALMA de Arquitectos designed a vacation retreat that makes the slope itself the organizing principle. The 550-square-meter structure sits on a 3,600-square-meter parcel, claiming less than one-tenth of the ground plane and leaving the rest to native vegetation and unobstructed valley views.
This restraint is tactical. Rather than carving large terraces or imposing a horizontal datum, the design follows the topography's natural fall. The result is a building that reads less as a singular mass and more as a sequence of volumes that step down the hillside, each responding to a different grade condition. It's an approach that recalls the sectional experiments of mid-century Californian hillside houses, where topography dictated spatial hierarchy and the section became the primary drawing.
Massing and Materiality
The cabin's massing strategy is straightforward: break the program into discrete volumes, offset them vertically, and connect them through circulation that doubles as viewing platforms. This stepping creates opportunities for terraces, sheltered outdoor zones, and shifts in ceiling height that correspond to the function within. Living spaces occupy the highest volumes, capturing long views across the valley; sleeping quarters nestle lower, closer to the forest floor.
Material selection reinforces the tectonic logic. Stone sourced from Canteras Barba anchors the lower volumes, grounding the structure both literally and perceptually. Above, timber cladding and large expanses of glazing from fensterwelt lighten the upper levels, emphasizing the interplay between mass and void. The stone reads as part of the hillside; the timber and glass, as inhabited structure. It's a classic dichotomy, executed with precision.
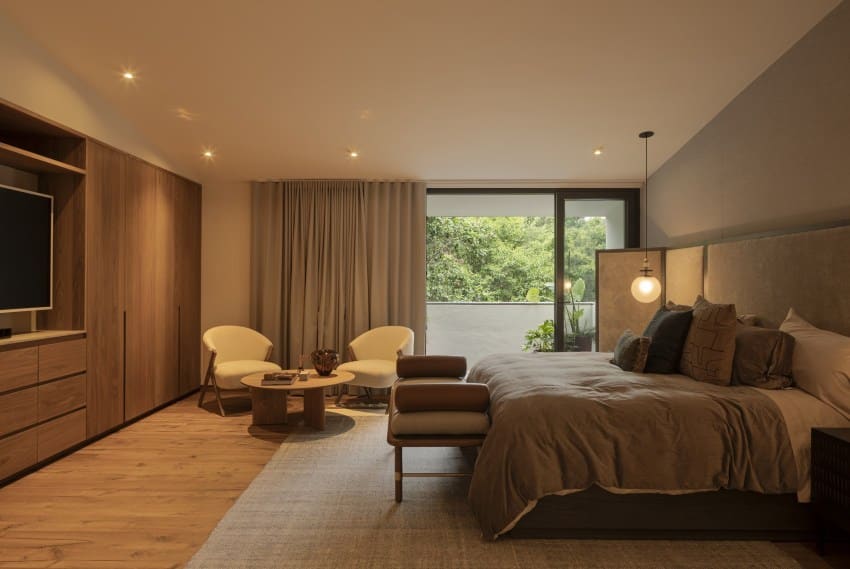
Interior design by Deautonomy studio continues the material language inward. Exposed timber beams, neutral plaster walls, and restrained furnishings allow the landscape to dominate. Windows are placed to frame specific views: the valley to the west, the forest canopy above, the immediate terrain below. Each aperture is deliberate, calibrated to the section and the site's topographic character.
Constructing on Grade
Building on steep terrain demands collaboration between design and execution. Momentos entre muros handled the general construction, navigating the logistical challenges of limited access, variable soil conditions, and the need to minimize site disturbance. The 10% building footprint is not merely an aesthetic gesture; it reflects a pragmatic response to grading costs, erosion risk, and the desire to preserve existing vegetation.
The construction sequence likely prioritized foundation work, with retaining walls integrated into the lower stone volumes to stabilize the hillside. Upper levels, framed in timber, could then be assembled with less site impact. This phased approach is typical for sloped sites but requires close coordination between architect, engineer, and builder to ensure that each level aligns with the intended section.
Precedents and Context
The project sits within a lineage of Latin American mountain retreats that prioritize landscape over object. One thinks of the terraced concrete cabins of Felipe Assadi in Chile, or the stone-and-timber lodges scattered across the Andes, where architects work within strict environmental constraints and limited material palettes. Tapalpa itself, a small municipality in Jalisco, has seen a rise in second-home construction as urban Mexicans seek refuge in forested highlands. The challenge is to build without overwhelming the landscape, a tension this cabin navigates with discipline.
There's also a dialogue here with vernacular building traditions. Pre-industrial construction in mountainous regions often followed topography out of necessity, not ideology. Contemporary architects revisit these strategies with new tools: advanced structural analysis, high-performance glazing, and a formal vocabulary informed by modernist precedent. The RB cabin bridges both worlds, borrowing the sectional logic of vernacular hillside dwellings while deploying the material and spatial language of contemporary practice.
The Valley as Borrowed Landscape
At World Archi Design, we've been tracking how architects negotiate the relationship between built form and expansive views. The risk is always that the view becomes a postcard, flattened into a static image rather than integrated into spatial experience. Here, the stepping section ensures that views shift as occupants move through the cabin. From the upper living area, the valley unfolds in a wide panorama; descend to the lower levels, and the forest closes in, reframing the view into fragments of canopy and understory.
This choreography of prospect and refuge is central to the cabin's success. It's not enough to orient windows toward the valley; the architecture must modulate how and when that view is revealed. The interplay between enclosed stone volumes and open timber platforms creates a rhythm of compression and release, a spatial sequence that mirrors the experience of moving through the forest itself.
Minimal Footprint, Maximum Integration
The decision to limit the building footprint to 10% of the site is both ecological and experiential. Ecologically, it reduces runoff disruption, preserves root systems, and maintains the hillside's natural hydrology. Experientially, it allows the cabin to feel embedded rather than imposed. Walking the site, one encounters the building gradually, as a series of interventions rather than a singular object.
This approach aligns with broader shifts in how we think about architecture in sensitive landscapes. The question is no longer how to make a building stand out, but how to make it belong. In forested terrain, belonging often means receding, allowing the architecture to serve as a threshold between built and natural rather than a statement in itself.
Looking Ahead
As climate pressures intensify and rural landscapes face development pressure, projects like the RB cabin offer a model for low-impact intervention. The principles are scalable: follow the topography, minimize the footprint, use local materials, and design the section as the primary tool. These are not new ideas, but they remain underutilized in residential practice, where flat pads and maximized floor area often take precedence.
The Tapalpa cabin demonstrates that restraint need not mean diminished experience. By working with the slope rather than against it, ALMA de Arquitectos created a retreat that feels both grounded and elevated, a place where architecture and landscape converge without conflict.
Save this story. A free account keeps your reading list and the 07:00 email in one place.
CREATE FREE ACCOUNT →SIGN IN