

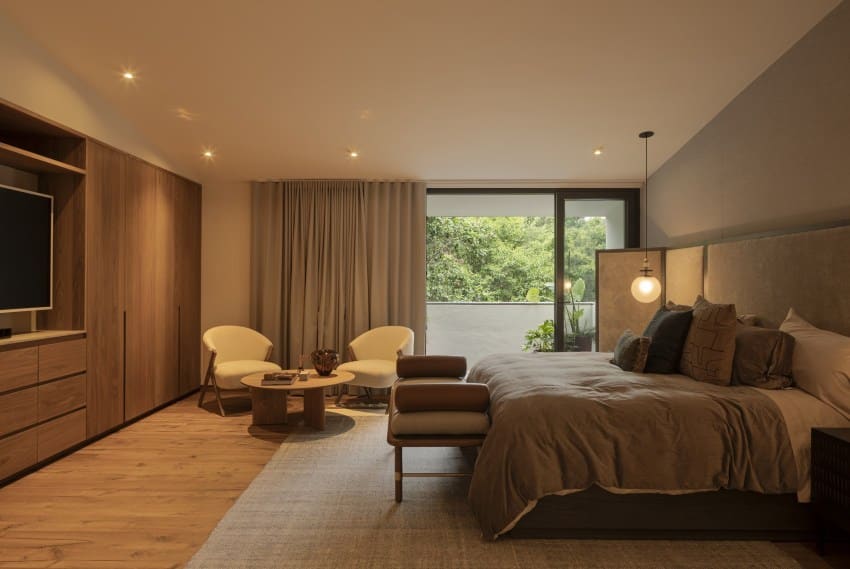
Adaptive Reuse on a Vertical Site
The most interesting conversions start not with what the building was, but with what the site always demanded. Casa R4, designed by Manzo de Alba Taller, occupies a precipitous ravine edge in Guadalajara, Mexico. The structure began life as office space, a program that typically ignores terrain in favor of repetitive floor plates and generic fenestration. Yet the bones remained sound, the concrete frame capable of supporting a radically different domestic life.
Adaptive reuse often fetishizes the industrial shell while neglecting the ground beneath it. Here, the architects inverted that priority. By retaining the structural envelope and rethinking the interior organization, the project acknowledges both material economy and site-specific constraint. A ravine is not neutral territory. It dictates view corridors, drainage patterns, thermal mass, and psychological orientation. The design responds to those forces rather than imposing an abstract parti.
Reorganizing the Domestic Program
Converting office to residence is not a matter of swapping desks for sofas. The two programs operate at fundamentally different scales of intimacy and sequence. Offices compartmentalize labor; homes must accommodate ritual, rest, and the unpredictable rhythms of daily life. Casa R4 redistributes the interior to align with domestic needs while preserving the structural grid that once supported open-plan workstations.
The reorganization likely involved carving out zones of privacy within a framework designed for transparency. Office buildings prioritize horizontal circulation and universal access; residential programs require verticality, thresholds, and gradients of enclosure. We have seen similar conversions succeed when architects treat the existing structure as a tectonic scaffold rather than a fixed container. The challenge lies in embedding domesticity without erasing the material honesty of the original frame.
The Ravine as Architectural Context
Topography is not backdrop. In Guadalajara, the ravine system defines microclimates, vegetation patterns, and urban form. Building on such terrain demands careful negotiation between structure and slope. Casa R4 sits at the edge of this condition, where the land drops away and the view opens. The house does not attempt to flatten the site or pretend the ravine does not exist. Instead, it uses the vertical shift to organize spatial hierarchy.
Precedents for ravine-edge dwellings range from Richard Neutra's cantilevered pavilions in California to Harry Seidler's angular volumes in Sydney. Each engages the slope differently, whether by hovering above it, stepping with it, or anchoring into bedrock. The success of such projects depends on how honestly they address drainage, foundation, and the psychological weight of a drop. Casa R4 inherits a structure that was likely not designed with this sensitivity. The conversion becomes an opportunity to retrofit that awareness.
Material Continuity and Thermal Strategy
Concrete is forgiving in conversion work. It carries load, stores thermal mass, and accepts new interventions without demanding stylistic consistency. The existing shell of Casa R4 provides both structural continuity and climatic performance. In a region where diurnal temperature swings are pronounced, thermal mass moderates interior conditions, reducing reliance on mechanical systems.
The architects likely introduced new envelope strategies to complement the retained frame. Offices rarely prioritize passive ventilation or solar orientation in the ways residences must. Openings may have been reconfigured to capture cross-breezes from the ravine, while shading devices could mitigate western exposure. The interplay between inherited structure and inserted envelope defines the project's environmental logic.
Precedent and Regional Practice
Guadalajara's architectural culture has long oscillated between modernist clarity and vernacular pragmatism. Luis Barragán's early work in the city established a vocabulary of planar walls, controlled color, and spatial compression. More recently, practices like Dellekamp Arquitectos and Taller de Arquitectura Mauricio Rocha have explored adaptive reuse and material restraint. Casa R4 continues this trajectory, situating itself within a lineage that values tectonic honesty over formal novelty.
The project also participates in a broader discourse around office-to-residential conversion, a typology gaining urgency as commercial real estate recalibrates post-pandemic. Cities from New York to Amsterdam are experimenting with similar transformations, each confronting the mismatch between office and domestic scales. The ravine site distinguishes Casa R4 from these largely urban precedents, introducing a topographic variable absent from most conversion projects.
Spatial Sequence and Threshold
A house is a sequence of thresholds. The transition from public to private, from exterior to interior, from social to solitary, must be choreographed. Office buildings collapse these distinctions, favoring open plans and universal access. Casa R4 reinstates them. The reorganized layout likely establishes clear zones: entry, gathering, retreat. Each zone negotiates its relationship to the ravine, using view and light as organizing principles.
The ravine edge offers a natural climax in the spatial sequence. Whether through a cantilevered terrace, a floor-to-ceiling window, or a compressed passageway that releases into openness, the house must acknowledge the dramatic shift in ground. The best ravine houses make this moment felt, not through spectacle, but through careful calibration of approach and arrival.
What the Conversion Reveals
Adaptive reuse is not preservation. It is transformation guided by what already exists. Casa R4 demonstrates that the value of an existing structure lies not in its original program, but in its capacity to support new life. The concrete frame, once indifferent to its site, now mediates between dwelling and ravine. The conversion reveals latent potential, proving that architecture's durability is not only material but conceptual.
At World Archi Design, we have tracked numerous adaptive reuse projects that succeed by respecting structural logic while reimagining program. The ones that fail treat the shell as mere packaging, ignoring the tectonic intelligence embedded in the frame. Casa R4 avoids that trap. By allowing the ravine to shape the interior reorganization, the project aligns dwelling with landscape, structure with site. The result is a house that feels neither imposed nor nostalgic, but inevitable.
Save this story. A free account keeps your reading list and the 07:00 email in one place.
CREATE FREE ACCOUNT →SIGN IN


