Reading the Land Before Drawing the Plan
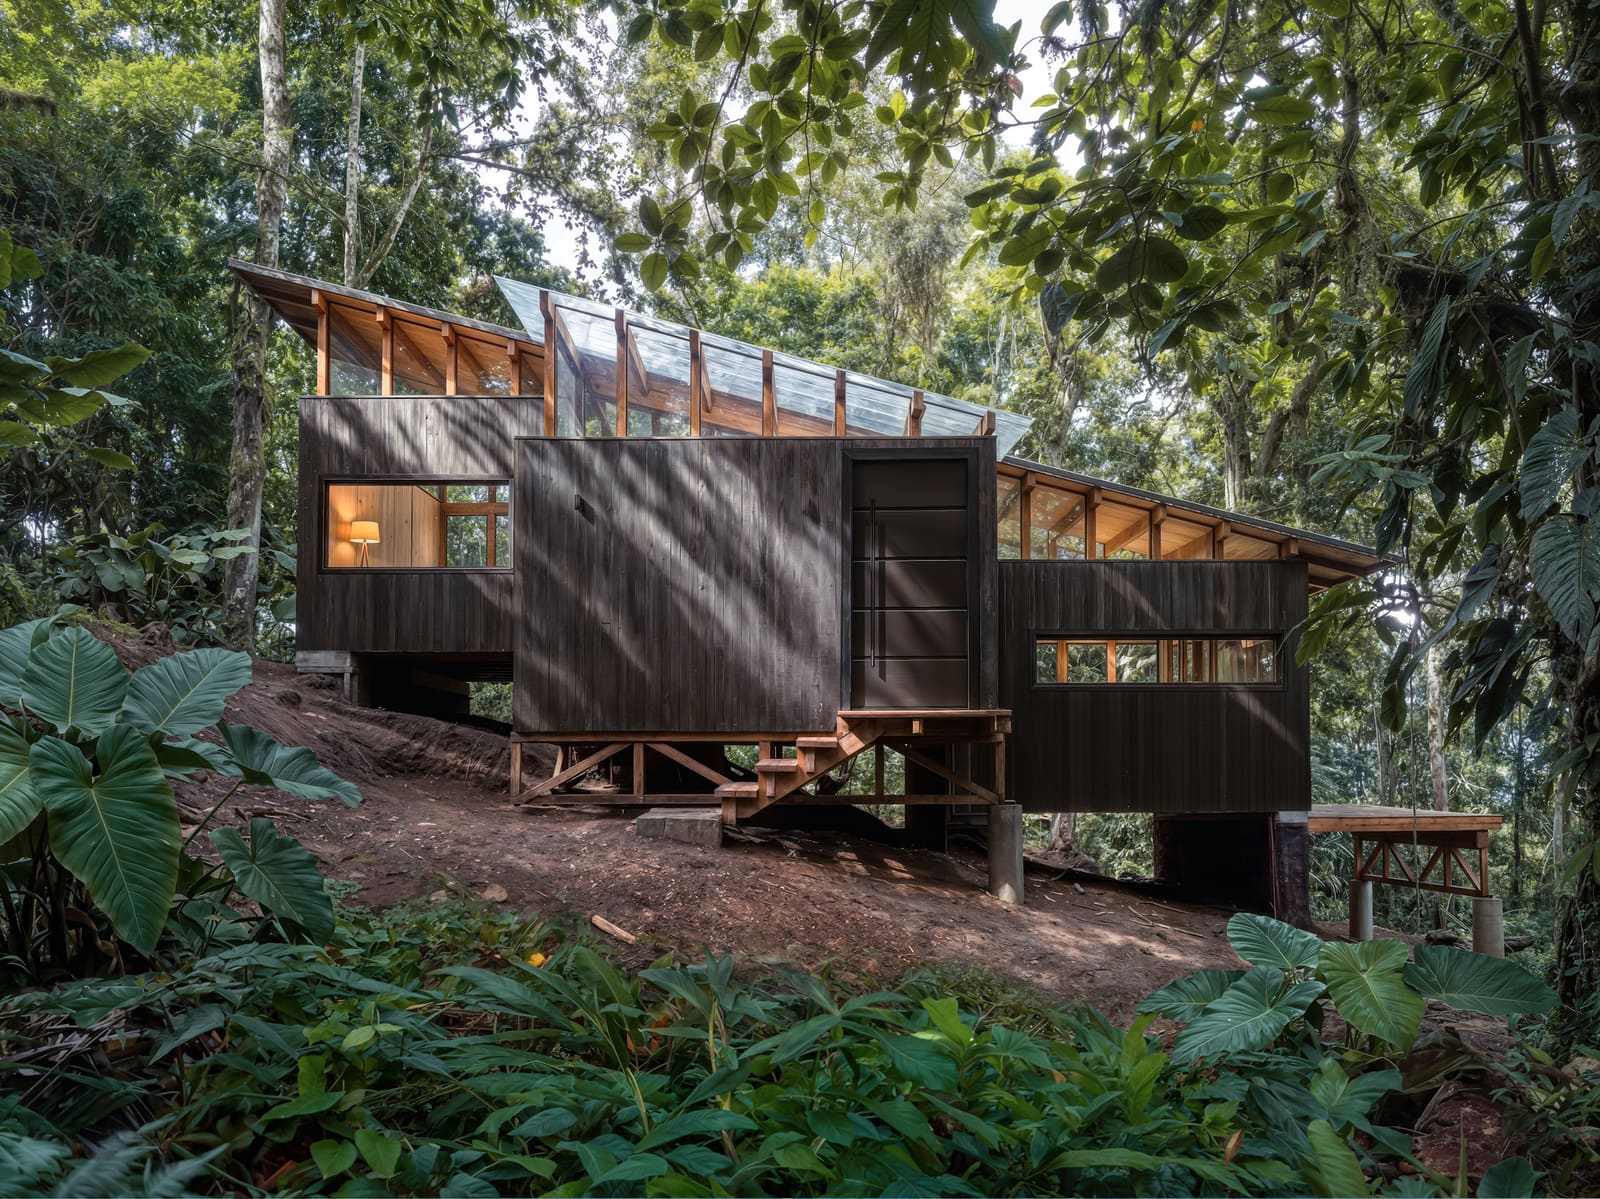
There is a particular kind of clarity that emerges when a site refuses to cooperate. The Chocó Pambil Refuge, a 53-square-meter dwelling completed in 2026 in Pedro Vicente Maldonado, Ecuador, is a project born from exactly this kind of resistance. Designed by Minqa Atelier with lead architects Michael Benitez and Adriana Armendariz, the house does not sit on the forest floor so much as it negotiates with it, turning a steep slope into the generative framework for the entire spatial sequence.
We have seen this approach before in the hillside villas of the Case Study era, in the stepped sections of SANAA's more topographically aware projects, and in the adaptive vernacular of mountain refuges across the Andes. But what distinguishes this project is its insistence on legibility. The slope is not concealed or mitigated. It is the architecture.
Massing as Section, Section as Experience
The refuge organizes itself along the gradient. Rather than excavating a platform or building a plinth to create level ground, the design team allowed the natural contour to dictate the internal arrangement. The result is a house that reads as a series of terraced volumes, each one stepping down in response to the land beneath it.
This sectional logic has direct spatial consequences. Rooms are not placed side by side but stacked and offset, creating a vertical promenade through the dwelling. Circulation becomes less about corridors and more about transitions between levels, each shift in elevation marking a shift in program or atmosphere. The house unfolds as you move through it, revealing itself incrementally rather than all at once.
It is a tactic that recalls the work of Chilean architect Smiljan Radić, whose rural structures often embrace topographic irregularity as a compositional device. But where Radić's projects tend toward the sculptural, Chocó Pambil Refuge remains disciplined, almost ascetic. The massing is spare. The material palette is restrained. The spatial experience is one of compression and release, not spectacle.
Material Honesty in a Humid Climate
Materiality here is not decorative. In the humid, biodiverse environment of Ecuador's Chocó region, durability and environmental responsiveness are not optional. The design team selected materials that could withstand heavy rainfall, high humidity, and the gradual encroachment of forest vegetation without demanding constant maintenance.
Timber plays a central role, both structurally and as cladding. The choice of wood species is critical in this context. Local hardwoods, which have long been used in vernacular construction throughout the region, offer natural resistance to moisture and insects. The exposed framing is legible from both inside and outside, reinforcing the tectonic clarity of the project. There is no attempt to hide how the house is made.
Concrete appears selectively, primarily in the foundation and retaining elements that engage directly with the slope. These anchoring components are left unfinished, their formwork marks visible, their surfaces gradually weathering into the landscape. The juxtaposition of warm timber and raw concrete is familiar, but it is deployed here with precision rather than habit.
Fenestration and the Framed View
Window placement in the Chocó Pambil Refuge is deliberate and selective. Rather than maximizing glazing to capture panoramic views, the design team opted for framed openings that direct attention toward specific moments in the surrounding forest. This approach reflects a more curated relationship with the landscape, one that privileges intimacy over exposure.
Large openings are concentrated on the downhill side, where the canopy opens up and natural light penetrates more easily. On the uphill side, smaller apertures provide ventilation and glimpses of the forest floor without compromising thermal performance or privacy. The result is a house that breathes but does not dissolve into its context.
This calibrated approach to fenestration has precedents in the work of Glenn Murcutt, whose Australian houses are famously attuned to orientation, airflow, and the specific character of their sites. Like Murcutt, the Minqa Atelier team treats the window not as a generic opening but as a climate-responsive device, a frame, and a mediator between interior and exterior.
Compactness as a Design Ethic
At 53 square meters, the Chocó Pambil Refuge is small by any standard. But its compactness is not a compromise. It is a deliberate position, one that resists the sprawl and resource intensity that often accompany rural residential projects. Every square meter is working, every spatial decision justified by programmatic need or experiential intent.
The house includes sleeping quarters, a modest kitchen, a bathroom, and a multipurpose living area. There is no excess circulation, no wasted volume. The spatial efficiency recalls the rigor of Japanese residential design, where constraint is understood not as limitation but as an opportunity for refinement.
This ethic of compactness has broader implications. In an era of escalating material costs and environmental urgency, small footprint projects like Chocó Pambil Refuge offer a viable alternative to the large, resource-heavy homes that continue to dominate the single-family market. They demonstrate that richness of experience does not require expansive square footage.
Integration Without Erasure
One of the more subtle achievements of this project is the way it integrates into the forest without pretending to disappear. There is a tendency in contemporary nature-adjacent architecture to pursue invisibility, to clad buildings in reflective glass or bury them beneath green roofs in an effort to minimize visual impact. Chocó Pambil Refuge takes a different approach.
The house is visible. Its timber cladding will weather and darken over time, but it will remain distinct from the surrounding vegetation. This visibility is not arrogance. It is honesty. The building acknowledges its presence as a built object within a natural system, rather than attempting to camouflage itself as something it is not.
This position aligns with a longer tradition of mountain and forest refuges, particularly in Europe and South America, where shelters are understood as markers of human passage through the landscape, small but legible interventions that provide safety and respite without erasing the character of the terrain.
A Model for Site-Responsive Minimalism
The Chocó Pambil Refuge is not a manifesto, but it is a model. It demonstrates how a difficult site can become the most productive constraint, how a small footprint can yield spatial richness, and how materiality can be both pragmatic and poetic. The project does not announce itself loudly, but it repays sustained attention.
For practitioners working in challenging topographies or resource-constrained contexts, the lessons here are clear. Embrace the slope. Discipline the program. Let the section organize the experience. Choose materials that can age gracefully without constant intervention. And resist the temptation to make the building larger than it needs to be.
At World Archi Design, we have been tracking a growing interest in small-footprint, site-responsive residential projects, particularly in Latin America, where economic realities and environmental awareness are driving a return to essentials. Chocó Pambil Refuge is a strong entry in this lineage, a house that understands the difference between scarcity and simplicity, between minimalism as aesthetic and minimalism as ethic.
Save this story. A free account keeps your reading list and the 07:00 email in one place.
CREATE FREE ACCOUNT →SIGN IN