The Research-First Paradigm
There's a particular kind of architectural confidence visible when a studio allows preliminary analysis to dictate form rather than impose preconceived geometries onto a site. CN10 architetti's Centro Piacentiniano, completed in 2023 in Bergamo, Italy, exemplifies this research-first approach: a 15,000-square-meter public intervention that emerged not from a singular formal gesture but from months spent mapping, measuring, and interpreting the material conditions of the surrounding urban fabric.
The distinction matters. Too often public architecture in Italian cities defaults to monument-making or nostalgic pastiche. Here, lead architect Gianluca Gelmini and his team began instead with what they term "extensive preliminary analysis," a process combining topographic study, stratification mapping, and measurement of constituent landscape elements. The resulting project reads less as an object placed within the city and more as a spatial articulation of findings embedded in the site itself.
Layering Bergamo's Urban Palimpsest
Bergamo's identity has long been split between its medieval Città Alta and the lower modern quarter. Centro Piacentiniano occupies terrain where these temporal layers intersect, a condition that demanded more than superficial contextualism. The design team's mapping exercise cataloged not just existing building footprints but the sedimentary logic of how the city grew: medieval plot divisions, nineteenth-century street widenings, post-war infill, and the gaps left by incomplete modernist plans.
This forensic attention to urban stratigraphy informed the project's spatial organization. Rather than erasing these historical seams, the architecture makes them legible. Pathways trace former property lines; shifts in material palette correspond to different eras of development; and the massing steps in response to the varied scales of adjacent fabric. It's an approach reminiscent of Carlo Scarpa's interventions at Castelvecchio, where new work operates as a kind of critical annotation on existing conditions.
Material Honesty and Tectonic Restraint
The material strategy reflects the same analytical discipline. CN10 architetti eschewed the polished stone and glass common in contemporary Italian civic projects in favor of a more restrained vocabulary: exposed concrete, local aggregate, and weathering steel elements that acknowledge the industrial heritage of Bergamo's lower city. Landscape architect Luigino Pirola specified native plantings that require minimal irrigation, a practical response to the region's increasingly erratic precipitation patterns.
This tectonic modesty serves a larger purpose. By avoiding material spectacle, the design redirects attention to spatial relationships and programmatic adjacencies. The project functions as urban infrastructure rather than architectural icon, a framework for public life rather than a backdrop for Instagram tourism. It's a position more common in northern European practice than in Italy, where civic architecture often still carries expectations of grandeur.
Public Space as Urban Repair
What distinguishes Centro Piacentiniano from typical plaza projects is its ambition to function as connective tissue rather than destination. The site previously existed as a residual void, the byproduct of incremental development that left an awkward gap in the urban grid. The intervention stitches together previously disconnected pedestrian networks, creating new sightlines and routes that improve legibility of the broader district.
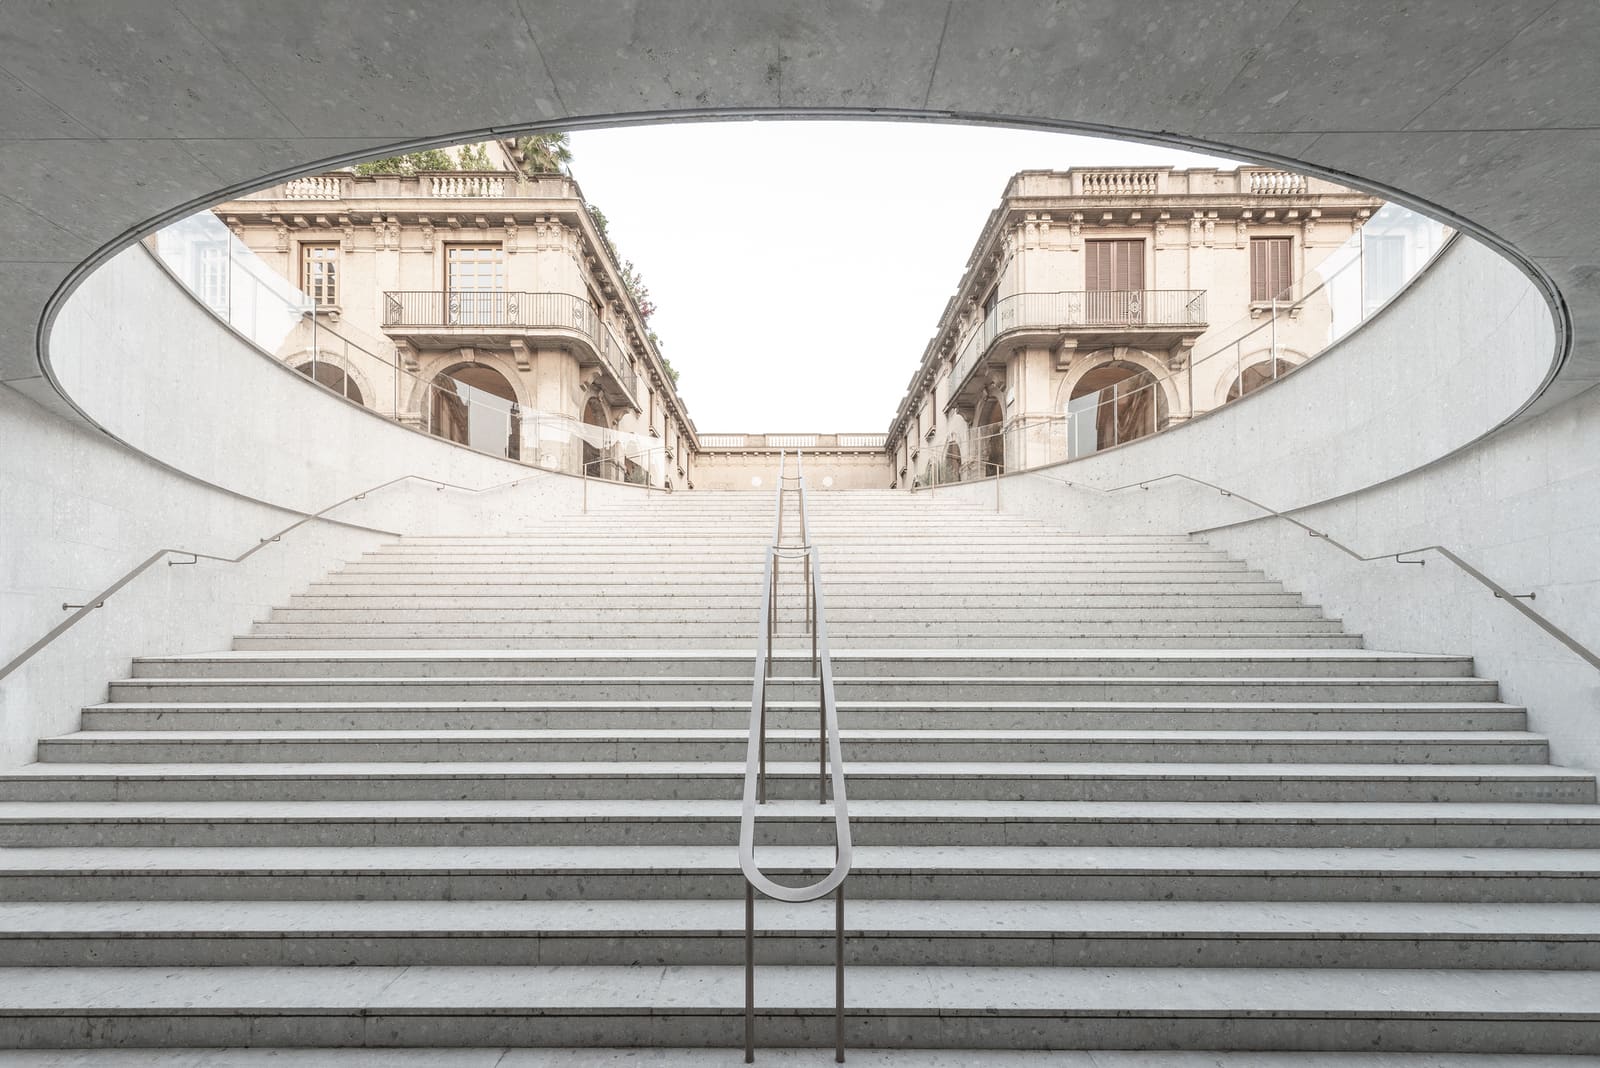
Urban planner Mariola Peretti's contribution is evident in how the project negotiates grade changes and traffic flows. The design absorbs a two-meter elevation shift across the site without resorting to monumental stairs or ramps, instead using a series of gentle slopes and terraced platforms that feel inevitable rather than imposed. This kind of invisible choreography, where accessibility and urban continuity are achieved without calling attention to the engineering, represents sophisticated public-realm thinking.
Precedents and Departures
The project invites comparison with other recent attempts to redefine Italian public space through research-driven design. One thinks of Alvisi Kirimoto's interventions in Rome's Corviale district or LAN Architecture's work in Milan's Porta Nuova, both of which similarly prioritized urban analysis over formal pyrotechnics. Centro Piacentiniano shares their commitment to incremental, evidence-based intervention but operates at a more intimate scale, focusing on the granular conditions of pedestrian experience rather than district-wide transformation.
Where it departs from these precedents is in its refusal of programmatic density. There are no cultural institutions, commercial pavilions, or multi-use structures populating the site. The architecture provides only what's essential: seating, lighting, weather protection, planting. This restraint may read as austere in a culture that expects public space to be animated by cafés and kiosks, but it also creates room for appropriation and improvisation by users themselves.
Measuring Success in the Long Term
Evaluating a project like Centro Piacentiniano requires patience. Unlike buildings with clear functional programs, public space reveals its success or failure slowly, through patterns of use that emerge over seasons and years. Early indications suggest the intervention is achieving its modest ambitions: the site now functions as a genuine shortcut rather than a detour, and the terraced areas see consistent use by students from nearby schools and workers on lunch breaks.
Whether this level of everyday functionality constitutes architectural achievement depends on one's criteria. If the measure is iconicity or formal innovation, the project offers little. If the measure is urban intelligence and tectonic honesty, it succeeds. CN10 architetti have produced a work that prioritizes the city over the building, analysis over invention, and incremental repair over dramatic gesture. In an era when too much architecture still insists on spectacle, that restraint feels almost radical.
Save this story. A free account keeps your reading list and the 07:00 email in one place.
CREATE FREE ACCOUNT →SIGN IN