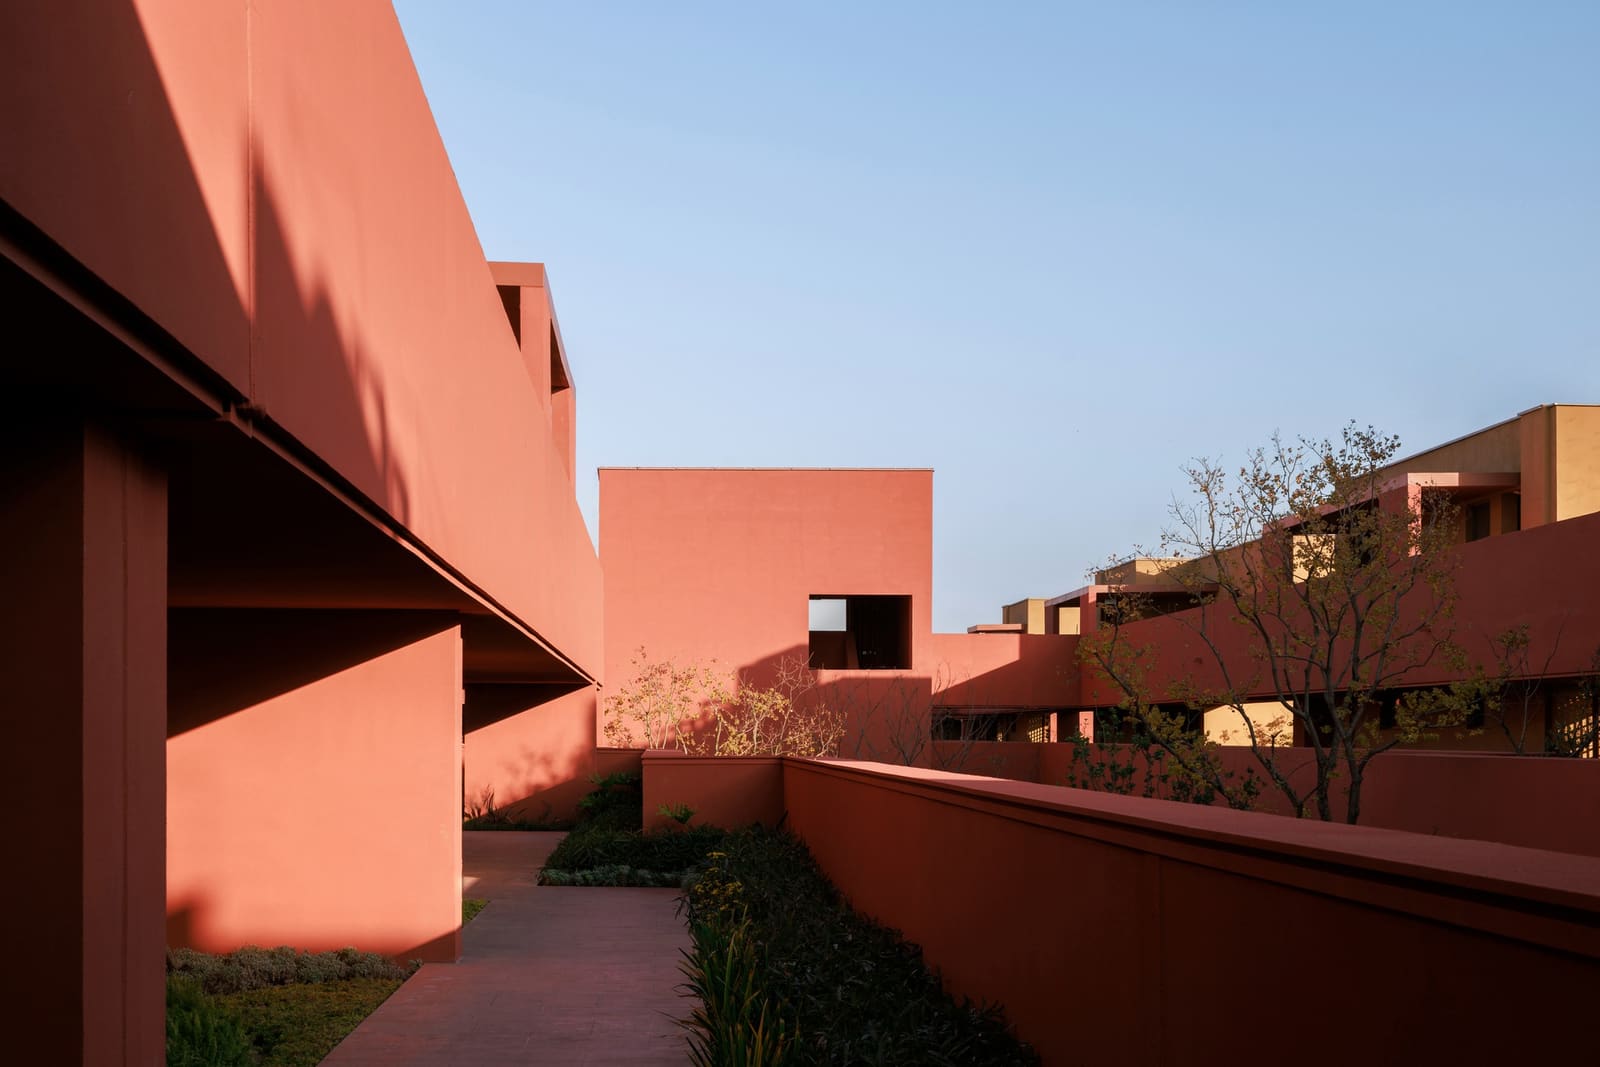
A Strip of Memory
There is something unsettling about arriving at a site where an entire village has been erased. When HB Architects and Nature Time Art first walked the grounds in Shangxia Village, Jiashan, they encountered a landscape in liminal suspension: two houses left standing amid rubble and absence, flanked on one side by an irrigation canal and on all others by farmland. The site stretched 367 meters east to west, a ribbon of earth no wider than 54 meters at its broadest point and pinched to just 21 meters at its narrowest. Flat, unassuming, and haunted by what had been cleared away.
This is the paradox at the heart of rural hospitality design in contemporary China. How do you build a manor, a place of leisure and retreat, on ground that still holds the memory of ordinary life? And more to the point, should the architecture acknowledge that memory or replace it entirely?
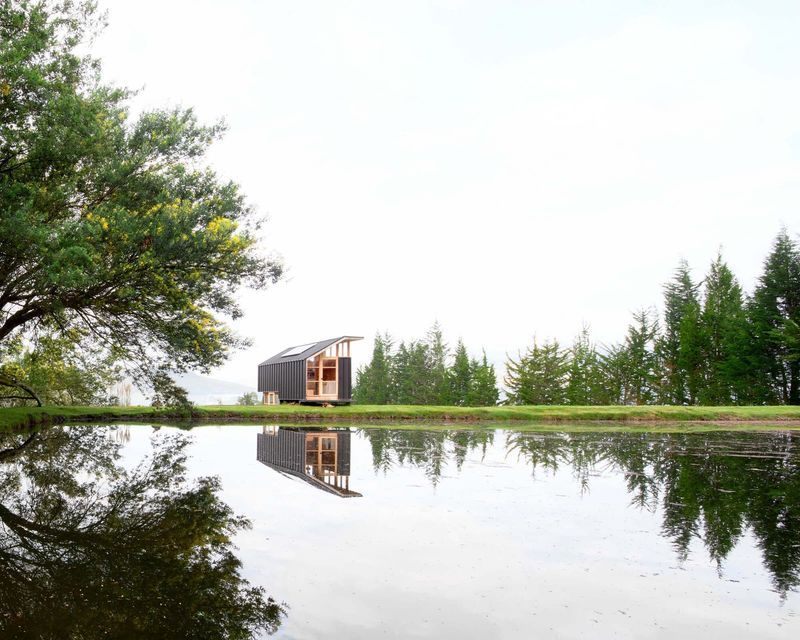
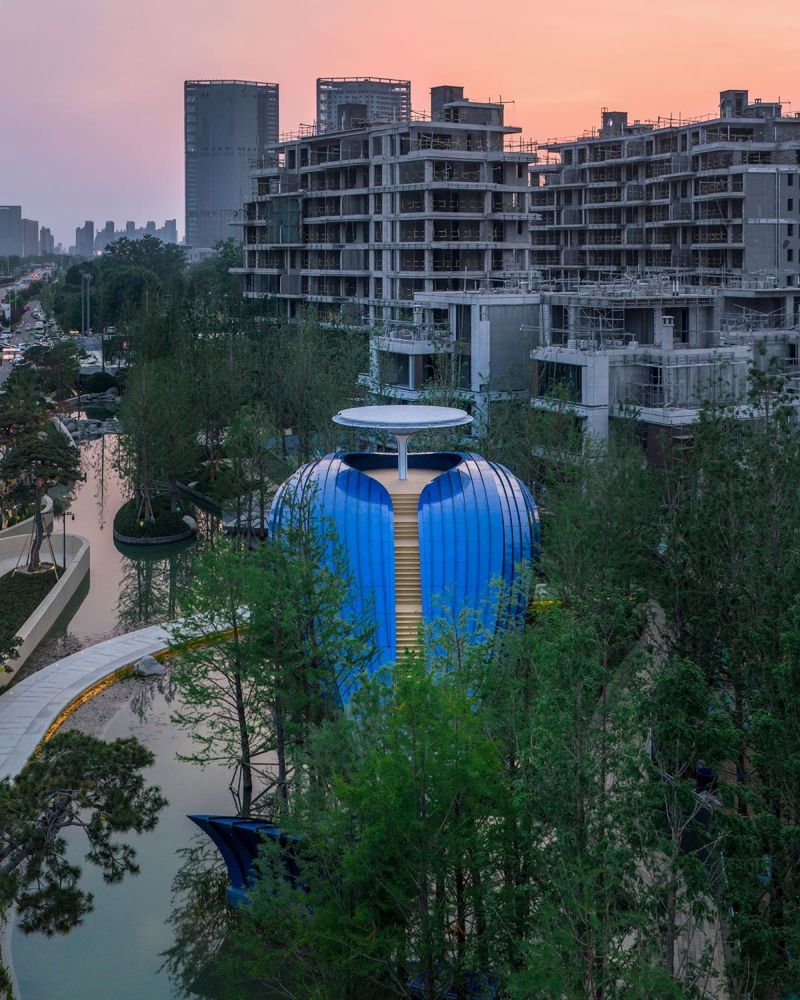
For the Jiashan Dayun Landison Manor, completed in 2025 across 17,600 square meters, the design team chose acknowledgment over erasure. The project does not pretend the village never existed. Instead, it works within the constraints of the site's elongated geometry and agricultural context to create a hospitality environment that feels less like an imposition and more like a careful insertion.
Working with the Long and Narrow
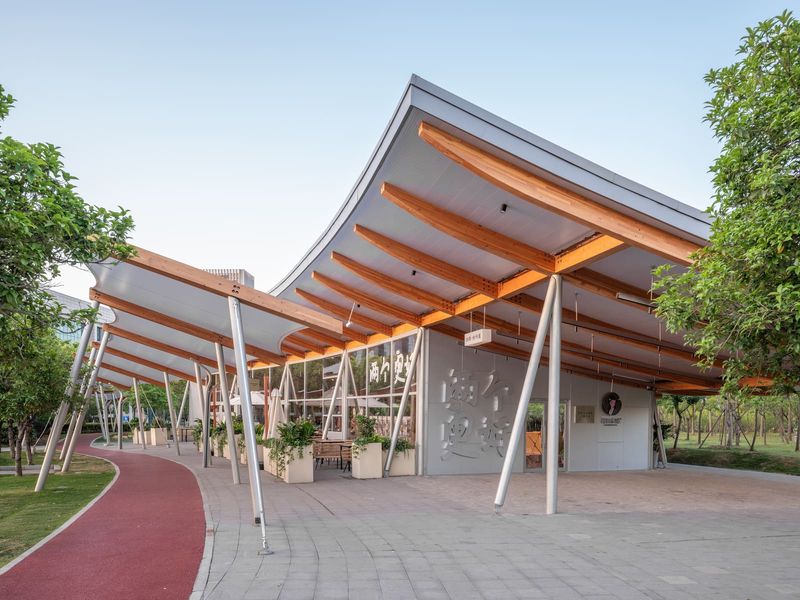
The site's proportions dictated much of the design logic. A 367-meter length with variable width does not lend itself to the symmetrical courtyards or centralized massing typical of resort typologies. Instead, the architects embraced the linearity, organizing the program as a sequence of pavilions and volumes that unfold along the east-west axis. This serial arrangement allows the project to breathe within its narrow envelope, avoiding the claustrophobia that might result from denser clustering.
The flatness of the terrain, while offering little topographic drama, provided an opportunity to work with horizontal planes and subtle grade changes. Rather than sculpting artificial hills or berms, the design maintains the site's agricultural character, allowing the canal and surrounding fields to remain legible as part of the larger landscape fabric. The two remaining village houses were retained, not as nostalgic ornaments but as anchors, points of reference that root the new construction in the site's recent past.
This approach recalls the adaptive reuse strategies of practices like Rural Urban Framework, who have long argued that rural architecture need not be picturesque to be meaningful. The manor does not mimic vernacular forms; it simply coexists with them, creating a dialogue between old and new that feels neither forced nor sentimental.
Materiality and Agrarian Context
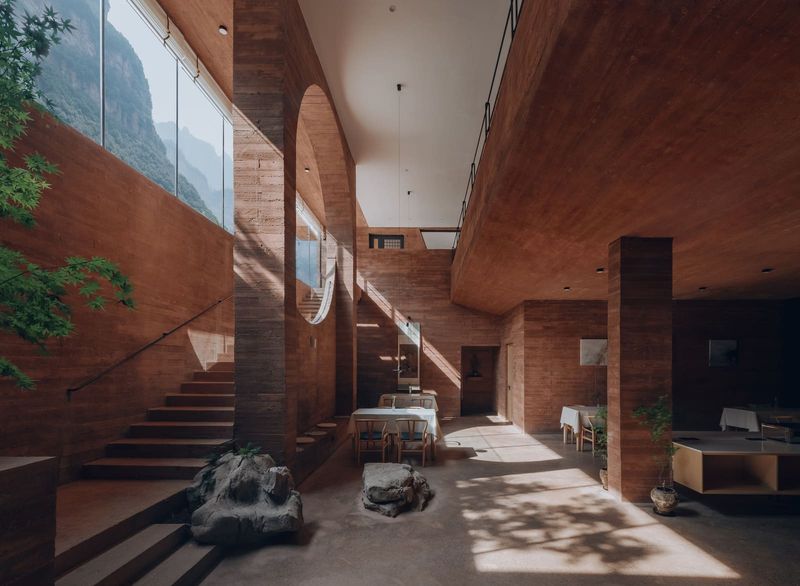
The material palette reinforces the connection to the agricultural surroundings. Rather than introducing high-contrast finishes that would signal luxury through difference, the architects selected materials that echo the textures and tones of rural Zhejiang. Rendered surfaces, timber cladding, and stone elements appear throughout, their weathered quality suggesting continuity with the working landscape beyond the property line.
This is not to say the manor is austere. The interiors, while restrained, offer the comfort expected of contemporary hospitality. But the design resists the impulse to sequester guests from the context. Large openings frame views of the canal and fields, and circulation paths extend the experience of the site's length, encouraging movement through rather than around the architecture.
The use of local manufacturing, including finishes supplied by 3trees, supports a pragmatic approach to construction. In a region where labor and material supply chains are closely tied to local industry, this choice is both economical and contextually appropriate. It also reduces the carbon footprint associated with long-distance transport, a consideration increasingly relevant in hospitality projects that claim sustainability credentials.
Precedent and Departure
The Jiashan project sits within a growing body of work in China that seeks to reconcile rural revitalization with tourism development. Projects like Xu Tiantian's DnA_Design and Architecture's interventions in Songyang County have demonstrated that rural sites can support contemporary architecture without sacrificing their identity. Similarly, Vector Architects' work in coastal and rural contexts has shown how careful siting and material choices can integrate new buildings into sensitive landscapes.
Where the Jiashan manor departs from these precedents is in its scale and program. At 17,600 square meters, it is larger than many boutique interventions, edging closer to resort territory. Yet it avoids the sprawl typical of that typology, maintaining a disciplined footprint that respects the site's narrow dimensions. The result is a project that feels more like a village rebuilt than a resort imposed, a subtle but significant distinction.
The Canal as Edge and Threshold
The irrigation canal that borders the site is not merely a boundary; it functions as a threshold between the manor and the working landscape. In traditional Chinese garden design, water elements often serve as both physical and conceptual dividers, marking transitions between different realms. Here, the canal performs a similar role, delineating the hospitality zone while keeping it visually and experientially connected to the agricultural fields.
This relationship is most evident in the way the architecture orients itself. Rather than turning inward to create an enclosed compound, the pavilions open toward the canal and fields, framing views that shift with the seasons. Rice paddies, vegetable plots, and the rhythms of planting and harvest become part of the guest experience, a reminder that the site remains embedded in a productive landscape.
A Question of Memory
At World Archi Design, we have been tracking a trend in rural hospitality: the increasing willingness of designers to engage with the histories of their sites, even when those histories are uncomfortable. The Jiashan manor does not shy away from the fact that a village was demolished to make way for it. By retaining two houses and working with the site's inherent constraints, the architects create a project that acknowledges displacement without romanticizing it.
This is not a heroic gesture, nor does it undo the erasure. But it offers a model for how new construction might proceed in rural areas undergoing rapid transformation. Rather than treating rural sites as blank canvases, the design recognizes them as palimpsests, layered with use and memory. The manor becomes one more layer, distinct but not disconnected from what came before.
Whether this approach can scale, or whether it will remain an exception in a market that often prioritizes spectacle over sensitivity, remains to be seen. For now, the Jiashan Dayun Landison Manor stands as a quiet argument for architecture that listens as much as it builds.
Save this story. A free account keeps your reading list and the 07:00 email in one place.
CREATE FREE ACCOUNT →SIGN IN