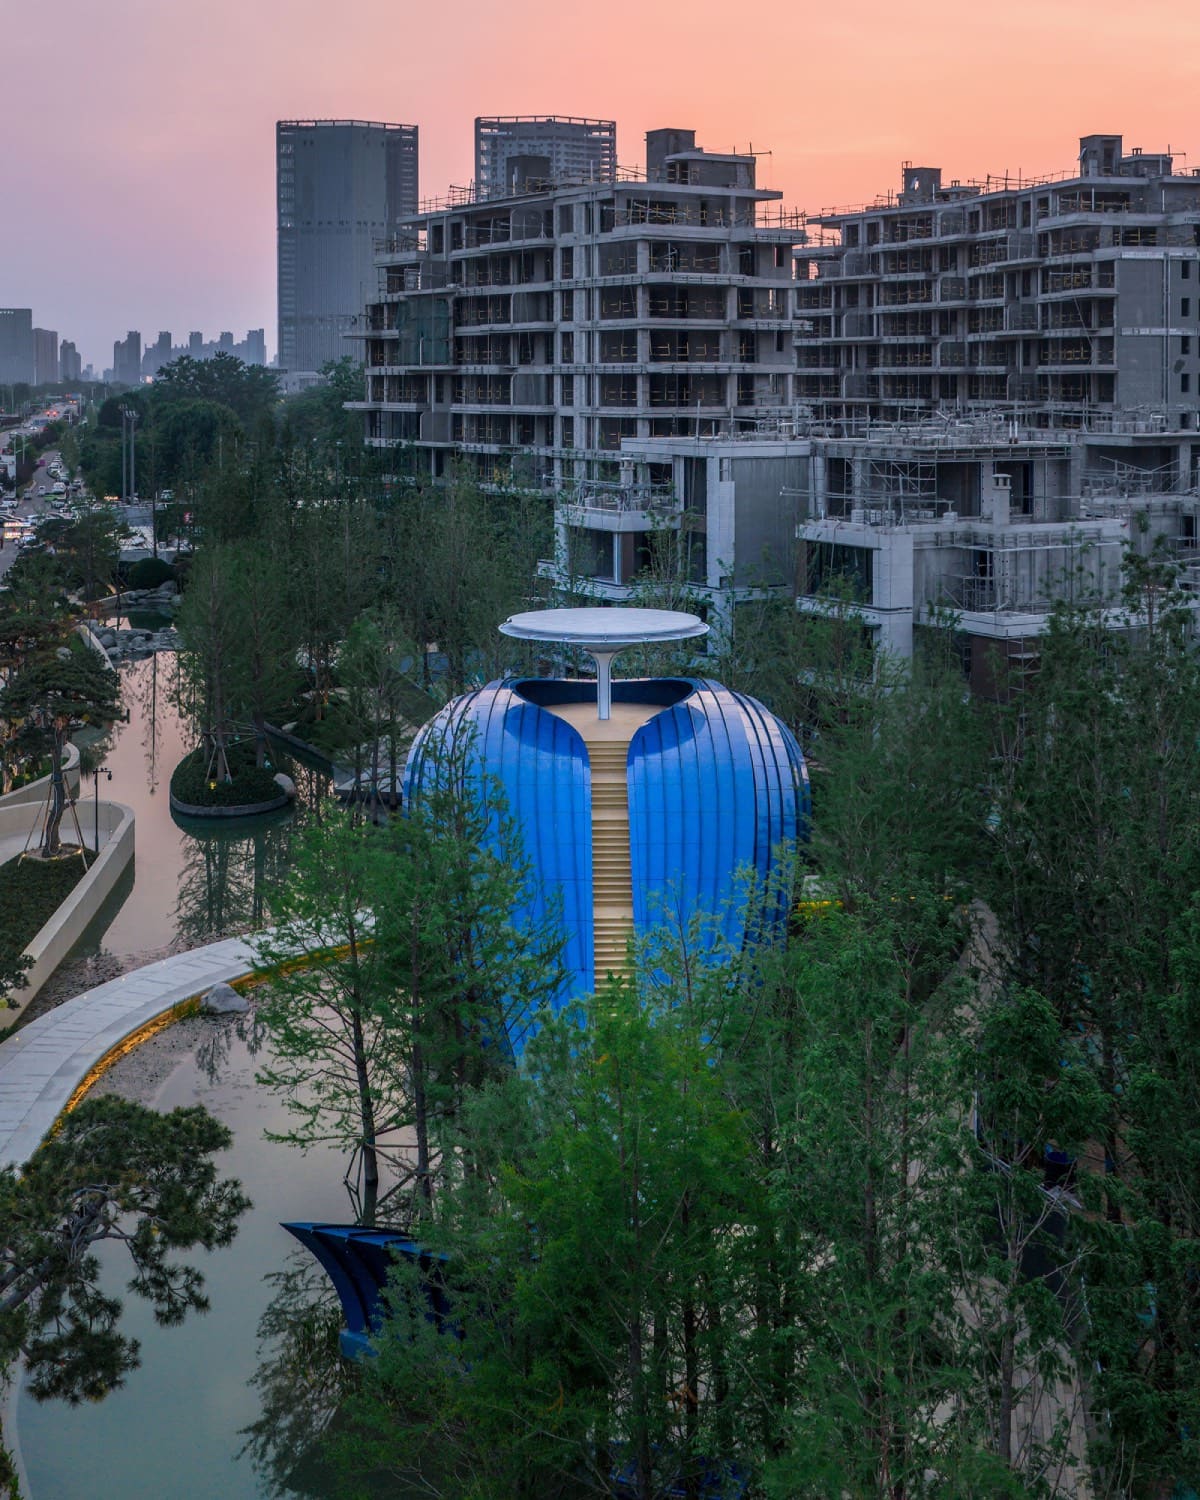
When Architecture Becomes Allegory
In many cultures, whales occupy the boundary between reality and myth. They appear in stories as protectors, adversaries, living landmasses, even deities. That liminal quality, suspended between the tangible and the symbolic, makes them ideal subjects for architects who seek to build more than shelter. At World Archi Design, we've been tracking how contemporary practices employ biomorphic forms not as superficial ornament but as vehicles for narrative and spatial experience. Wutopia Lab's recent Whale Gate, completed for the Jinsha Golden Island residential development in Shangqiu, Henan province, exemplifies this approach. Rather than mimicking cetacean anatomy with zoological fidelity, architect Yu Ting and his team distilled the creature into what they describe as a "simplified architectural figure," a deliberate abstraction that amplifies mysticism over realism.
The project context matters. Jinsha Group's masterplan organizes multiple high-end residential towers across a dispersed archipelago of green spaces, artificial lakes, and water features. Yu Ting drew from ancient Chinese imaginaries of mythical islands, realms separated from worldly pressures, to frame the gateway as a symbolic crossing. The whale becomes a threshold guardian, a sculptural portal that signals the transition from urban routine to something deliberately set apart.
Tectonic Complexity in Six Layers
Biomorphic architecture often stumbles at the junction of ambition and constructability. Whale Gate, which spans 242 square metres and weighs approximately 60 tonnes, required a six-layer structural system comprising more than 4,000 individual components. The assembly begins with a segmented steel frame, each column divided into seven to fifteen pieces to accommodate the form's twisting geometry. Connection rods and an aluminum substructure follow, then waterproofing, fin-shaped profiles, and finally a skin of double-curved aluminum honeycomb composite panels. These panels, chosen for their strength-to-weight ratio and ability to resolve compound curvature, total 1,170 unique pieces. No two are identical.
The fabrication strategy hinged on digital coordination. Nearly 10,000 three-dimensional coordinate points were generated to ensure millimeter-level precision across the irregular surface. This level of control is essential when working with torsion and variable curvature; even minor deviations compound rapidly in doubly curved assemblies. The result is a structure that reads as fluid and continuous despite its highly articulated internal complexity. It's a technique we've seen deployed in other parametrically driven projects, from Zaha Hadid Architects' Heydar Aliyev Center to MAD Architects' Harbin Opera House, but here the scale is domestic, the program symbolic rather than institutional.
Material and Chromatic Strategy
The exterior shell is painted deep cobalt blue, a hue that anchors the whale visually against both the verdant landscape and the pale residential towers under construction. Color in architecture is often undertheorized, treated as cosmetic rather than tectonic. Here, the blue functions as atmospheric device, evoking water and sky while establishing a clear figure-ground relationship. The underbelly, finished in metallic gold, forms the pedestrian passage into the complex. This inversion, placing the warm luminous surface at the point of human contact, reverses the typical hierarchy of public and private zones. The gold becomes both wayfinding cue and ceremonial marker.
The ambiguous "eyes" of the whale are vertical openings that shelter the walkway, paved in smooth stone. These apertures serve dual roles: they articulate the creature's head while admitting light and framing views. A staircase carved into the back ascends to a viewing platform accessible only to residents. The platform is shaded by a white-painted aluminum canopy composed of a slender stem and radial circular awning, a formal echo of a whale's blowhole and vapor plume. The metaphor is clear but not heavy-handed, a detail that enriches the narrative without overwhelming the spatial experience.
Precedent and Context
Wutopia Lab's approach aligns with a broader tradition of zoomorphic and biomorphic architecture, from Eero Saarinen's TWA Terminal (often likened to a bird in flight) to Jørn Utzon's Sydney Opera House (whose shells reference sails or shells, depending on interpretation). More recently, Thomas Heatherwick's Vessel in New York and Koichi Takada's Arc in Sydney have explored organic form as experiential infrastructure. What distinguishes Whale Gate is its deliberate allegorical framing. Yu Ting explicitly positions the structure as a "mythological fragment inserted into the realities of contemporary urban life," a small-scale intervention that reframes the ordinary residential development around it.
This strategy recalls Bernard Tschumi's notion of architecture as a form of narrative construction, where buildings are less about function than about the stories they enable. The gate does not house programs in the conventional sense; it is pure threshold, pure symbol. Its value lies in its capacity to transform the act of entering a housing complex into something more charged, more deliberate. In a country where residential development often prioritizes density and efficiency over experiential nuance, Whale Gate stands as a modest counterproposal.
Fabrication as Design Intent
The construction sequence reveals how closely design intent and fabrication logic are intertwined. The steel frame was segmented not only for transport and assembly but to allow each piece to be oriented according to local curvature. The aluminum substructure, in turn, was indexed to the steel, creating a nested hierarchy of precision. This approach, common in shipbuilding and aerospace, is less typical in architecture, where tolerances are generally looser and materiality more forgiving. By borrowing from these adjacent industries, Wutopia Lab achieved a tightness of fit that reinforces the sculptural continuity of the form.
The choice of aluminum honeycomb composite panels is worth noting. These panels, widely used in curtain wall systems and transportation design, offer excellent rigidity and thermal performance while remaining light enough to clad complex geometries without excessive structural reinforcement. The 1,170 unique panels were fabricated using CNC milling, each one indexed to its position within the overall assembly. This level of customization would have been prohibitively expensive even a decade ago, but advances in digital fabrication and material supply chains have made such projects increasingly viable at intermediate scales.
The Viewing Platform as Elevated Threshold
The staircase and viewing platform introduce a vertical dimension to the threshold experience. From the elevated terrace, residents gain a prospect over the entire Jinsha Golden Island development, much of which remains under construction. This vantage point transforms the gate from a purely symbolic marker into a functional overlook, a place to survey the archipelago-like arrangement of towers, green spaces, and water features below. The white canopy, evoking the whale's blowhole, provides shade while reinforcing the biomorphic language of the structure.
This dual function, symbolic and practical, is characteristic of Wutopia Lab's work. The firm, co-founded by Yu Ting, has built a portfolio that oscillates between the fantastical and the pragmatic, often within the same project. Their earlier work includes the colorful Annso Hill Hotel in Zhejiang and the theatrical Sinan Books Poetry Store in Shanghai, both of which employ vivid color and playful form to disrupt the monotony of their urban contexts. Whale Gate extends this sensibility into the realm of infrastructure, treating the mundane act of entry as an opportunity for spatial theater.
Allegory in the Ordinary
Yu Ting's invocation of ancient Chinese island myths is not arbitrary. The notion of Penglai, the legendary island of immortals, or the floating mountains described in Daoist texts, speaks to a cultural fascination with separation and refuge, spaces removed from the pressures of everyday life. Jinsha Golden Island, with its dispersed towers and water features, literalizes this idea at the scale of urban planning. The whale, as threshold guardian, becomes the mediating figure between the mundane exterior and the idealized interior.
This allegorical framing raises questions about the role of symbolism in contemporary residential architecture. In an era dominated by speculative development and market-driven design, can a single sculptural gesture shift the tenor of an entire project? Whale Gate suggests that it can, at least provisionally. The structure does not solve the deeper challenges of housing affordability, urban density, or ecological sustainability, but it does offer a moment of pause, a spatial anomaly that invites residents and visitors to engage with their environment in a more reflective mode.
Material Continuity and Visual Coherence
Despite the geometric complexity and the 4,000-plus components, Whale Gate reads as a unified object. This coherence is the result of meticulous coordination between design and fabrication. The aluminum panels, though individually unique, share a common material language and finish, creating visual continuity across the surface. The deep blue exterior and metallic gold interior establish a clear chromatic hierarchy, reinforcing the spatial narrative of passage and arrival.
This attention to detail extends to the paving and landscaping around the gate. Smooth stones line the walkway beneath the whale, echoing traditional Chinese garden design while providing a tactile counterpoint to the sleek aluminum surfaces above. The integration of landscape and architecture is subtle but deliberate, grounding the sculptural form within its site rather than treating it as a freestanding object.
Looking Forward
Whale Gate is part of a broader trend toward experiential infrastructure in residential developments. As housing markets in China and elsewhere become increasingly competitive, developers are investing in distinctive amenities and architectural features to differentiate their projects. Gates, pavilions, and community centers have become canvases for bold formal experimentation, often executed by emerging practices eager to build at scale.
Wutopia Lab's approach, rooted in narrative and allegory, offers a model for how such commissions might transcend mere branding exercises. By grounding the design in cultural and mythological references, the firm creates a structure that resonates beyond its immediate context. The whale is not just a logo or a landmark; it is a spatial proposition, an invitation to reimagine the threshold between public and private, ordinary and extraordinary.
As the Jinsha Golden Island development nears completion, Whale Gate will serve as the primary entry point for residents and visitors. Its success will be measured not only in formal terms but in how it shapes the daily rituals of arrival and departure, how it frames the experience of home. In this sense, the project is less about the whale itself than about the spatial and psychological transitions it enables. It is architecture as threshold, architecture as allegory, architecture as myth made tangible.
Save this story. A free account keeps your reading list and the 07:00 email in one place.
CREATE FREE ACCOUNT →SIGN IN