The Geography of Withdrawal
There exists a category of dwelling that refuses the typical negotiation between site and settlement. These are not houses that happen to be far from cities; they are structures that derive their entire spatial logic from remoteness itself. At World Archi Design, we have long observed how isolation becomes a design parameter as rigorous as climate or topography. The homes that follow represent eleven points on that spectrum, each occupying a threshold where architecture must answer not to neighbors or services but to wind, stone, and the mechanics of survival.
What unites these projects is not a single aesthetic or construction method but rather a shared condition: each sits in a place where infrastructure arrives grudgingly, if at all. Some perch on islands barely large enough to contain their footprints. Others nestle into mountainsides accessible only by footpath or boat. The architects and builders, whether working centuries ago or within the last few decades, confronted the same elemental question: how do you make a home when the landscape offers little more than rock, weather, and distance?
Vertical Villages and Waterfall Thresholds
Gásadalur village occupies the summit edge of Vágar Island in the Faroe Islands, an autonomous archipelago within Denmark. The settlement sits directly above Múlafossur waterfall, where the land drops away toward the Atlantic. Large mountain ridges isolate Gásadalur from other parts of Vágar, creating a pocket of habitation that remained accessible only by foot until a tunnel was carved through the rock in 2004.
The built form here follows vernacular necessity: low-slung structures with turf or metal roofs, thick walls, and minimal fenestration to resist North Atlantic gales. The architectural language prioritizes thermal mass and wind deflection over transparency. Massing is compact, clustering around shared pathways, a pattern that mirrors settlements across the Faroes where communal proximity offsets geographic isolation.
In Khinalig, Azerbaijan, altitude replaces coastal exposure as the defining constraint. The village rises to approximately 7,000 feet in the Caucasus mountains, making it one of Europe's highest continuously inhabited settlements. The population of around 2,000 speaks Khinalug, a language distinct from Azerbaijani, and maintains traditions rooted in Caucasian Albanian heritage. Stone dwellings stack along the mountainside in a tectonic arrangement that doubles as infrastructure: upper-story floors often serve as pathways for neighbors above. This vertical urbanism, born from slope and scarcity, creates a three-dimensional pedestrian network where rooftops become streets.
Both settlements demonstrate how remoteness compresses the social and spatial into a single, legible whole. There is no separation between dwelling and public realm; the architecture itself becomes the connective tissue.
Material Vernacular in Extreme Topographies
The Saharan structures near Ouarzazate, Morocco, deploy earthen construction technologies refined over centuries. Adobe, rammed earth, clay brick, and timber framing form the primary palette. These materials respond directly to diurnal temperature swings and the scarcity of water. Walls achieve thermal stability through mass; narrow openings limit heat gain. The color and texture of the architecture mirror the surrounding desert, a convergence that is as much tactical camouflage as aesthetic choice.
Nearby lies Aït Benhaddou, a UNESCO World Heritage Site whose ksar architecture employs nearly identical techniques. The continuity between these sites underscores a regional typology in which design knowledge migrates slowly, refined by trial and environmental feedback rather than stylistic fashion.
In Portugal's Fafe Mountains, Casa do Penedo takes material literalism to an extreme. Built among and partially within massive granite boulders, the house integrates existing stone formations as structural elements. The boulders themselves become walls, roof supports, and thermal anchors. This approach, sometimes called boulder architecture, has precedents in vernacular construction worldwide, but Casa do Penedo's sheer audacity, its willingness to let geology dictate form so completely, made it an object of internet disbelief when images first circulated. The house is real, accessible via mountain trails, and represents a kind of found-object architecture where the site and structure are nearly indistinguishable.
Island Minimalism and the Limits of Habitation
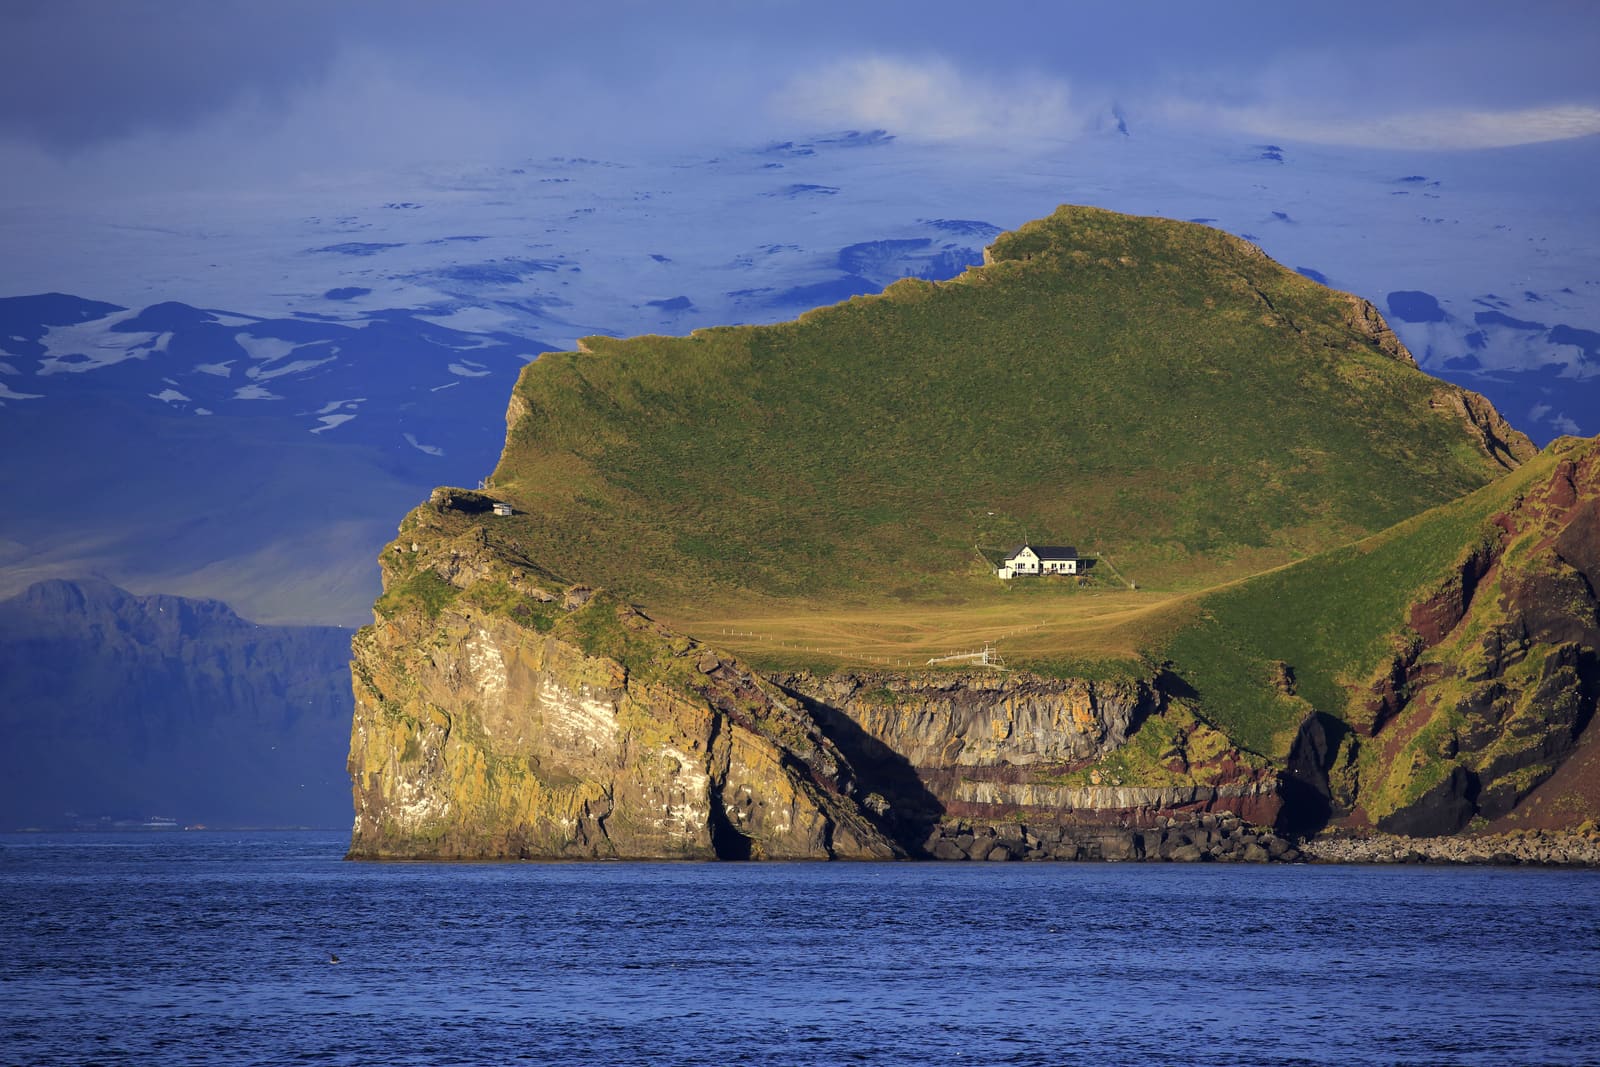
Elliðaey Island in Iceland's Vestmannaeyjar archipelago hosts a single structure often misidentified as a private residence. The building is a hunting lodge constructed by the Elliðaey Hunting Association in the 1950s. Its whitewashed walls and simple gabled roof occupy the island's grassy plateau, surrounded on all sides by steep cliffs and open ocean. The lodge has no running water or electricity; supplies and hunters arrive by boat when weather permits.
The architectural restraint here is absolute. There is no ornamentation, no gesture toward the picturesque. The building exists as pure shelter, a minimal enclosure against wind and rain. Its isolation has earned it the nickname "World's Loneliest House," a label that romanticizes what is fundamentally a utilitarian structure. Yet the moniker speaks to a broader fascination: the image of a lone building on an island distills the fantasy of solitude into a single, legible icon.
Just Room Enough Island in New York's Thousand Islands chain inverts that logic. At roughly 3,300 square feet, the island is classified as the world's smallest inhabited landmass. A single house, a tree, and a narrow perimeter of grass occupy the entirety of the site. Purchased by a family in the 1950s as a vacation retreat, the property tests the minimum viable threshold for "island living." Unlike Elliðaey, Just Room Enough Island sits within sight of neighbors; other islands and the mainland are a short boat ride away. The remoteness is psychological rather than physical, a self-imposed boundary that water makes absolute.
Both projects probe the relationship between site and sufficiency. How much land does a home require? What does it mean to occupy a place that offers no room for expansion, no margin for error?
Coastal Abandon and the Poetics of Withdrawal
The Ria d'Etel in Brittany, France, hosts seven towns along its tidal estuary. Most have electricity, plumbing, and road access. The exception is the Nichtarguer islet, where a small stone house with blue shutters stands vacant. The structure is simple: masonry walls, a pitched roof, and minimal openings. Its abandonment is not architectural failure but the result of shifting economic and social patterns. Fishing and agriculture no longer sustain the isolated life they once did, and the islet has returned to a state of near-wilderness.
Arnarstapi, a village on Iceland's Snæfellsnes Peninsula, offers a contrasting model. With around 60 permanent residents, the settlement clings to a lava coastline beneath the glacier-capped Snæfellsjökull volcano. A single red-roofed house at the base of Mount Stapafell has become emblematic of the village's precarious beauty. The architecture here is modest: timber framing, corrugated metal roofing, and painted wood cladding. These materials are chosen for durability and ease of repair, not aesthetic effect, yet the cumulative image, a bright roof against black basalt and white ice, achieves a stark visual poetry.
In Glencoe, Scotland, the Highlands provide a similarly dramatic backdrop. Stone cottages scatter across Glen Coe, many now operating as vacation rentals. The traditional Highland cottage typology, thick stone walls, small windows, low eaves, responds to wind and rain with stoic efficiency. Modern interventions often preserve the exterior envelope while upgrading interiors with insulation, plumbing, and heating. The result is a hybrid: vernacular shell, contemporary core.
High-Altitude Habitation in the Himalayas
In Uttarakhand, India, mountain districts rise above 10,000 feet, placing homesteads at elevations where air pressure, temperature, and accessibility become design determinants. A bungalow deep within the Garhwal Himalayas exemplifies this condition. Constructed from local stone and timber, the structure employs a steeply pitched roof to shed snow and rain. Overhangs protect walls from moisture; small, shuttered windows minimize heat loss.
The Garhwal region is one of India's most spiritually significant areas, dotted with pilgrimage sites and ashrams. Yet it is also among the least accessible. Roads are narrow, prone to landslides, and often impassable during monsoon season. Homes here exist in a state of semi-permanence, subject to the mountain's whims. Architecture becomes an act of negotiation with geology, weather, and the limits of material transport.
This stands in contrast to the more touristic remoteness of structures like those in Alaska, where a cabin nestled among evergreens at the foot of a mountain represents a different kind of withdrawal. Alaska spans over 663,000 square miles with fewer than 750,000 residents. Nearly a third of the state is designated wilderness. Most communities lack road connections; travel by plane or boat is standard. A cabin in this context is not an anomaly but a norm, part of a broader culture in which isolation is infrastructure.
The Tectonics of Remoteness
Across these eleven examples, certain patterns emerge. Remote architecture privileges durability over novelty, thermal performance over transparency, and material availability over imported systems. The formal language is often restrained, not by choice but by necessity. Ornament is rare; every element serves a function.
Yet these constraints do not produce monotony. The Moroccan earthworks, the Icelandic hunting lodge, the Portuguese boulder house, and the Himalayan bungalow each articulate a distinct response to their respective geographies. The vocabulary may be limited, but the syntax varies.
What remains consistent is the role of landscape as co-author. In conventional urban or suburban projects, the site is a platform to be modified, graded, and adapted. In remote contexts, the site dictates. Architects and builders work within narrow tolerances, negotiating with wind, slope, and access. The result is a body of work that feels less designed than discovered, as if the houses were always latent in the landscape, waiting to be revealed.
Precedents and Continuities
These projects invite comparison with other remote typologies. The fire lookout towers scattered across North American wilderness areas share a similar logic: minimal footprint, maximum exposure, and absolute dependence on supply lines. Buckminster Fuller's Dymaxion House, though never widely built, proposed a prefabricated, self-sufficient dwelling that could be airlifted to remote sites. More recently, off-grid cabins and tiny houses have emerged as a contemporary riff on remote living, often emphasizing sustainability and self-sufficiency.
Yet there is a crucial difference. Many of the homes examined here were not designed as experiments in alternative living. They are, or were, primary residences, hunting lodges, or seasonal shelters built by people for whom remoteness was not a lifestyle choice but a given. The architecture reflects pragmatism rather than ideology.
This distinction matters. It separates the vernacular from the aspirational, the necessary from the elective. A house built on an Icelandic island in the 1950s answers different questions than a modern off-grid cabin in Montana. Both may be remote, but their remoteness serves different ends.
What Endures
The appeal of these dwellings lies not in their beauty alone, though many are undeniably striking, but in what they represent: the possibility of a life pared down to essentials. In an era of hyper-connectivity and urban density, the image of a lone house on a cliff or mountainside functions as a counterpoint, a visual argument for solitude and simplicity.
Yet the reality is more complex. Remoteness is not synonymous with freedom. It imposes constraints, costs, and risks. Supplies must be ferried in; medical emergencies become logistical challenges; winters can be brutal. The romance of isolation fades quickly when the roof leaks or the boat does not come.
Still, these homes persist. Some remain inhabited; others have been abandoned or repurposed. Together, they form a fragmented atlas of withdrawal, marking the places where people have chosen, or been compelled, to live at the edge. They remind us that architecture is not always about connection, density, or community. Sometimes it is about the opposite: the deliberate, difficult work of making a place where none seemed possible.
Save this story. A free account keeps your reading list and the 07:00 email in one place.
CREATE FREE ACCOUNT →SIGN IN