A House of In-Betweens
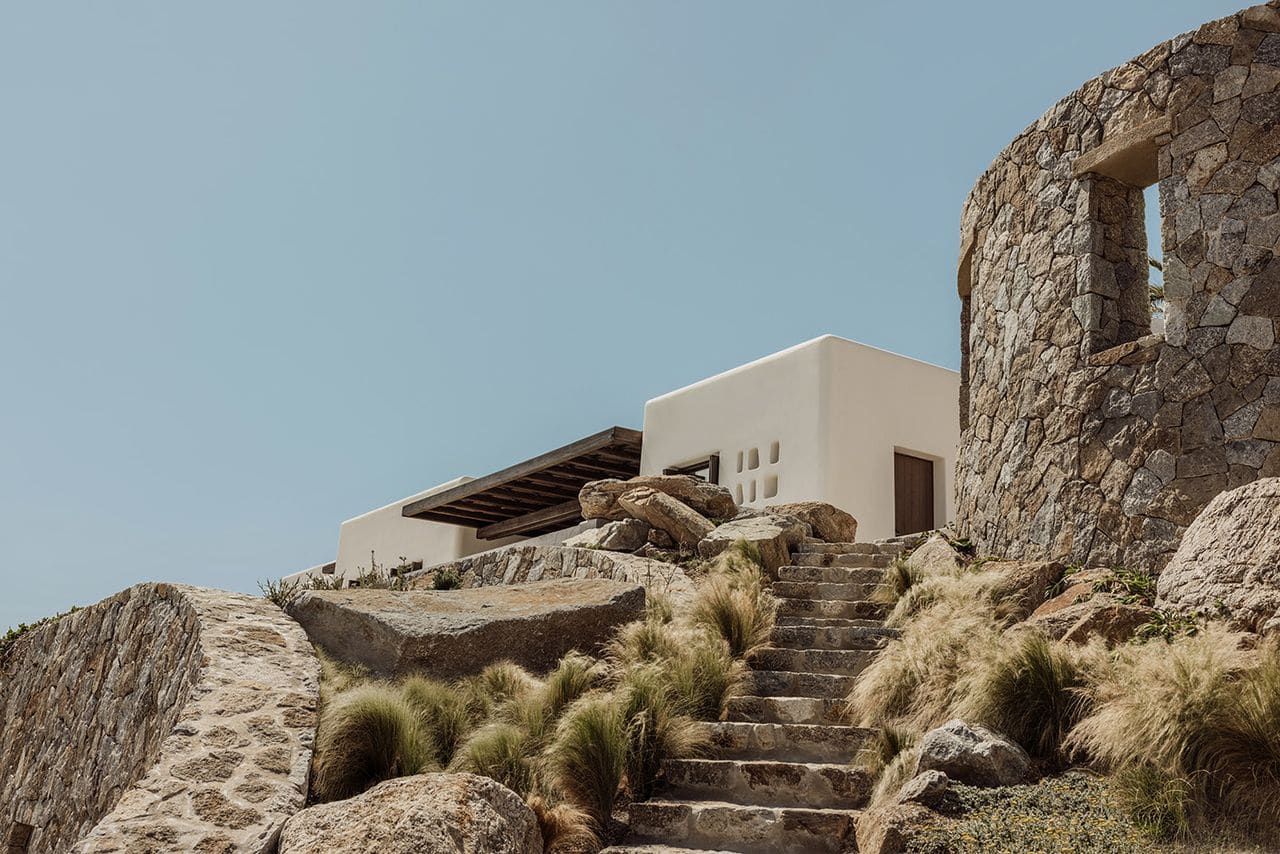
The name Anamesa translates to "in between", and the term maps precisely onto the conceptual territory this residence occupies. Perched above Kalafatis beach on Mykonos's quieter eastern flank, the house designed by Athens-based K-Studio negotiates dualities that typically collapse into either-or propositions: solitude and sociability, rawness and refinement, tradition and modernity. Rather than privileging one pole over another, the architects have constructed a dwelling that treats these conditions as overlapping states, a spatial framework elastic enough to accommodate shifting moods and seasonal rhythms.
At World Archi Design, we have long observed how island architecture in the Cyclades risks veering towards either hyper-minimal whitewashed cliché or overwrought resort spectacle. Anamesa sidesteps both traps. Its success lies in how it reads the site's geology, climate, and cultural layering as interconnected design drivers rather than decorative references.
Reading the Site: Geology as Parti
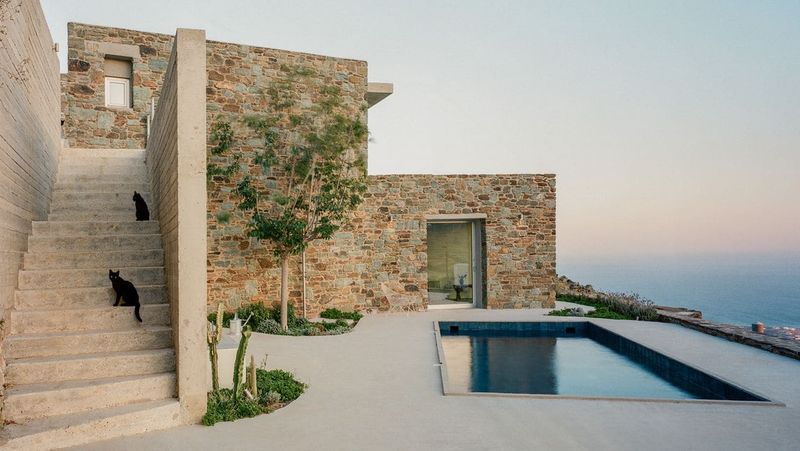
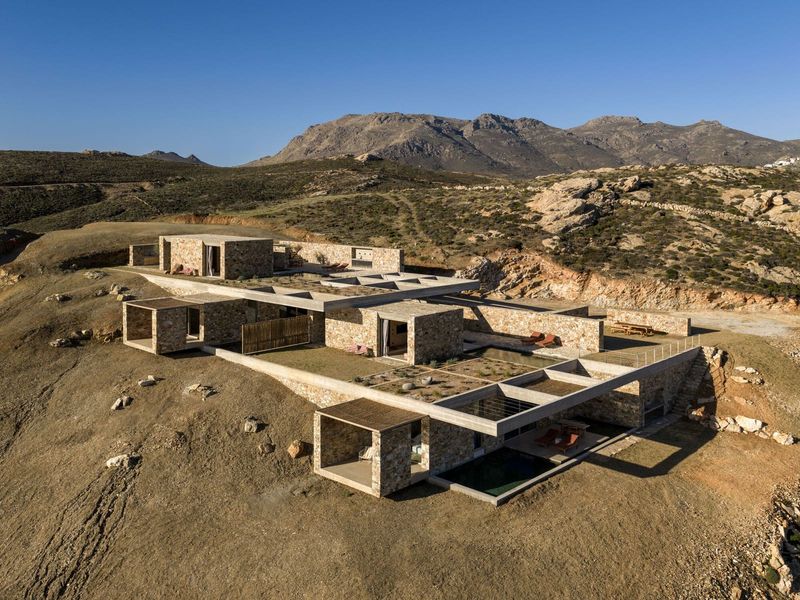
The residence sits semi-buried into the hillside, a tectonic gesture that anchors the structure into the rocky substrate rather than perching it atop the land. This is not merely a question of visual modesty. By embedding the building into the slope, K-Studio orients the primary living volumes towards the Aegean horizon while using the earth mass as thermal ballast and wind buffer. The meltemi, the strong seasonal northerlies that scour the Cyclades from May through September, becomes a design parameter rather than an afterthought.
The plan unfolds as a series of interconnected volumes, private bedroom suites, wellness zones, and service areas linked by a skylit circulation spine that draws natural light deep into the hillside sections. This softened corridor system avoids the hermetic quality that can plague partially subterranean plans. Instead, the progression through the house oscillates between moments of enclosure and controlled openness, a spatial rhythm that mirrors the conceptual brief.
Material Palette: Stone, Lime, Timber
The material selection reflects a disciplined restraint. Stone retaining walls, sourced locally and worked by Cycladic craftspeople, form the primary tectonic language. Lime plaster, applied using traditional techniques refined through contemporary detailing, coats interior surfaces in a matte, breathable finish that moderates humidity and reflects the island's intense light without glare. Timber, used selectively for joinery and bespoke furniture, introduces warmth without disrupting the overall tonal coherence.
This is not a house of contrasts. Textures and surfaces are calibrated to complement rather than collide. The grandeur, such as it is, emerges from proportion and poise rather than material extravagance. The stone walls read as continuations of the hillside geology, while the lime surfaces echo the vernacular building traditions of Mykonos's inland villages, where whitewash serves both climatic and cultural functions.
Landscape as Architecture: The Citrus House and Threshing Floor
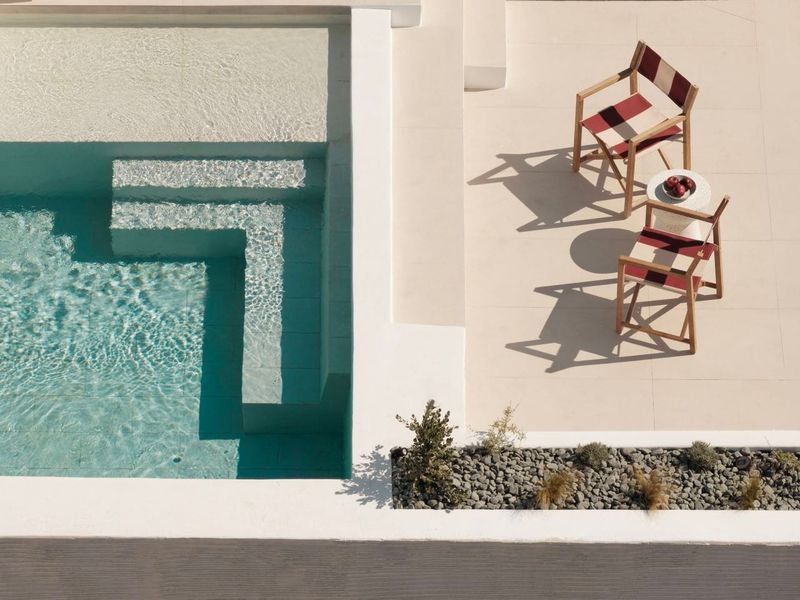
K-Studio's handling of the exterior spaces deserves particular attention. The landscape is treated not as framing device but as architectural continuum. Stone retaining walls extend the building's tectonic logic into the terrain, while native vegetation, drought-tolerant species adapted to the island's arid summers, softens the boundaries between built form and ground plane.
Two outdoor elements stand out. The Citrus House, a circular stone structure positioned near the entrance, reinterprets a vernacular typology as a protected dining zone. Its form recalls the traditional conversation pit, a spatial device that creates intimacy within openness. The circular threshing floor, reimagined as a fire lounge, references the island's agricultural past while serving as a gathering node. These are not nostalgic gestures. They function as site-specific interventions that acknowledge heritage without pastiche.
The threshold between interior and exterior is deliberately blurred. Expansive openings allow the house to breathe in mild weather, while the capacity to close down and cocoon during winter storms or summer heat ensures year-round habitability. This flexibility is essential in a climate where conditions can shift dramatically within a single day.
Contextualising Mykonos: Delos, Cosmopolitanism, and the Cycladic Light
The architects situate the project within a broader cultural field. Mykonos operates under multiple, sometimes contradictory identities: as a cosmopolitan nightlife hub, as a stepping stone to the sacred archaeological site of Delos, and as a working island with its own vernacular building traditions. Anamesa does not attempt to reconcile these identities so much as hold space for them.
The reference to Delos is worth unpacking. The nearby island, one of the most significant archaeological sites in Greece, offers an open-air museum of ancient domestic and civic architecture. Its presence lends historical weight to contemporary building on Mykonos, a reminder that habitation in the Cyclades has always been shaped by exposure, by the need to negotiate wind, light, and scarce water. K-Studio's design absorbs this lesson. The house is not a machine for viewing the sea, it is a calibrated instrument for inhabiting a specific microclimate.
Craft and Technology: Bespoke Elements
The interiors feature custom furniture, lighting, and spatial sequences developed in collaboration with local artisans. This is where the project's commitment to synthesis becomes tangible. Traditional Cycladic building techniques, stone masonry, lime plastering, timber joinery, are reinterpreted through digital fabrication and contemporary detailing. The result is a kind of material bilingualism, fluent in both vernacular and contemporary idioms without defaulting to either.
Bespoke lighting fixtures, designed to integrate with the lime-plastered ceilings, provide ambient illumination that enhances rather than competes with natural light. Built-in joinery maximises spatial efficiency in the bedroom suites, while freestanding pieces in the communal areas allow for spatial reconfiguration. This layering of fixed and flexible elements supports the house's core ambition: to accommodate different modes of living without forcing occupants into a single programmatic narrative.
A Dwelling, Not a Statement
What Anamesa ultimately achieves is a form of architectural hospitality. The house does not announce itself. It does not demand to be photographed from a single heroic angle. Instead, it offers a range of spatial experiences, each calibrated to different needs and times of day. You can retreat into the hillside or open entirely to the sea. You can gather around the fire lounge or withdraw into a private suite. The architecture facilitates these choices without prescribing them.
This is, in the end, a dwelling rather than a statement. It belongs to a lineage of thoughtful island architecture that understands context not as constraint but as generative framework. In a location where so much building defaults to either anonymous luxury or folkloric kitsch, Anamesa proposes a third way: architecture that listens before it speaks.
Save this story. A free account keeps your reading list and the 07:00 email in one place.
CREATE FREE ACCOUNT →SIGN IN