The Slope as Site Strategy
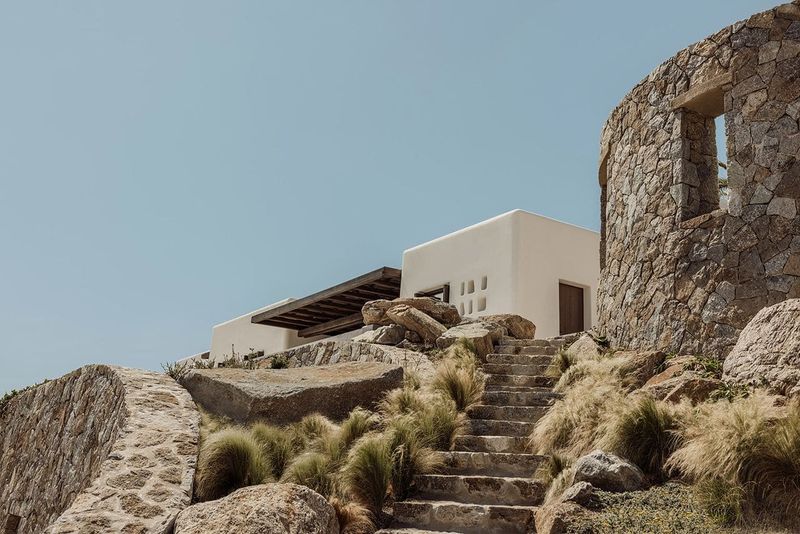
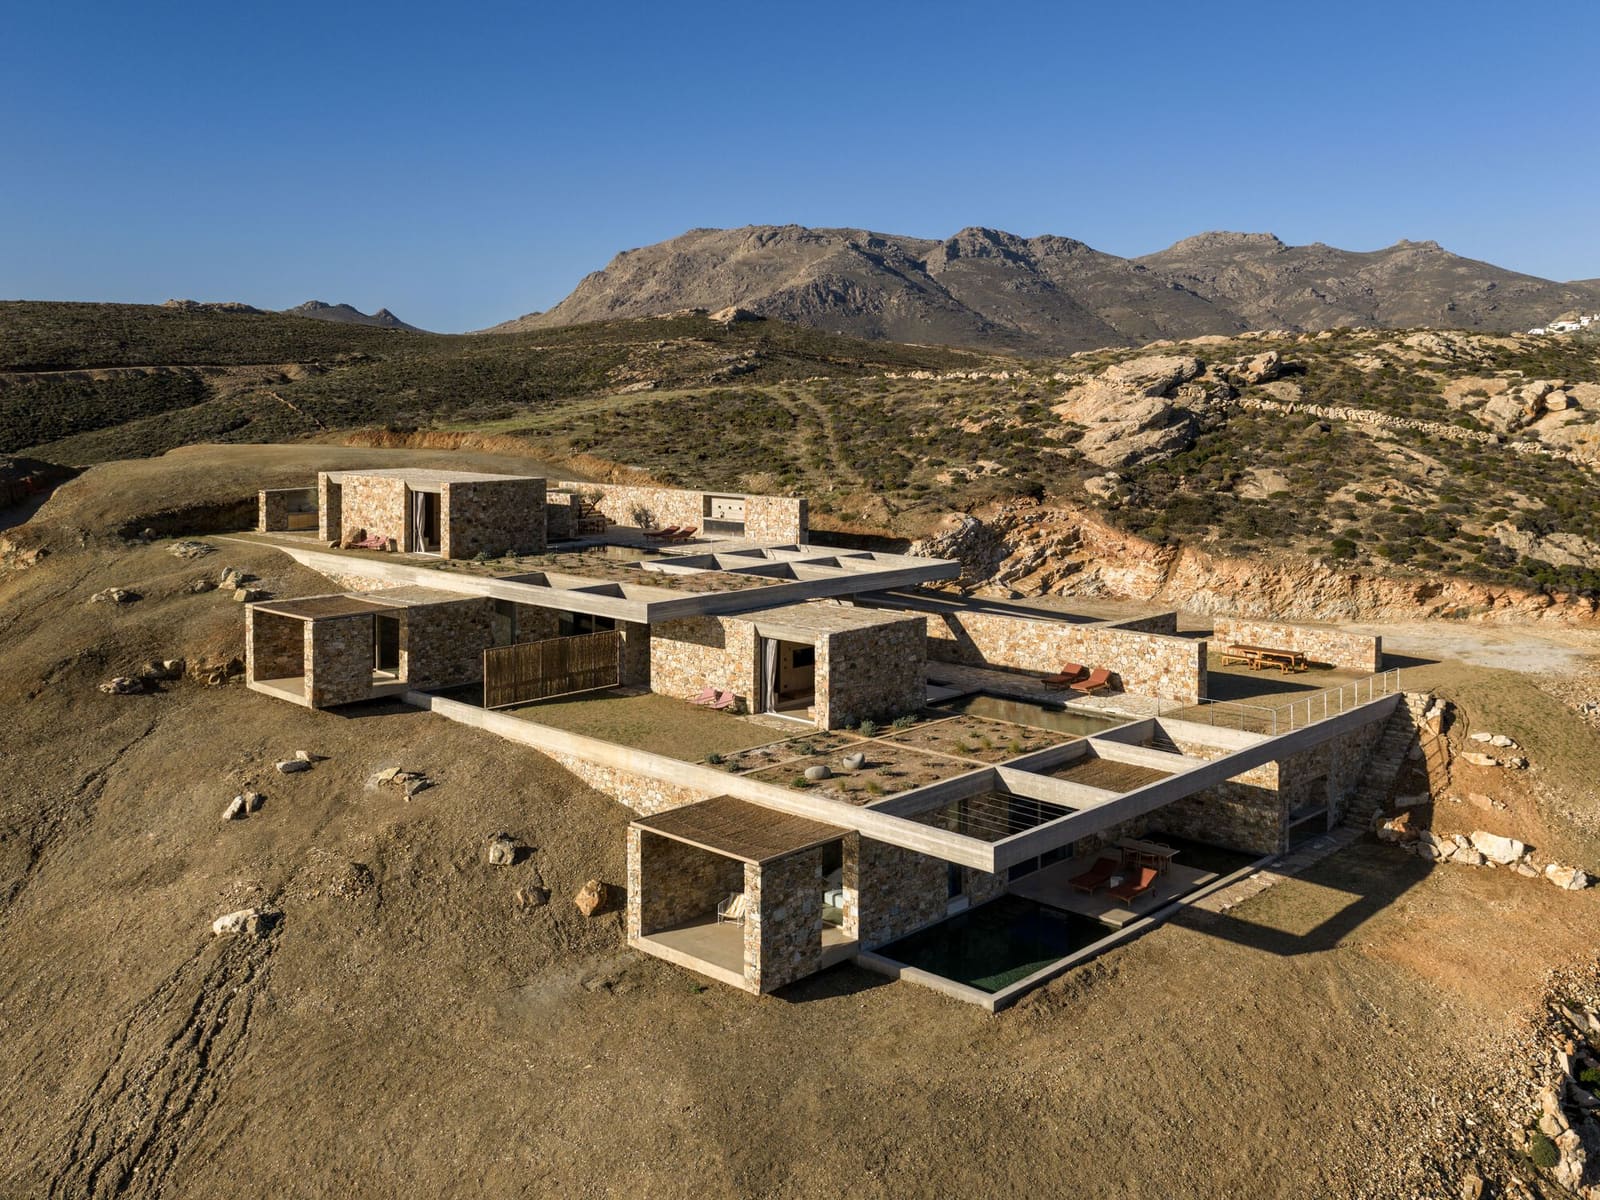
When architects encounter a steep, rocky incline facing north, conventional wisdom often suggests retreat. Sun-seeking Mediterranean typologies typically pivot south, chasing light and warmth. Yet on Serifos, an island forged by volcanic activity and sculpted by millennia of wind, MOLD Architects chose to work with the grain of the terrain rather than against it. The result is Perma, a hospitality project comprising five discrete residential volumes that burrow into the hillside instead of crowning it.
This design decision carries implications beyond aesthetics. North-facing slopes in the Cyclades present challenges related to solar gain and exposure, but they also offer shelter from the meltemi winds that batter south-facing facades throughout summer. By setting the structures into the incline, the architects achieved a dual effect: the buildings gain thermal mass from the earth itself, moderating interior temperatures, while their visual impact from the valley below diminishes almost to invisibility. The project reads less as architecture imposed upon landscape and more as a series of thresholds carved from it.
At World Archi Design, we have observed a growing interest in what might be termed "embedded hospitality" across the Mediterranean basin. Projects from southern Spain to coastal Turkey increasingly prioritize site integration over iconic form, a shift driven by tightening environmental regulations, shifting tourist expectations, and a broader cultural reckoning with overtourism. Perma exemplifies this trajectory. Its 270 square meters are distributed across five separate units, each oriented to frame specific views while maintaining privacy from neighboring dwellings. The massing strategy resists the resort-style clustering that has come to dominate Greek island development, proposing instead a model of dispersed occupancy that respects both topography and the social contract of solitude.
Material Vocabulary and Tectonic Logic
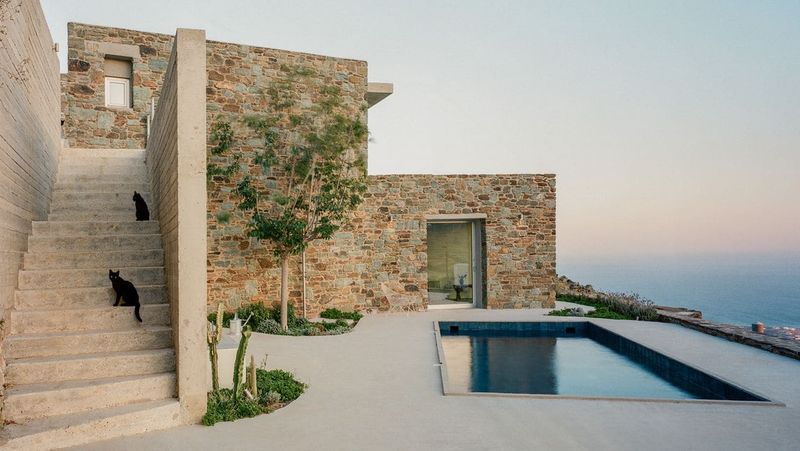
Stone dominates the material palette, but not in the decorative veneer sense common to luxury hospitality. Here, masonry functions as primary structure and enclosure, with walls that read as extensions of the bedrock itself. The architects worked with local quarries to source volcanic stone native to Serifos, a choice that aligns the project chromatically and texturally with its surroundings. This is not mimicry but material kinship, a tectonic approach that acknowledges the island's geological identity.
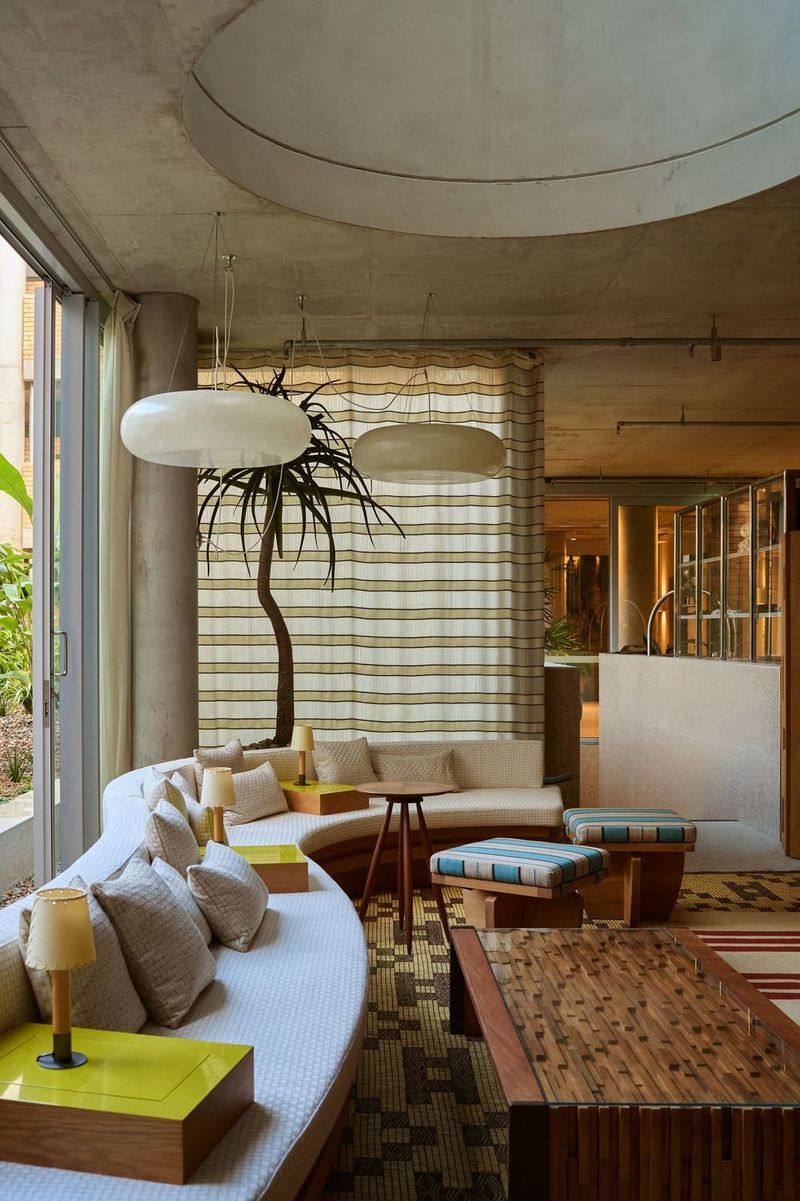
Interior finishes counterbalance the weight of stone with lighter interventions. Timber joinery, pale plaster, and restrained metalwork by Buster and Punch introduce warmth without competing for visual dominance. The lighting design, developed by IFI, employs low-intensity fixtures that preserve night-sky visibility, a consideration increasingly rare in hospitality contexts where ambient illumination often overpowers natural darkness. LED and More supplied much of the technical infrastructure, ensuring that energy consumption remains modest despite the project's off-grid ambitions.
The collaboration with Stonecrete and 3T Constructions points to a construction methodology that blends traditional masonry techniques with contemporary detailing. Load-bearing walls are thick, thermal performance is enhanced by earth-backed massing, and fenestration is calibrated to admit daylight without sacrificing thermal stability. This is architecture that understands the difference between windows as view-frames and windows as climate liabilities.
Spatial Sequencing and the Choreography of Arrival
Each residence unfolds through a carefully orchestrated sequence of compression and release. Entry passages are narrow, often shaded by overhanging stone or vegetation, before opening into living volumes that expand toward the horizon. This spatial rhythm, common to vernacular Cycladic architecture, creates a psychological shift from exterior to interior that feels gradual rather than abrupt.
The interiors, designed in collaboration with Box Interiors, avoid the stylistic tics of boutique hospitality. There are no statement chandeliers, no feature walls clad in exotic timber. Instead, the design language is reductive: built-in seating, concealed storage, and a restrained color palette that privileges neutrals and earth tones. The effect is one of calm, a quality increasingly difficult to achieve in an era when hospitality interiors often prioritize Instagram-ready moments over lived comfort.
We have noted a similar restraint in recent projects by practices such as K-Studio and React Architects, both of which have explored how Greek island architecture can evolve without abandoning the spatial principles that made it coherent in the first place. Perma shares this ethos. It does not fetishize tradition, but neither does it discard the lessons embedded in centuries of building practice. The result is a hybrid language: contemporary in its detailing, vernacular in its logic.
Landscape Integration and the Question of Visibility
One of the project's most striking achievements is its near-invisibility from certain vantage points. Approaching from the valley, the residences recede into the hillside, their stone facades blending with the surrounding geology. Only upon closer inspection do thresholds, terraces, and apertures reveal themselves. This discretion is both aesthetic and ethical, a recognition that architecture on fragile island landscapes bears responsibility for its visual footprint.
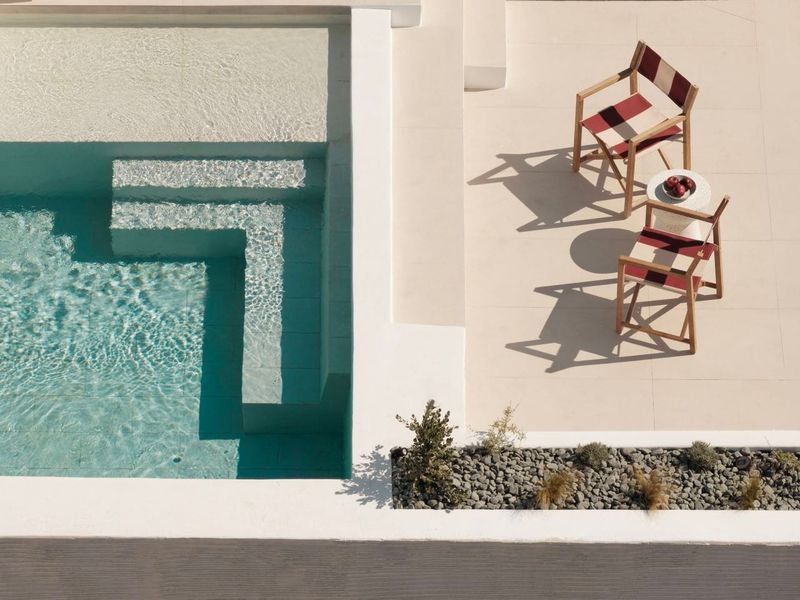
The landscape strategy, developed in coordination with local contractors including Papapolitis and Set, emphasizes native plantings that require minimal irrigation. Xerophytic species, already adapted to Serifos's arid conditions, frame outdoor spaces and soften the transition between built form and natural terrain. There are no lawns, no ornamental hedges, no water features. The design accepts the island's ecology as given rather than attempting to import a foreign aesthetic.
This approach contrasts sharply with earlier waves of Cycladic development, which often imposed lush, water-intensive gardens as markers of luxury. Perma's restraint reflects a broader shift in how hospitality projects engage with climate and resource scarcity. Water, particularly on islands dependent on desalination or seasonal rainfall, is no longer an infinite commodity. The architecture acknowledges this reality without resorting to performative austerity.
Structural and Environmental Systems
The structural engineering, handled by Technodynamics, addressed the challenges of building into unstable, rocky terrain. Foundations are anchored deep into bedrock, and retaining walls are designed to manage both gravitational and seismic loads. Greece's seismic activity demands rigorous attention to structural resilience, and Perma's massing strategy, which keeps volumes low and partially embedded, reduces lateral forces while enhancing stability.
Mechanical, electrical, and plumbing systems, developed by Team M-H, prioritize passive strategies over active conditioning. Cross-ventilation is facilitated by carefully positioned openings, thermal mass moderates temperature swings, and solar panels mounted discreetly on roof planes provide a portion of the project's energy demand. The design does not claim net-zero status, but it demonstrates a commitment to minimizing operational energy through intelligent massing and material choices.
Regional Context and the Future of Island Hospitality
Serifos remains less developed than neighboring Cycladic islands such as Mykonos or Santorini, both of which have struggled with the social and environmental consequences of unchecked tourism growth. Perma offers an alternative model: small-scale, landscape-integrated, and architecturally restrained. It is hospitality conceived not as spectacle but as accommodation in the truest sense, a provision of shelter that respects both guest and place.
This model has precedents. We have covered projects such as Naxos's Olea All Suite Hotel by Block722 and Antiparos's Rooster boutique hotel by K-Studio, both of which explore how hospitality can be calibrated to context without sacrificing design ambition. What distinguishes Perma is its commitment to discretion. There is no grand gesture, no signature move. The architecture earns its authority through restraint, a quality that may prove more durable than the stylistic flourishes that dominate much contemporary hospitality design.
As Mediterranean tourism continues to evolve, projects like Perma suggest that the future of island hospitality may lie not in expansion but in refinement. Smaller interventions, deeper engagement with site and material, and a willingness to prioritize long-term ecological viability over short-term visual impact. These are not revolutionary ideas, but in a context where development pressures remain intense, they represent a meaningful shift in priorities.
Reflections on Craft and Authorship
Lead architect Iliana Kerestetzi, working with a design team that included Stefanos Maniatis, Maria Vrettou, and Konstantinos Vlachoulis, orchestrated a project that required coordination across multiple consultants and contractors. The general contractor, Aris Sfikas, managed on-site execution, navigating the logistical complexities of building on a remote island with limited infrastructure.
This collaborative structure is typical of hospitality projects, which demand integration across disciplines. Yet Perma's coherence suggests a clear authorial vision, one that balanced competing demands without compromising spatial or material integrity. The architecture does not announce itself loudly, but it is far from anonymous. Its restraint is intentional, its discretion a design strategy rather than a default condition.
In an era when architectural discourse often privileges novelty over nuance, Perma offers a counterpoint. It is a project built on patient observation of site, climate, and tradition, synthesized into a contemporary idiom that feels neither nostalgic nor disruptive. Whether this approach can be scaled or replicated remains an open question, but as a prototype for small-scale, landscape-integrated hospitality, it sets a high bar.
Photo: Giorgos Sfakianakis
Save this story. A free account keeps your reading list and the 07:00 email in one place.
CREATE FREE ACCOUNT →SIGN IN