The Vernacular as Framework
There is a particular rhythm to the way traditional Cycladic houses unfold: thick walls that breathe, rooms that cascade rather than announce themselves, a deliberate blurring between interior volume and exterior threshold. Villa Sol Mare, a renovation by Isola Studio in the fishing village of Naousa on Paros, takes that rhythm seriously. Founded in 2021 by Chaido Kaproulia and Eva Lavranou, the Athens- and Corfu-based practice approached the 90-square-metre cottage not as a blank canvas but as a tectonic inheritance.
The original structure carried the hallmarks of Bronze Age Cycladic construction: hand-applied plaster, timber framing, and a massing designed to deflect wind and reflect sunlight. Rather than strip those elements away in favor of modernist gestures, Isola Studio threaded contemporary spatial needs through the existing fabric. Three bedrooms and three bathrooms were fitted into the compact footprint, but the logic of the house remained rooted in its island context.
Material Continuity and Tactile Layering
Walk through Villa Sol Mare and you encounter a deliberate palette: terracotta underfoot, walnut joinery against white plaster, barrel-vaulted ceilings that recall Byzantine prototypes. The kitchen sits beneath one such vault, where custom cabinetry is sculpted into the plaster rather than applied as freestanding furniture. It is an approach that echoes the work of studios like Taller de Arquitectura Mauricio Rocha, where material and structure are inseparable.
The bathrooms shift registers. Vanities are carved from red travertine, while marble sourced from nearby Tinos and Naxos lines walls and floors. Paros has long been a center for stonemasonry, its quarries supplying marble to ancient Greece and beyond. By drawing on neighboring islands for stone, Isola Studio situates the project within a regional material economy, one that predates tourism and remains tied to craft guilds and family workshops.
The Rooftop as Constructed Landscape
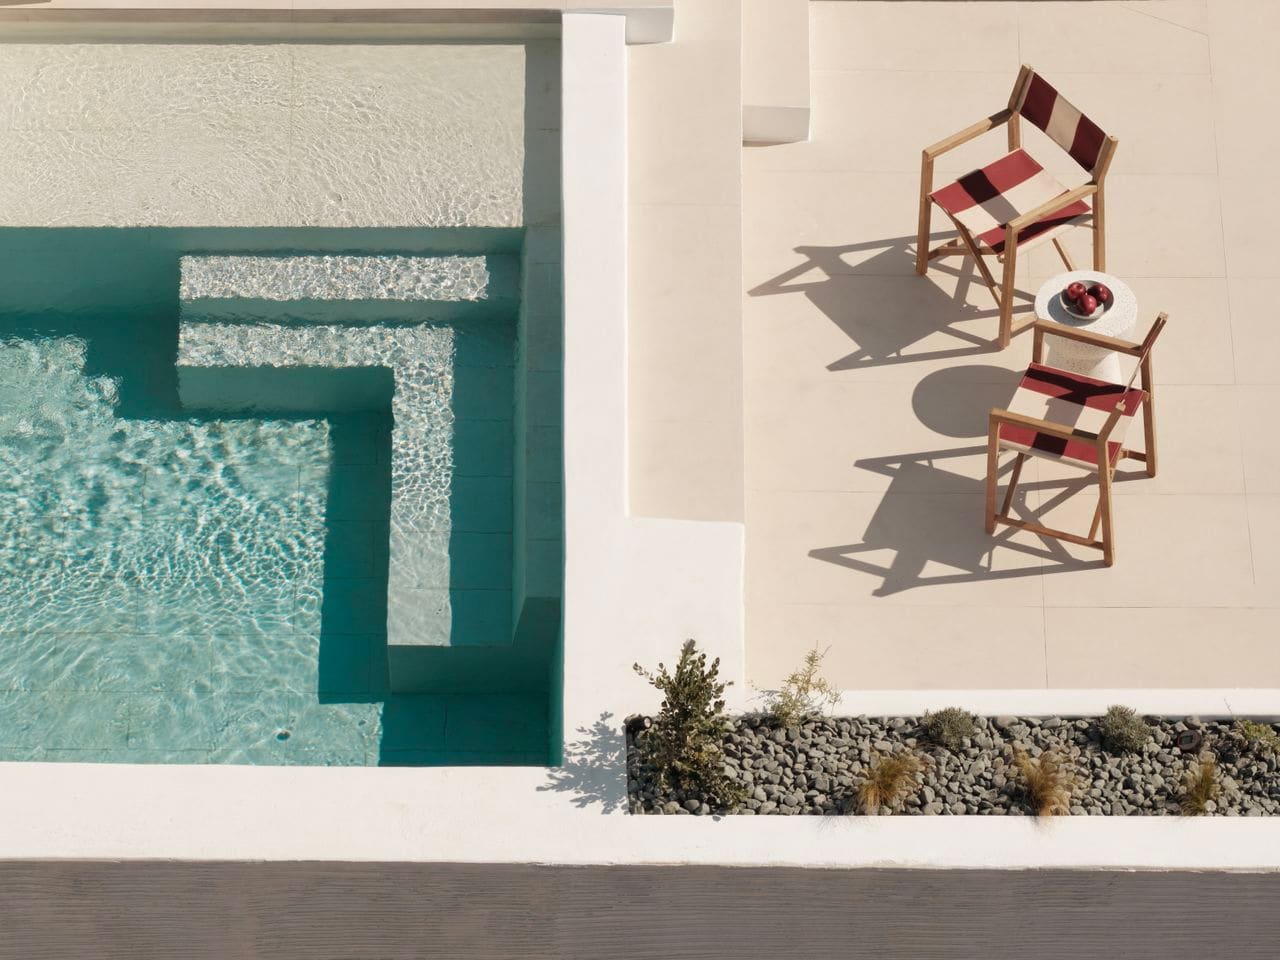
The most assertive intervention is structural: the roof was reinforced to support a pool. In the Cyclades, rooftops have historically served as outdoor rooms, places to dry fish or gather after sunset. Here, Isola Studio transforms that tradition into a sequence of terraces, each one offering a slightly different relationship to the horizon. Native planting softens the edges, while built-in seating and dining areas create a series of open-air courtyards.
The pool itself is modest in scale, but its placement shifts the house's center of gravity upward. Rather than anchoring the project to the ground, the architects created a vertical sequence: from the compressed interiors of the lower floors to the expansive light and views of the roof. It is a move that recalls Álvaro Siza's Boa Nova Tea House, where the building's section orchestrates a slow reveal of landscape.
Plaster as Spatial Device
One of the most subtle yet defining features of Villa Sol Mare is the way plaster is used not as finish but as spatial device. Walls are not simply painted white; they are sculpted to soften transitions between rooms, to blur the boundary between wall and ceiling, to create the sensation of fluidity. This is not the crisp, orthogonal minimalism of midcentury modernism but something older and more elastic.
Cycladic plaster work has always been performative. Its thickness provides thermal mass, its whiteness reflects solar gain, and its texture catches and diffuses light. Isola Studio leans into that performance, allowing the plaster to do the work of articulating space rather than relying on partition walls or millwork. The result is a house that feels carved rather than assembled.
Craft and the Question of Authenticity
There is a tension in projects like this, a question that hovers over many contemporary renovations of vernacular structures: at what point does restoration become pastiche? Isola Studio navigates that tension by privileging local craft over stylistic mimicry. The walnut cabinetry, the stone vanities, the hand-applied plaster are all executed by artisans based on Paros or the surrounding islands. The house is not a replica of Cycladic tradition but a continuation of it, one that absorbs contemporary needs without discarding the building's original logic.
We have seen similar approaches in the work of Flores & Prats in Barcelona, where old buildings are treated as palimpsests, their histories visible beneath new interventions. Villa Sol Mare operates in that mode, layering rather than erasing, adding without overwhelming.
A House Calibrated to Retreat
Ultimately, Villa Sol Mare is a house designed for a specific kind of occupation: the summer retreat, the slow morning, the long afternoon spent in shade. Its spatial sequence encourages drift rather than destination. There is no grand gesture, no singular moment of arrival. Instead, the house offers a series of smaller experiences: the coolness of a barrel-vaulted kitchen, the warmth of terracotta underfoot, the shimmer of water against white plaster on the roof.
In an era when much residential architecture is calibrated for Instagram, Villa Sol Mare is refreshingly analog. It is a house that rewards inhabitation over documentation, one that understands the difference between being photogenic and being livable. That distinction, more than any formal innovation, may be its most valuable contribution.
Save this story. A free account keeps your reading list and the 07:00 email in one place.
CREATE FREE ACCOUNT →SIGN IN