A House That Refuses Correction
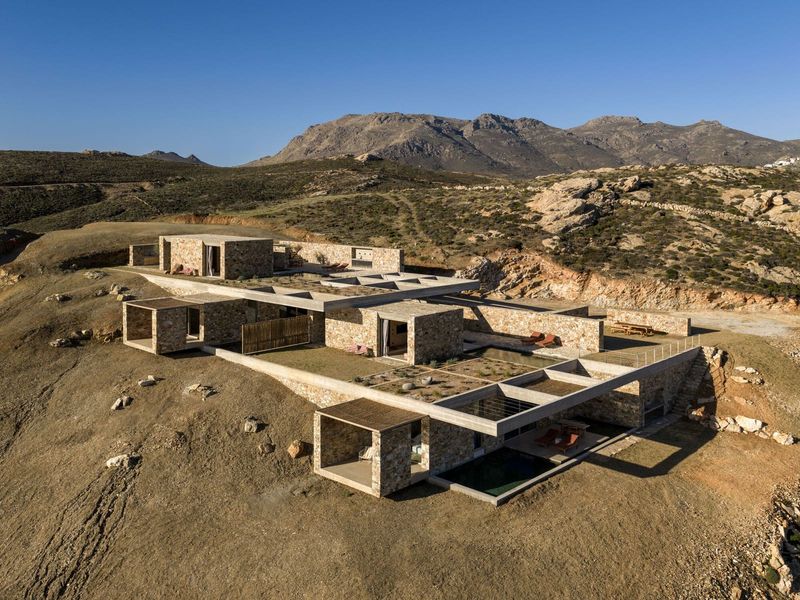
Most architects would straighten it out. A century-old rural shelter with no right angles, walls that lean, corners that refuse to meet at ninety degrees. The instinct is to impose order, to true the lines, to make the plan behave. Kelly Spanou did the opposite. Working on a mountainside in Tinos, she let the crooked geometry of a traditional keli, a shepherd's stone refuge, dictate the entire spatial organization of a contemporary residence. The result is a home that flows rather than marches, where irregularity becomes a kind of choreography and where the boundary between ruin and new construction dissolves into something more interesting than either.
We've seen plenty of adaptive reuse projects that treat vernacular structures as picturesque backdrops, preserved under glass while modern volumes do the real living. This house operates differently. The keli is not a relic to be admired from a distance. It is structural DNA, its asymmetries propagating through every addition, every material choice, every sightline toward the Aegean.
Elemental Materials, Sculptural Logic
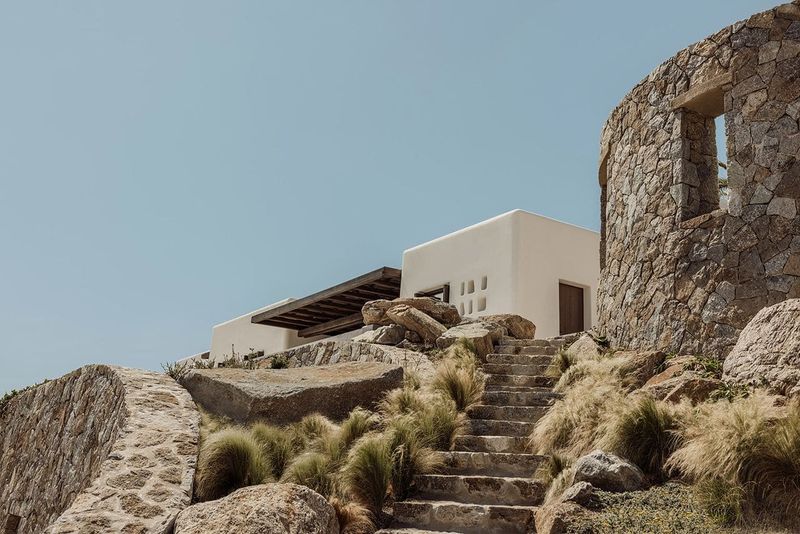
The material palette reads like an inventory of the island itself. Local stone in warm, earthy tones. Reclaimed marble worked by Tinian artisans whose families have been carving the material for generations. Raw concrete poured in place, its surfaces left unpolished, edges deliberately rough. Steamed beech cabinetry, pale and fine-grained, offering the only soft counterpoint to all that lithic weight.
Spanou, an Athens-based architect and former associate lecturer at the Royal College of Art, worked with design collaborator Penny Alevizou to strip away decades of misguided interior linings. Previous owners had clad the keli's stonework in plasterboard, a well-meaning but ultimately counterproductive gesture. Removing these layers revealed the original dry-stone construction, its gaps and textures intact, and established the tonal and tactile baseline for everything that followed.
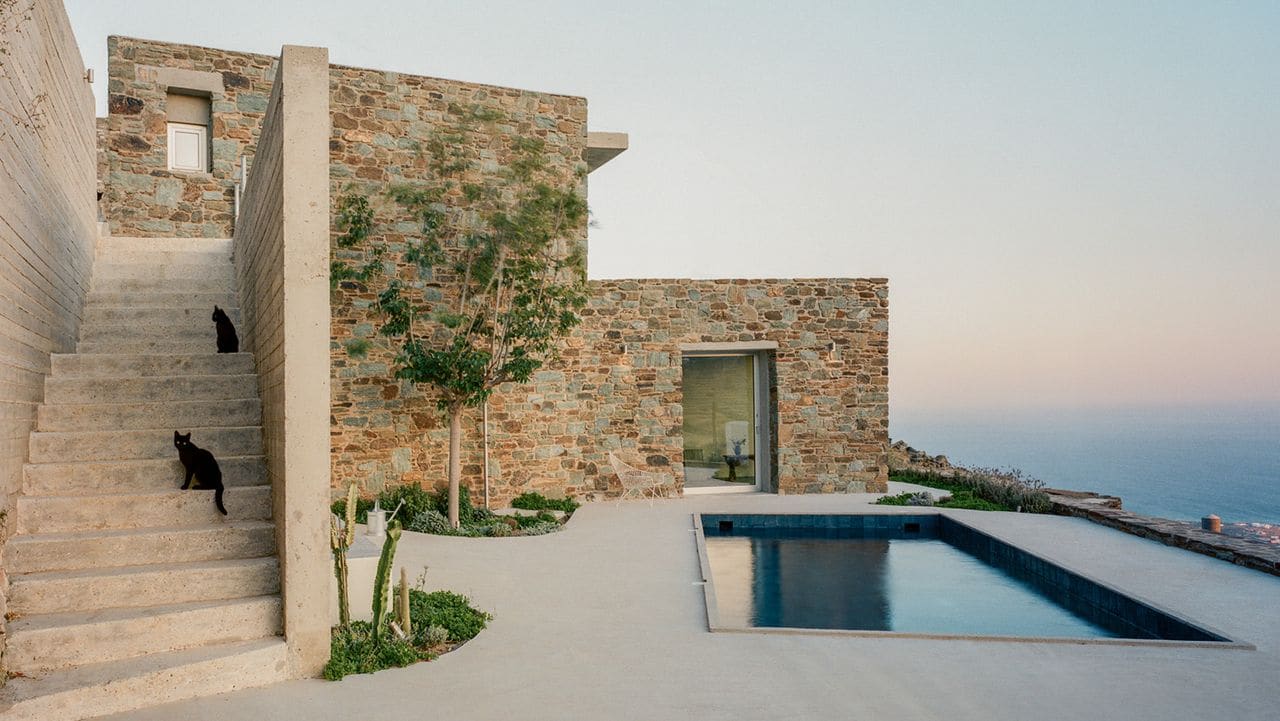
Concrete staircases rise in clean, unadorned planes. Floors are poured and left to cure with minimal finishing. Walls transition from stone to concrete without apology, the seam between old and new made legible rather than concealed. The effect is not rustic, exactly. It's tectonic, a house that wears its construction logic on its surfaces.
The Monolith That Anchors the Ground Floor
At the center of the composition, literally and conceptually, sits a sculptural monolith that functions as kitchen island, dining surface, and spatial anchor. A sharp concrete box supports a horizontal counter formed from stone and concrete, into which a marble sink has been carved. The top surface is smooth, functional, engineered. The underside is left raw, irregular, almost geological, as though the piece had been excavated from the mountainside rather than fabricated within it.
This object refuses the language of conventional kitchen design. There are no floating islands here, no waterfall edges in engineered quartz, no seamless integration of appliances. Instead, the monolith announces itself as sculpture first, utility second. It is heavy, present, unapologetic. Spanou describes the intention as avoiding any sense of perfection, allowing the materials to express their natural character and imperfections. In practice, this means a cooking and dining surface that feels less like furniture and more like a fragment of landscape brought indoors.
The precedent that comes to mind is not domestic at all. It's Carlo Scarpa's Brion Cemetery, where stone and concrete are allowed to age, crack, and weather into something more expressive than their engineered state. Or perhaps the brutalist experiments of Paulo Mendes da Rocha, who treated concrete as a tectonic material rather than a finish. Spanou's monolith operates in this lineage, sculpture that happens to accommodate pots and pans.
Glass, Sightlines, and the Aegean
The house is organized across two levels, both flooded with light. Walls of glass frame views across the rugged landscape toward the blue expanse of the Aegean. The clients, a Greek and French-Lebanese couple living abroad, requested that the architecture make them feel small in relation to the space, not in an overwhelming way but as a constant reminder of the landscape beyond. This is a delicate brief, asking for scale without grandeur, openness without exposure.
Spanou achieves it through careful calibration of fenestration and massing. The house is compact in plan, angular in profile, yet the interior volumes feel generous, even expansive. Part of this is the transparency, the way glass dissolves the boundary between interior and exterior. But part of it is the irregularity of the plan itself. Because no room is perfectly orthogonal, no sightline is predictable. You move through the house and the views shift, reframe, surprise.
This is biophilic design in the truest sense, not as a checklist of potted plants and natural materials but as a spatial strategy that keeps the inhabitant in constant dialogue with the landscape. The house does not dominate its site. It defers to it, orienting every room, every opening, every threshold toward the mountains and the sea.
Marble, Craft, and the Tinian Tradition
Tinos has been a center of marble carving for centuries, its artisans supplying sculpture and architectural ornament across the Cyclades and beyond. Spanou tapped into this local tradition, sourcing reclaimed marble from yards in Tinos and Athens and collaborating with island craftspeople to fabricate sinks, countertops, and floor elements.
This is not marble as luxury signifier, the polished slabs of high-end developer projects. It is marble as vernacular material, worked by hand, shaped with chisels and rasps, its surface left tactile and slightly irregular. The collaboration with local artisans was not incidental. It was a deliberate strategy to root the house in the island's material culture, to make the architecture legible as a continuation of Tinian craft rather than an importation of metropolitan taste.
The result is a series of elements, sinks and counters and thresholds, that feel both contemporary and timeless. They are clearly new, clearly designed, yet they carry the weight of tradition, the accumulated knowledge of generations of stone carvers. This is adaptive reuse not just of a building but of a technique, a way of working with material that predates modernism by centuries.
Landscape as Co-Author
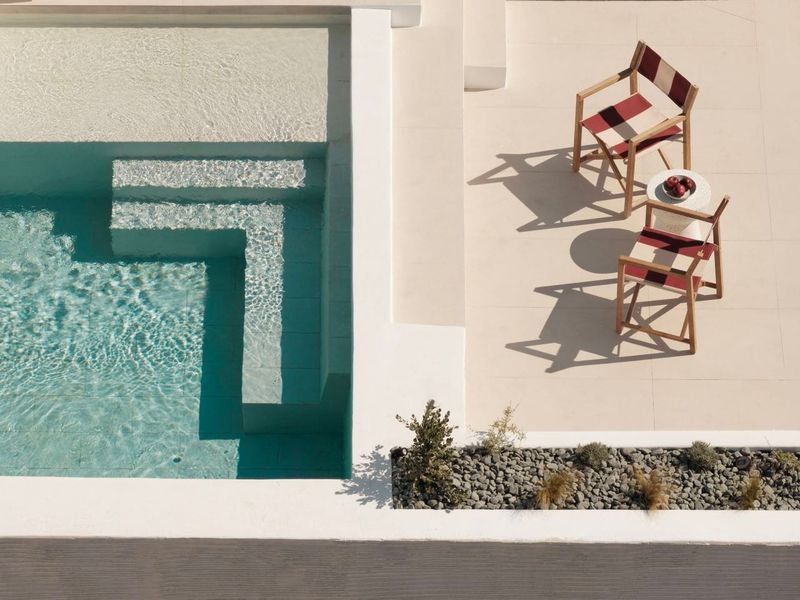
Beyond the walls, the architecture extends into carefully considered external elements. Pathways curve in response to the mountain contours. Stairs are cut into the slope, their risers and treads echoing the irregularity of the terrain. A swimming pool is discreetly carved into the concrete, its edge aligned with the horizon so that water and sea appear continuous.
This is landscape architecture that refuses the picturesque. There are no ornamental plantings, no manicured lawns, no attempt to soften or domesticate the site. Instead, the design amplifies the elemental drama of the setting: wind, stone, light, water. The house and its surroundings form a single composition, each element reinforcing the other's intensity.
Spanou cites the island's powerful natural forces as a driving influence: relentless winds, rugged mountains, rocky terrain, sudden mists. Some of these phenomena link back to mythology, she notes, crafting a landscape that feels tactile and elemental. The architecture responds not by seeking shelter but by engaging these forces directly, using materials that weather and age, surfaces that record wind and rain, forms that acknowledge exposure rather than resist it.
Precedent and Context
The project invites comparison with other contemporary architects working in the Cyclades. Kapsimalis Architects have built extensively on Santorini, often embedding new construction into the volcanic landscape in ways that blur the line between architecture and geology. Lydia Xynogala's work on Serifos similarly engages vernacular typologies, though with a more sculptural, almost minimalist sensibility. Spanou's approach is perhaps closer to the latter, prioritizing spatial flow and material honesty over formal gesture.
But the real precedent here is not architectural. It is the keli itself, the vernacular tradition of building small, functional shelters from whatever stone lay at hand. These structures were not designed in the contemporary sense. They were assembled, incrementally, pragmatically, with an eye toward wind protection and thermal mass. They had no right angles because right angles were not necessary. They were irregular because the stones were irregular.
Spanou's achievement is recognizing that this irregularity, this lack of geometric correctness, is not a problem to be solved but a spatial opportunity. By refusing to impose orthogonal order, by letting the keli's crooked geometry propagate through the design, she arrives at a house that feels both utterly contemporary and deeply rooted in place.
Imperfection as Method
In her own words, Spanou describes the focus as not on refinement or perfection but on allowing materials to express their natural character, texture, and imperfections. This is more than a stylistic preference. It is a method, a way of working that privileges the inherent qualities of materials over imposed finishes, that values the trace of human hand over machine precision, that accepts weathering and aging as part of the architectural narrative.
We are accustomed to architecture that pursues seamlessness, that hides its joints and fasteners, that presents surfaces as continuous and unblemished. This house does the opposite. It reveals its construction, celebrates its irregularities, makes visible the labor of its making. The concrete is poured and left rough. The stone is stacked and left exposed. The marble is carved and left textured. Every surface carries the mark of its fabrication.
This is not carelessness. It is precision of a different order, a willingness to let materials behave according to their nature rather than forcing them into compliance. It is an architecture of imperfection, not as failure but as principle, and it produces spaces that feel alive, responsive, inhabited even when empty.
On Tinos, where wind and stone and myth converge, Kelly Spanou has built a house that refuses to correct its inheritance. Instead, it amplifies the crooked geometry of a shepherd's ruin, translating irregularity into spatial flow, imperfection into presence. The result is a residence that feels less like an imposition on the landscape and more like an outcropping of it, as inevitable and elemental as the mountains that frame it.
Photo: Lorenzo Zandri
Save this story. A free account keeps your reading list and the 07:00 email in one place.
CREATE FREE ACCOUNT →SIGN IN