An Island with a Memory
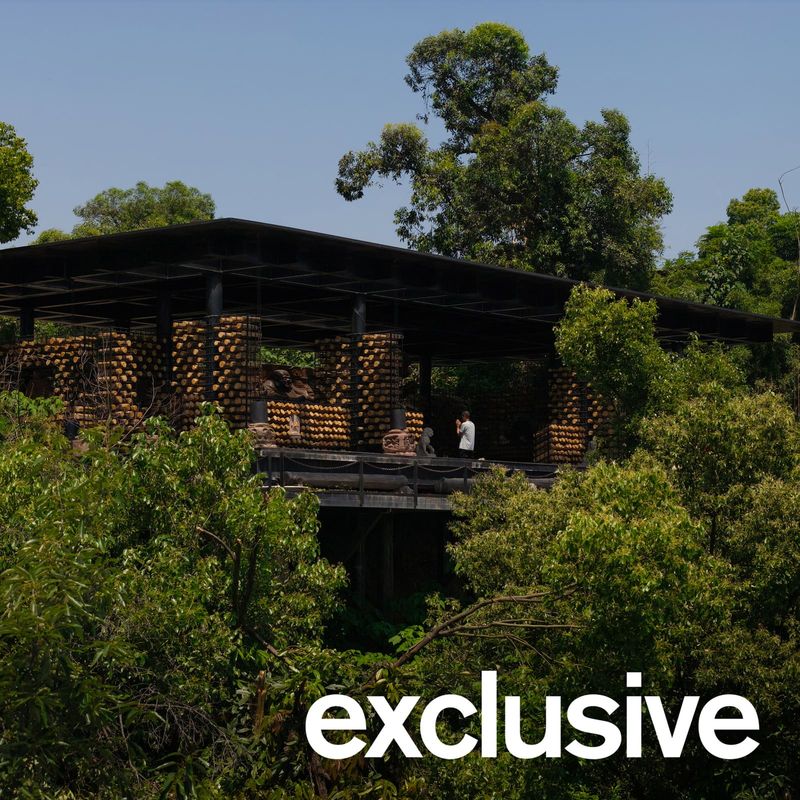
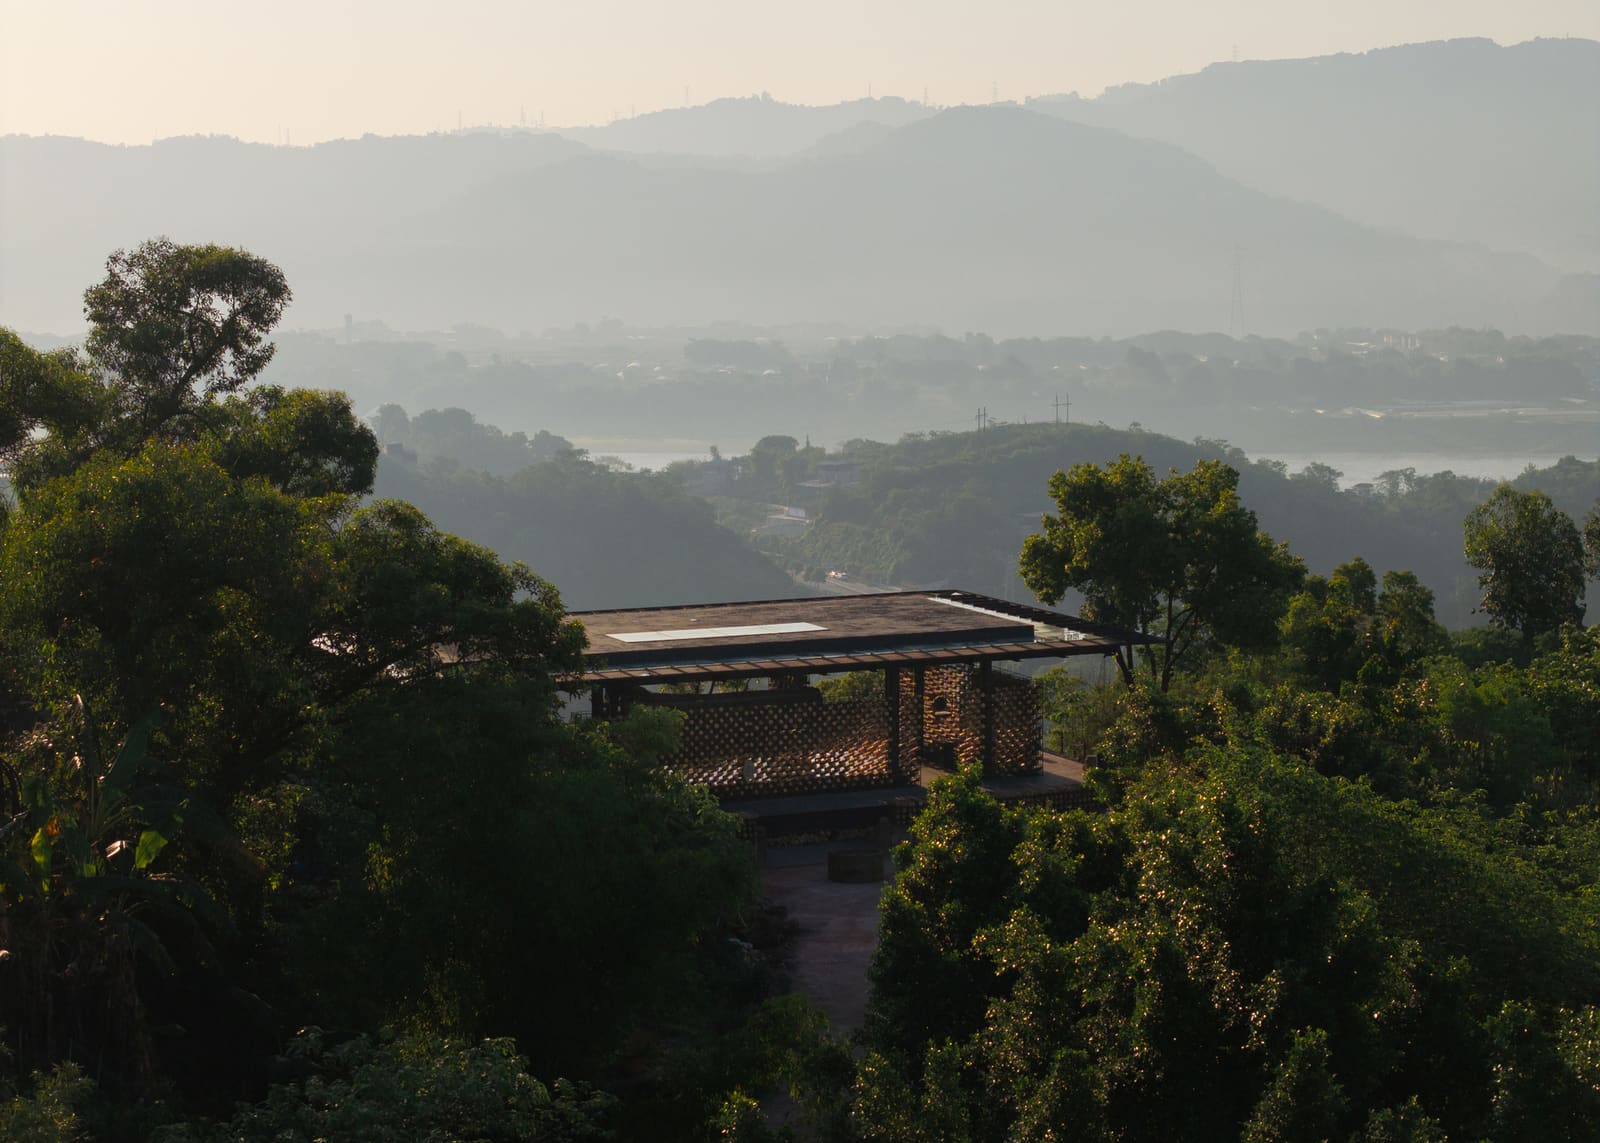
Devotional architecture has always been site-specific in ways that secular building only aspires to. A temple's position is rarely arbitrary; it encodes belief systems about water, elevation, sight lines, and the boundary between human settlement and wilderness. At World Archi Design, we have tracked a growing number of projects that revisit these inherited logics without mimicking their forms, and DoDesign's Nanhai Buddha Pavilion offers a particularly lucid example. The 325-square-meter structure occupies Little Nanhai, a small island where the Tiaodeng River meets the Yangtze in Chongqing's Dadukou District. The island's topography, local memory insists, resembles a turtle, and during the Tang and Song dynasties it supported a temple dedicated to Nanhai Guanyin. What stands there now is not a reconstruction but a contemporary reading of that devotional impulse, set on a cliff edge framed by bamboo and camphor.
The project was completed in 2026 by a team led by Shiyang Chen, Ruoyun Xu, and Zhengmeng Dong, with contributions from Zhiheng Wu, Xingbo Liu, and Zhiguang Jin. Its modest footprint belies the complexity of its brief: to create a space that acknowledges centuries of religious practice without resorting to pastiche, and to do so on a site where topography, hydrology, and vegetation all impose strict constraints.
Topography as Parti
The pavilion's organizing principle is the cliff itself. Rather than treat the edge as a threshold to be reinforced or masked, the design leverages the vertical drop as a framing device. Visitors approach from the landward side, moving through a sequence of compressed and released spatial moments before arriving at the primary hall, which opens toward the Yangtze and the Yunzhuan Mountains beyond. This progression, from enclosure to exposure, has precedents in Chinese garden design and in the ambulatory sequences of Buddhist monasteries, but here it is compressed into a single building envelope.
The structural system responds to the site's lateral instability. The pavilion is anchored into bedrock at strategic points, with cantilevered sections that extend over the cliff face. This tectonic strategy allows the building to appear light despite its material density, a quality that echoes the floating pavilions of Song dynasty landscape painting without replicating their formal vocabulary. The cantilever also creates a sheltered undercroft, a liminal zone between ground and air that serves as an informal gathering space during festivals and pilgrimage seasons.
Materiality and Micro-Climate
Chongqing's climate, famously humid and overcast for much of the year, shaped the material palette. The pavilion employs locally sourced stone for its base and primary walls, a decision driven by both durability and thermal mass. Stone absorbs and releases heat slowly, moderating interior temperatures in a region where mechanical cooling is often impractical or culturally inappropriate for devotional spaces. Timber, used for the roof structure and interior finishes, was selected for its workability and its resonance with vernacular building traditions along the Yangtze corridor.
The roof itself is a hipped form with deep eaves, a typology that appears throughout East Asia but is calibrated here to Chongqing's rainfall patterns. The eaves extend far enough to protect the timber cladding from direct rain while allowing diffuse light to penetrate the interior during the brief periods when the sun breaks through the region's persistent cloud cover. This attention to micro-climate is not merely functional; it shapes the experiential quality of the space, modulating light and shadow in ways that reinforce the contemplative program.
Fenestration and the Politics of View
One of the pavilion's most deliberate moves is its selective use of openings. The landward facade is largely opaque, punctuated by small apertures that frame specific views of the bamboo grove and the adjacent camphor trees. The river-facing facade, by contrast, is dominated by a large opening that dissolves the boundary between interior and exterior. This asymmetry is not arbitrary. It reflects a traditional Buddhist spatial hierarchy in which the approach to a sacred space is marked by gradual revelation, and the climax of that sequence is an unobstructed view of the natural world, understood here as a manifestation of emptiness or impermanence.
The fenestration strategy also responds to the site's acoustic environment. The Yangtze, even at this distance, generates a low-frequency hum that permeates the island. The large opening on the river side allows that sound to enter the pavilion, creating an ambient sonic texture that is part of the building's atmospheric program. This is a subtle but important detail. In many contemporary religious buildings, acoustic isolation is pursued as a default condition, but here the design embraces the porosity between interior and exterior, treating sound as an active participant in the space.
Precedents and Departures
The Nanhai Buddha Pavilion invites comparison with other recent projects that negotiate between devotional tradition and contemporary tectonic language. David Chipperfield's Inagawa Cemetery Chapel in Japan, for instance, similarly uses a restricted material palette and a strong relationship to topography to create a space of quietude. Both projects avoid overt symbolism, relying instead on spatial sequence and material presence to communicate their function. Yet the Chongqing pavilion is more directly engaged with its site's hydrological and botanical context. Where Chipperfield's chapel sits in a cleared field, DoDesign's structure is embedded in a thicket of existing vegetation, and the building's form is shaped as much by the need to preserve root systems and drainage patterns as by its liturgical program.
Another relevant precedent is Tadao Ando's Water Temple on Awaji Island, which also uses a cliffside site and a procession through compressed space toward an open hall. But Ando's project is more monumental in its material expression, relying on poured-in-place concrete to create a sense of permanence and weight. The Nanhai Buddha Pavilion, by contrast, reads as lighter and more provisional, a quality that may reflect both budget constraints and a different attitude toward permanence in a region where flooding and landslides are recurring events.
A Building for Pilgrimage and Everyday Use
The pavilion's program is intentionally flexible. It functions primarily as a space for individual devotion and small-group ceremonies, but it also accommodates secular uses, including community gatherings and educational events related to the island's ecological and cultural history. This programmatic hybridity is increasingly common in contemporary religious architecture, particularly in contexts where institutional support for religious practice is limited or where the boundary between sacred and civic space is porous.
The design team has spoken about the importance of making the pavilion accessible to visitors who may not share the Buddhist tradition but who are drawn to the site for its natural beauty or historical associations. This openness is encoded in the building's spatial organization, which allows for multiple modes of engagement. One can enter the main hall and participate in a formal ritual, or one can remain in the undercroft or the exterior terrace, observing the river and the mountains without any explicit religious framing.
Landscape as Co-Author
The pavilion does not stand alone. It is part of a larger landscape intervention that includes the restoration of pathways, the thinning of invasive vegetation, and the introduction of native plantings that stabilize the cliff edge. This landscape work, while less visible than the building itself, is integral to the project's success. The pathways guide visitors through the bamboo grove in a way that controls the pace of approach and frames specific views of the pavilion as it emerges from the vegetation. The plantings, meanwhile, reinforce the building's material palette, with the silvery undersides of bamboo leaves echoing the tonality of the stone walls.
This integration of building and landscape is a hallmark of the best contemporary work in Asia, where the modernist separation of architecture and site has never been fully embraced. DoDesign's approach here is neither picturesque nor purely functional; it is tectonic, treating the landscape as a set of forces, materials, and patterns that the building must negotiate and amplify.
What Endures
The Nanhai Buddha Pavilion will be tested by time and weather. Chongqing's climate is unforgiving, and the Yangtze's flood cycles are unpredictable. The building's longevity will depend not only on its structural integrity but also on the willingness of local communities to maintain it, and on the broader cultural and economic forces that shape the future of places like Little Nanhai. At World Archi Design, we have seen too many well-intentioned projects fall into disrepair once the initial enthusiasm fades. The question is not whether a building is beautiful or conceptually coherent at the moment of completion, but whether it can adapt to changing uses and remain legible to future generations.
What DoDesign has achieved here is a building that is both specific and open-ended. It is rooted in the material and cultural particulars of its site, yet it does not insist on a single reading or use. It honors the memory of the Tang and Song temples without attempting to replicate them, and it engages the contemporary discourse around sustainability, materiality, and public access without turning those concerns into rhetorical gestures. Whether it endures as a place of devotion, a cultural landmark, or simply a point of orientation in a rapidly changing city remains to be seen. For now, it stands as a reminder that architecture's most enduring contributions are often the quietest.
Photo: DoDesign
Save this story. A free account keeps your reading list and the 07:00 email in one place.
CREATE FREE ACCOUNT →SIGN IN