A Question of Threshold
Religious buildings have long occupied ambiguous territory in institutional settings. They command reverence, yet they also risk becoming isolated monuments, visited only during scheduled worship and ignored the rest of the week. The question facing CAZA when they approached the Santuario de La Salle project was not simply how to design a chapel, but how to make sacred space that could dissolve into the daily rhythm of a university campus in Biñan City, roughly forty kilometers south of Manila.
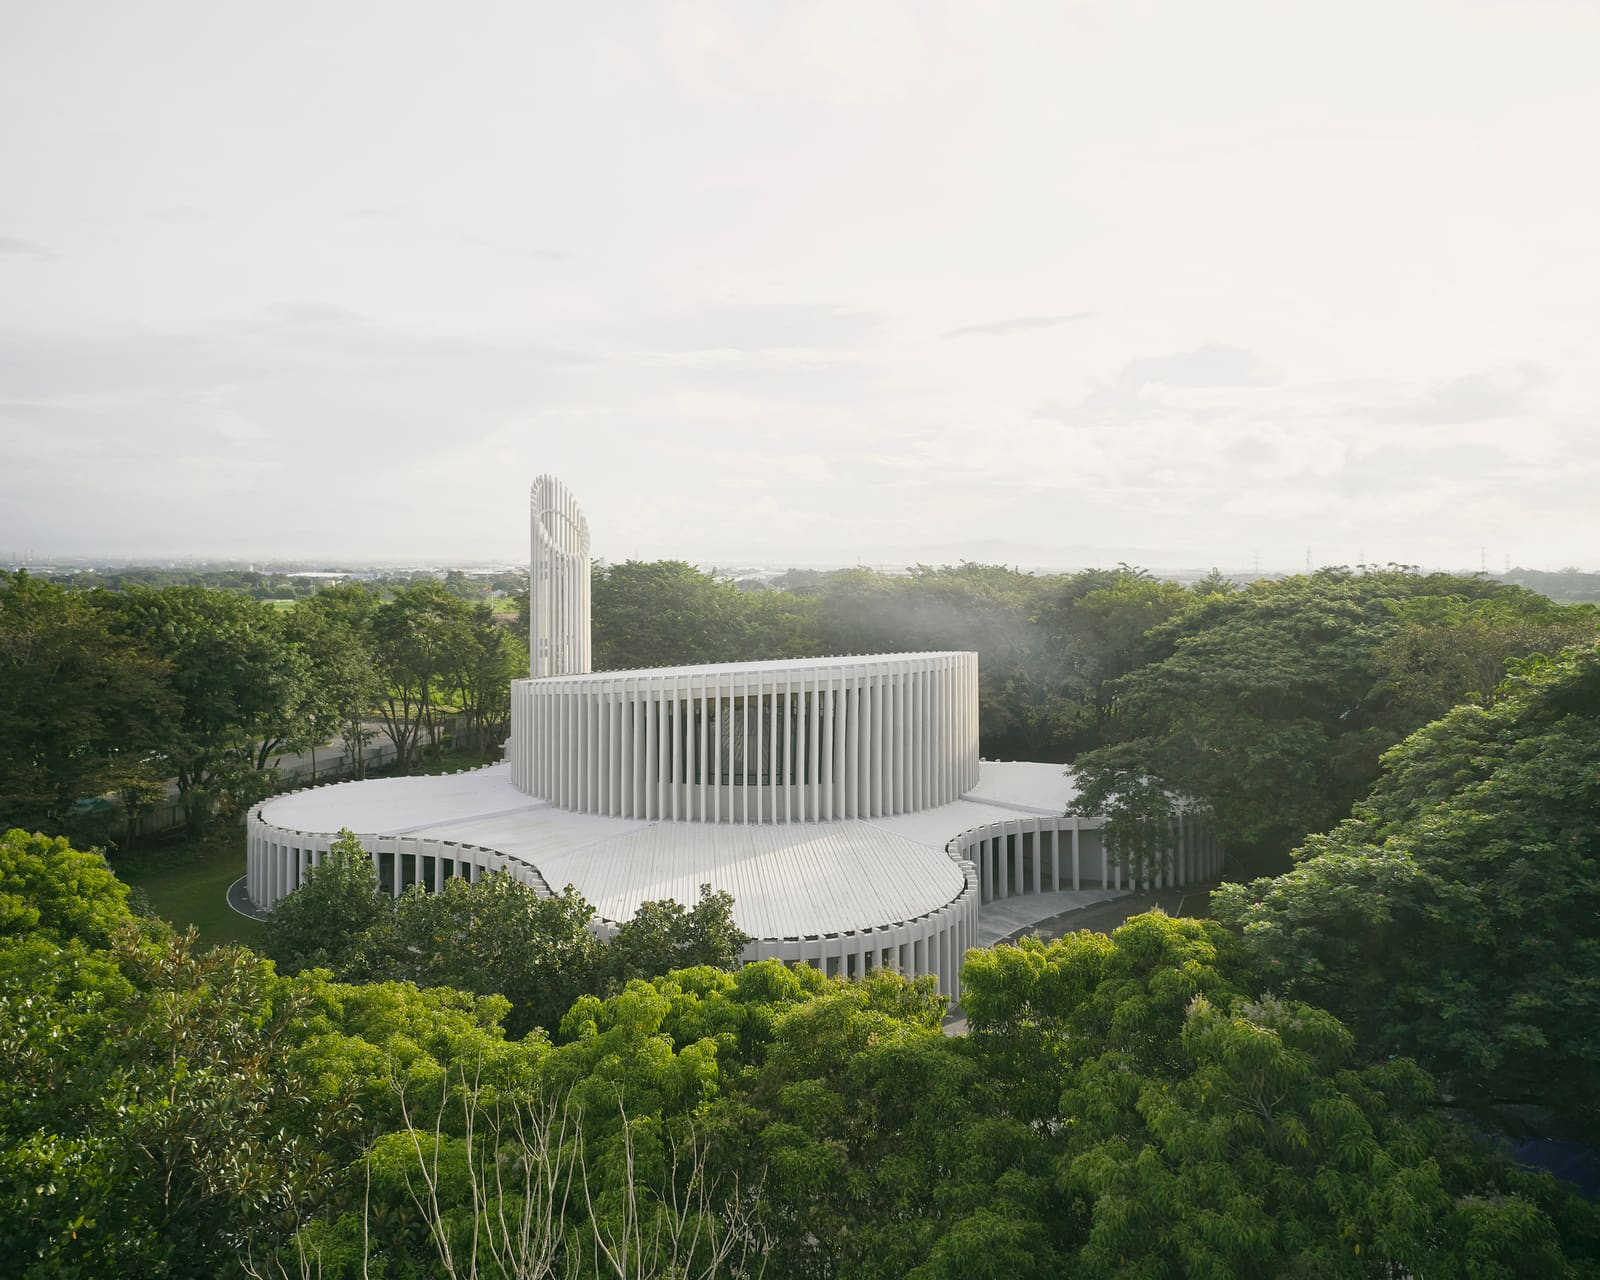
The 13,530-square-meter complex, completed in 2022, offers one possible answer. Rather than erecting a singular, inward-focused sanctuary, the design team conceived the project as a layered threshold between spiritual retreat and civic gathering. The chapel itself occupies only part of the site; surrounding it are open courtyards, circulation paths, and ancillary spaces that blur the line between approaching the sacred and simply passing through.
Massing and Porosity
CAZA's parti hinges on porosity. The building envelope is broken into discrete volumes rather than a monolithic mass, creating multiple entry points and sight lines. This fragmentation serves both programmatic and symbolic purposes. Functionally, it allows cross-ventilation critical in a humid tropical climate where mechanical cooling is expensive and environmentally costly. Symbolically, it signals openness, an architecture that invites rather than excludes.
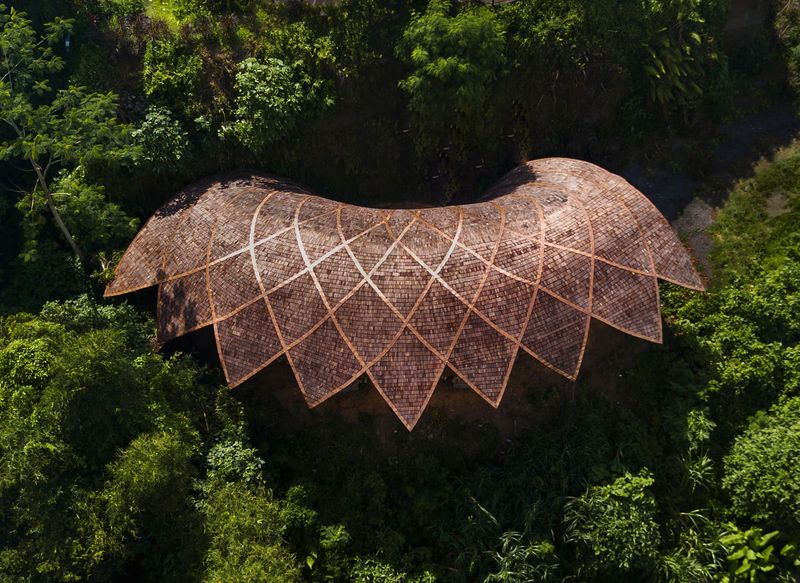
The chapel volume itself is defined by a series of folded planes that rise to form a sculptural roof. These folds are not arbitrary gestures; they channel rainwater, modulate light, and create a sense of upward movement without resorting to the traditional pitched roof common in ecclesiastical architecture. The result is a form language that feels both contemporary and rooted in the tectonic logic of the region, where managing water and sun are primary design imperatives.
Surrounding the main worship space are lower-slung pavilions housing administrative offices, meeting rooms, and social areas. These ancillary structures are set back from the chapel, creating a series of intermediary courtyards. The courtyards function as informal gathering zones, places where students might linger between classes or hold impromptu discussions. In this way, the architecture resists the binary of sacred versus profane, proposing instead a gradient of experience.
Material Honesty and Regional Context
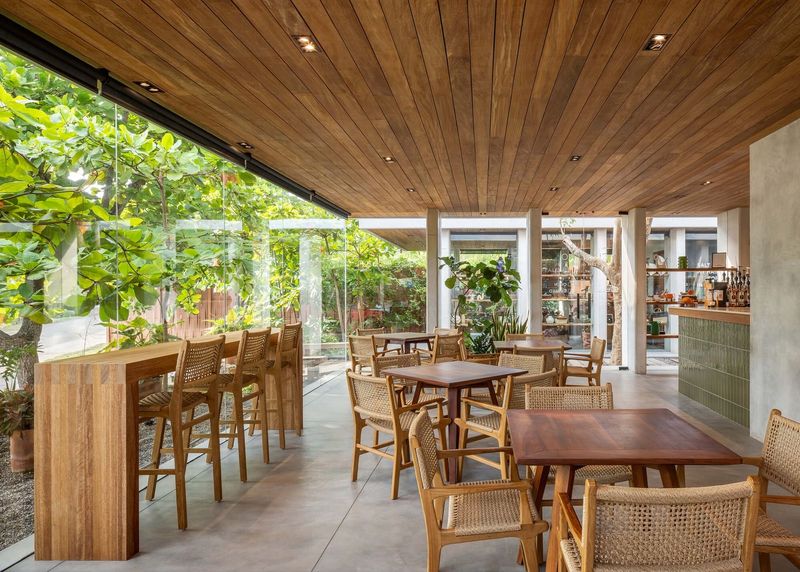
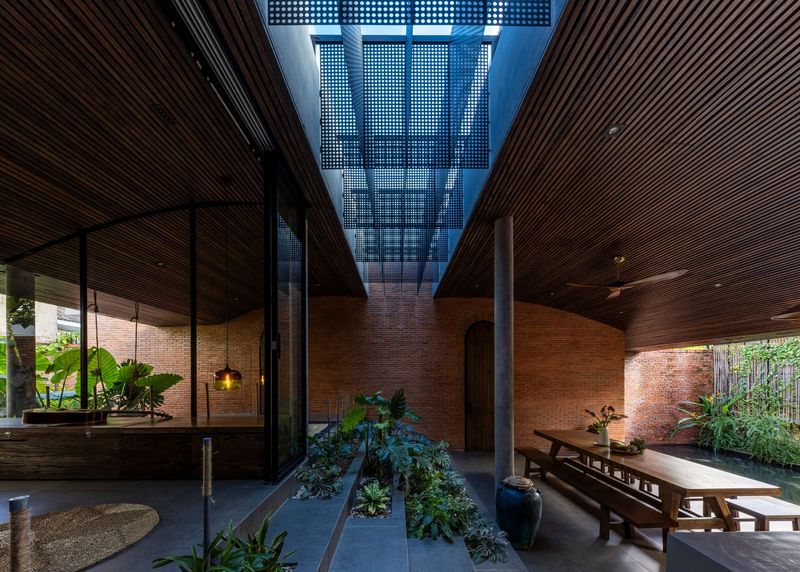
The material palette is restrained. Exposed concrete dominates, its rough texture and thermal mass well-suited to the climate. Timber louvers and screens provide solar shading while maintaining visual connection between interior and exterior. Glass is used sparingly, mostly in clerestory openings that wash the chapel interior with indirect daylight.
This approach recalls the work of architects like Legorreta in Mexico or Siza in Portugal, designers who understood that monumentality need not depend on expensive finishes but can emerge from the thoughtful assembly of modest materials. In the Philippine context, where construction budgets are often constrained and maintenance resources limited, such restraint is not only aesthetic but pragmatic.
The louver system, in particular, deserves attention. These wooden screens are not merely decorative; they are part of a passive environmental strategy. By filtering direct sunlight and encouraging airflow, they reduce interior heat gain and improve comfort without reliance on air conditioning. This biophilic approach, integrating natural ventilation and daylighting, aligns with broader trends in tropical modernism but remains underutilized in many contemporary institutional projects.
Spatial Sequence and Ritual
The sequence of approach is carefully choreographed. Visitors enter not directly into the chapel but through a series of transitional spaces: an open plaza, a shaded colonnade, a quiet courtyard. Each layer strips away a bit of the outside world, preparing the visitor for the contemplative atmosphere within. This processional quality is familiar from historical precedents, from the ambulatory of a Gothic cathedral to the roji path leading to a Japanese tea house, but here it is adapted to the informal, egalitarian context of a university campus.
Inside the chapel, the folded roof creates a dynamic ceiling plane. Natural light enters from high clerestories, casting shifting patterns across the concrete walls. The altar is positioned beneath the highest point of the roof, drawing the eye upward and reinforcing the vertical axis traditional to sacred space. Yet the openness of the plan and the transparency of the enclosing walls maintain a connection to the campus beyond, preventing the interior from feeling hermetically sealed.
Seating is flexible, arranged in a way that can accommodate both formal liturgy and smaller gatherings. This flexibility is key to the project's broader ambition: to serve not only as a place of worship but as a venue for lectures, concerts, and community events. By designing for multiple modes of use, CAZA ensures that the building remains active throughout the week, avoiding the fate of underutilized chapels that sit empty between Sunday services.
Precedents and Divergences
The project invites comparison with other recent university chapels that have grappled with similar questions. Fumihiko Maki's MIT Chapel, for instance, also uses a sculptural roof form and indirect daylighting to create a contemplative interior. Peter Zumthor's Bruder Klaus Field Chapel in Germany achieves intimacy through a compact, inward-focused plan. Both are masterful, but both are also relatively small and monofunctional.
Santuario de La Salle operates at a different scale and with a different mandate. It must serve a diverse, transient population of thousands of students, faculty, and staff. It must function in a hot, humid climate with limited resources. And it must negotiate the cultural complexities of a predominantly Catholic institution that also aspires to inclusivity. The design responds by emphasizing adaptability and openness, qualities less prominent in the more iconic, single-minded precedents.
Community as Client
One of the project's defining characteristics is its understanding of community not as a monolithic entity but as a shifting assembly of individuals with varying needs. Students seeking quiet reflection, faculty organizing interfaith dialogues, campus visitors attending events. The architecture accommodates this multiplicity through its spatial diversity: intimate alcoves, expansive courtyards, enclosed chapels, open-air terraces.
This approach reflects a broader shift in religious architecture, away from the prescriptive and toward the participatory. Rather than dictating how space should be used, the design proposes a framework within which different forms of gathering can unfold. It is an architecture of invitation rather than instruction, a quality that feels particularly resonant in an educational context where questioning and dialogue are foundational.
Challenges and Lessons
No project is without its tensions. The use of exposed concrete, while durable and appropriate, can feel stark in certain light. The open courtyards, essential for ventilation and social interaction, also present challenges for security and maintenance. The flexible seating arrangement, while adaptable, may lack the permanence and sense of place that some liturgical traditions value.
Yet these are not failures but trade-offs, inherent in any design that seeks to balance competing priorities. What Santuario de La Salle demonstrates is that it is possible to create religious architecture that serves a broad constituency without resorting to bland neutrality. The building has a clear formal identity and a specific material character, yet it remains open to multiple interpretations and uses.
Looking Forward
As institutions worldwide reconsider the role of religious space in secular or pluralistic contexts, projects like Santuario de La Salle offer valuable models. They suggest that sacred architecture need not be exclusive or monumental in the traditional sense, but can instead be woven into the fabric of daily life. They demonstrate that environmental responsiveness and social inclusivity can coexist with formal rigor and spatial beauty.
At World Archi Design, we have been tracking a growing interest in architecture that resists easy categorization, that operates in the spaces between. Santuario de La Salle is precisely this kind of project: a chapel that is also a plaza, a monument that is also a passage, a place of worship that is also a place of gathering. In a world increasingly fragmented by boundaries, both physical and ideological, such architecture feels not only relevant but necessary.
Save this story. A free account keeps your reading list and the 07:00 email in one place.
CREATE FREE ACCOUNT →SIGN IN