The Parti as Plot Response
There is a particular elegance in architectural decisions that solve multiple problems at once. Villa Suki, completed in 2025 by Alexis Dornier, demonstrates this through a deceptively simple move: rotating a square floor plan forty-five degrees within a near-rectangular plot. The gesture is neither arbitrary nor purely formal. By setting the geometry askew, the residence generates four triangular gardens at its perimeter, each with distinct solar orientation and visual character. The center remains empty, a void that orders circulation and frames sky. What might read as a formalist exercise on paper reveals itself, in built form, as a calibrated response to site constraints, tropical climate, and the desire for outward connection without sacrificing enclosure.
At World Archi Design, we have tracked a growing interest in courtyard typologies that prioritize lateral expansion over vertical stacking, particularly in Southeast Asia where land pressure meets demand for natural ventilation. Villa Suki occupies 990 square meters and belongs to this lineage, yet it diverges from the introverted atrium model. Here, the central space is less about gathering than about organizing threshold conditions. Each room addresses both the void and one of the triangular gardens, establishing a double orientation that modulates privacy and exposure across the day.
Massing and the Logic of Rotation
The decision to rotate the square produces residual triangular zones that are neither leftover nor decorative. These gardens function as thermal buffers, shading the building envelope and channeling prevailing breezes through the interior. The forty-five-degree shift also means that no facade runs parallel to the property line, a subtle but consequential choice. It softens the relationship between the house and its neighbors, avoiding the hard adjacency common in dense villa districts. The result is a perimeter that feels more permeable, even as the architecture maintains clear boundaries.
Dornier's approach recalls precedents in geometric site planning, from Luis Barragán's walled gardens to more recent work by Studio Mumbai, where the interplay of orthogonal and angled geometries creates spatial hierarchy without relying on scale. Villa Suki operates within a similar tradition but adapts it to the vernacular context of Bali, where open-air pavilions and layered thresholds have long mediated between interior and exterior. The central void here functions less as a courtyard in the Mediterranean sense and more as a distributive spine, a negative space that organizes movement and frames the sky without becoming a static focal point.
Material Expression and Tectonic Restraint
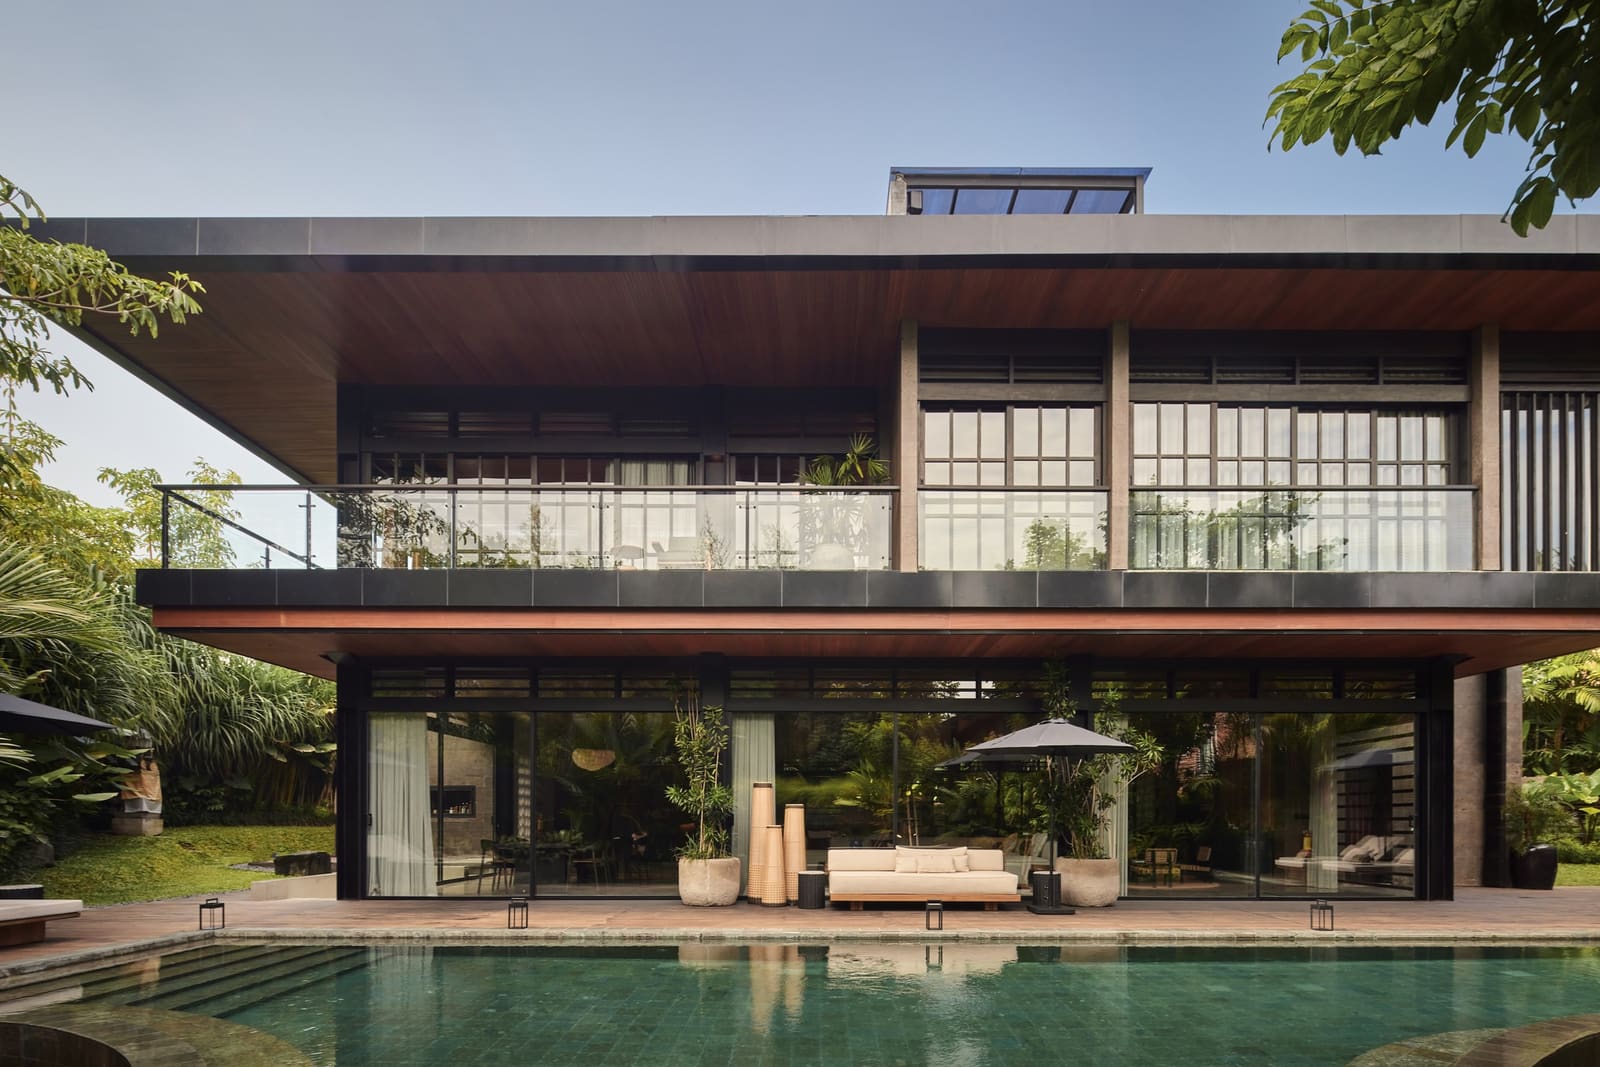
The palette is deliberately restrained. Concrete, timber, and local stone dominate, their finishes left largely unadorned. This restraint allows the geometry to read clearly, without ornament or material contrast competing for attention. Lighting design by Studio Nimmersatt emphasizes shadow and gradient rather than spotlit drama, reinforcing the architecture's reliance on daylight modulation. At night, the central void becomes a lantern, its perimeter walls reflecting artificial light back into the living spaces and up toward the canopy.
Landscape design by Bali Landscape Company integrates the triangular gardens as distinct microclimates. One corner hosts shade-tolerant species and a shallow water feature; another opens to full sun, supporting grasses and low shrubs that require minimal irrigation. This differentiation extends the architectural logic into planting strategy, treating each garden as a site-specific condition rather than a generic green buffer. Interior design by Riem Studio continues the material continuity, with built-in joinery and monochromatic furnishings that defer to the spatial composition rather than assert their own identity.
Threshold and Sequence
Movement through the house is choreographed by the central void. Arrival occurs at one corner of the square, where a compressed entry sequence opens abruptly into the central space. From there, circulation unfolds as a series of choices rather than a single axis. Each room is accessed independently, without corridors, reinforcing the pavilion-like autonomy of individual programs. This arrangement supports flexible occupancy, whether the residence functions as a single-family home or hosts multiple guests in semi-independent zones.
The triangular gardens serve as visual anchors throughout this sequence. From the main living area, one looks out to a densely planted corner; from the primary bedroom, the view shifts to a more open, sunlit garden. These shifts in aspect and vegetation density create a varied spatial experience within a compact footprint, a quality often sacrificed in more conventional rectangular plans.
Climate and Performance
Tropical architecture demands careful attention to solar gain, ventilation, and moisture management. The rotated plan positions no facade in direct east-west alignment, reducing peak heat load on any single elevation. The triangular gardens, coupled with deep overhangs and permeable screens, allow cross-ventilation while controlling glare. Construction by Bali Construction employed locally sourced materials and labor, aligning with regional building practices that prioritize passive cooling over mechanical systems.
The central void functions as a thermal chimney, drawing warm air upward and out while cooler air enters through the peripheral gardens. This passive stack effect, combined with the building's relatively low profile, reduces reliance on air conditioning during shoulder seasons. Rainwater is collected from the roof and directed to a subsurface cistern, supporting irrigation and reducing runoff. These strategies are not novel in isolation but are integrated here with unusual coherence, each reinforcing the others within a singular geometric framework.
Precedent and Context
Villa Suki invites comparison to other rotated-plan residences, from Robert Venturi's Vanna Venturi House to more recent examples by Johnston Marklee. Yet its closest kin may be found in the tradition of Balinese compound planning, where individual pavilions are arranged around open courtyards according to cosmological orientation. Dornier abstracts this tradition, collapsing multiple pavilions into a single continuous structure while preserving the principle of distributed program and central void.
The residence also reflects broader trends in contemporary tropical modernism, where architects seek to reconcile international formal languages with local climate and craft. Projects such as WOHA's Kampung Admiralty in Singapore or Tropical Space's work in Vietnam share this ambition, though each arrives at different formal conclusions. Villa Suki distinguishes itself through the rigor of its geometric parti and the clarity with which that geometry generates both spatial and environmental performance.
A Question of Type
What Villa Suki ultimately proposes is a revised courtyard typology, one that privileges rotation, void, and peripheral differentiation over symmetry and centralized focus. It is a house organized around absence rather than presence, where the most important space is the one left empty. This inversion has practical benefits in terms of ventilation and light, but it also shifts the phenomenological experience of dwelling. The center becomes a space to move through and look across rather than to occupy, a threshold rather than a destination.
Whether this model scales or adapts to other contexts remains an open question. The success of the forty-five-degree rotation depends on a relatively square site and a climate that rewards cross-ventilation. In denser urban plots or colder climates, the logic would need rethinking. But within its particular set of constraints, Villa Suki demonstrates how a single geometric decision, pursued with discipline, can generate spatial richness, environmental performance, and a quiet but unmistakable architectural identity.
Photo: KIE
Save this story. A free account keeps your reading list and the 07:00 email in one place.
CREATE FREE ACCOUNT →SIGN IN