

A Question of Anchoring
How does a house settle into a hillside without fighting it? The question becomes urgent when the site is steep, forested on one edge, and open to distant peaks on the other. In the Ecuadorian Andes, where altitude and slope compress design decisions into a narrow band of viable moves, the answer often lies not in grand gestures but in careful calibration - of section, of threshold, of what the building chooses to frame and what it lets slip past.
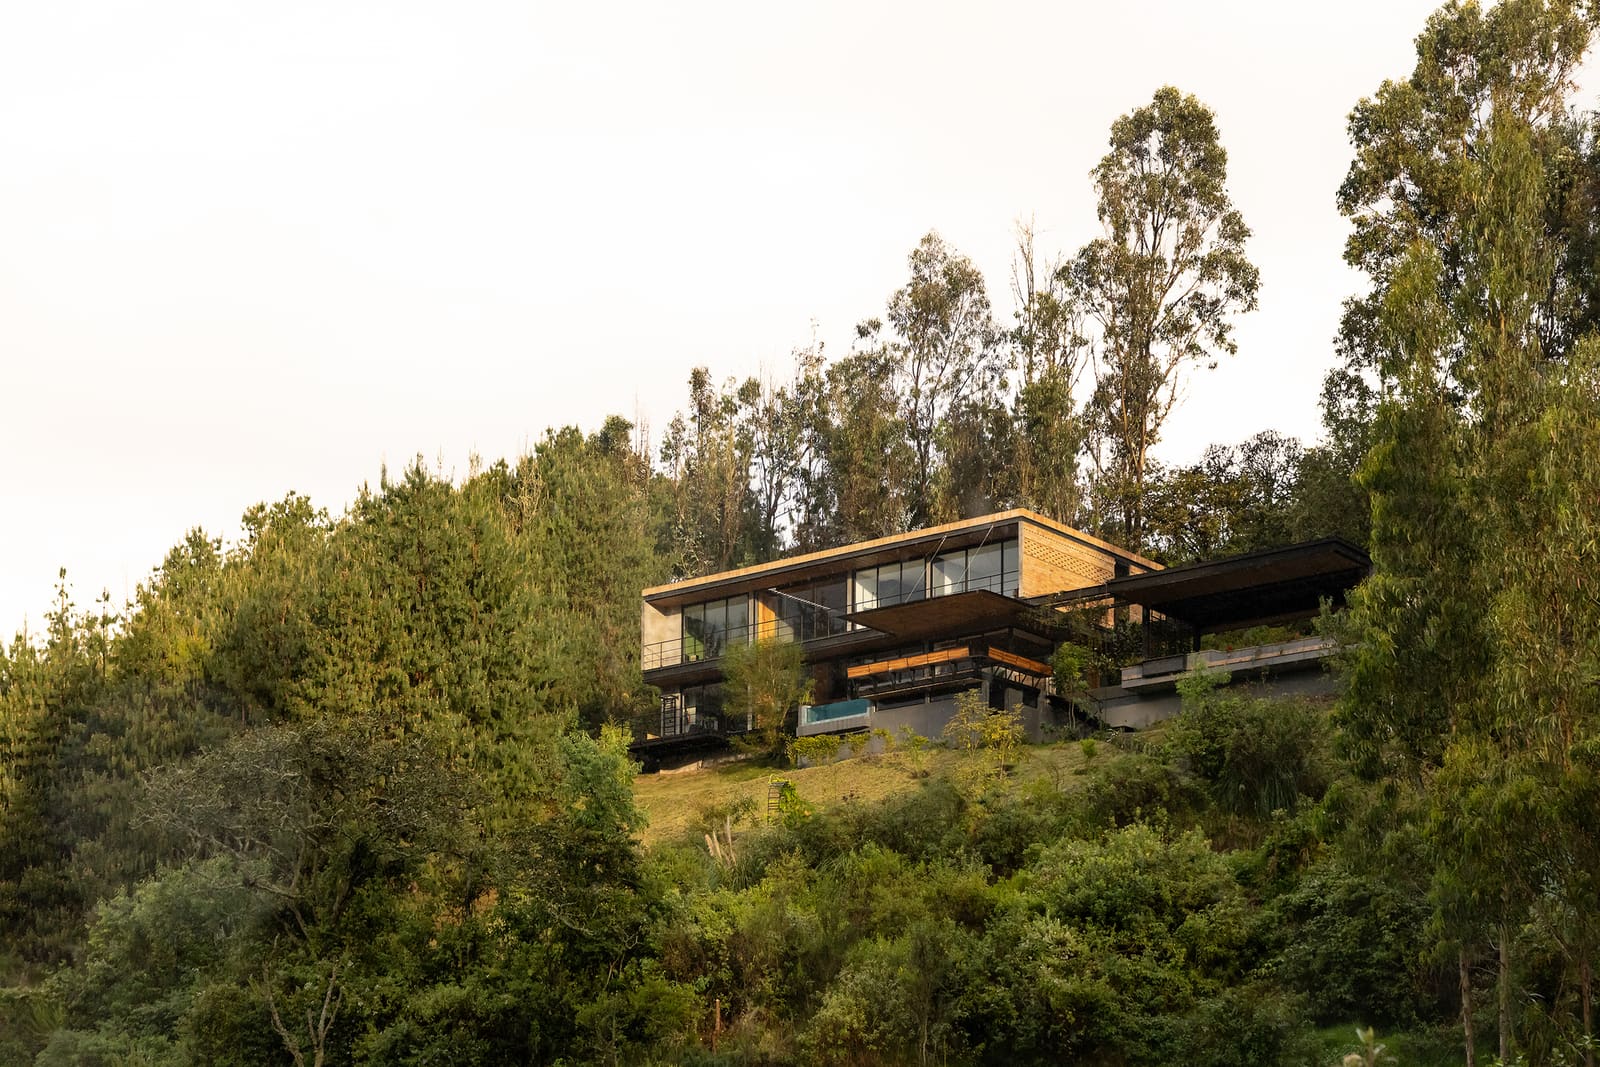
Casa 29 / estudio29, Cuenca, Ecuador, 2023 occupies a sloping parcel along the route to Guagualzhumi, a mountain held sacred in the regional vernacular. The site faces the city of Cuenca and the ridgeline of El Tablón to one side, while a stand of pine presses close on the other. The 350-square-meter house, designed under the direction of Sebastián Corral, does not attempt to flatten or dominate the terrain. Instead, it uses the slope as an organizing device, stepping down with the land and calibrating thresholds to the gradient.
Topography as Generator
At World Archi Design, we have tracked a growing cohort of practices that treat topography not as obstacle but as primary datum. In steeply pitched landscapes - from the Alps to the Pyrenees to the Andes - the section becomes the parti. Casa 29 follows this logic. The house is not placed on the slope; it is woven into it, with floor plates that shift in elevation to match the fall of the land. This approach minimizes cut-and-fill, reducing both construction impact and the visual bulk of the building when seen from below.
The sectional strategy also allows the house to operate on multiple ground planes. Arrival happens at mid-level, where the building presents a modest, single-story profile. Descend, and additional volumes emerge, tucked into the hillside and opening toward the valley. This layered reading - compact from above, expansive from below - is a hallmark of slope-responsive design, one that precedents like Peter Zumthor's Therme Vals or Glenn Murcutt's Marie Short House have explored in different climatic and cultural contexts.
The Pine Forest as Edge Condition
The western boundary of the site is defined by a dense grove of pines, a planted forest common in the Andean uplands. Rather than clear the trees for view or light, estudio29 treats the forest as an edge condition - something to be engaged, not erased. The house orients its primary living spaces and fenestration toward the valley and the mountain El Tablón, but it does not turn its back on the pines. Instead, secondary openings and circulation spaces acknowledge the forest, framing filtered light and the vertical rhythm of trunks.
This dual orientation - one axis open, the other semi-enclosed - creates a sense of compression and release that animates the interior sequence. You move from spaces that feel sheltered and proximate to the forest toward rooms that open onto long views across the valley. The strategy recalls the Japanese concept of borrowed scenery, or shakkei, where the garden and the distant mountain are composed into a single visual field, even when separated by kilometers.
Material and Assembly in Context
The choice of materials in Casa 29 reflects both local availability and a desire for tectonic clarity. Concrete and timber dominate the palette. Concrete anchors the lower volumes into the slope, providing thermal mass and structural stability on uneven ground. Timber - likely sourced from regional mills - frames upper volumes and clads portions of the exterior, softening the building's profile against the pine backdrop.
This pairing of heavy base and lighter upper structure is a time-tested response to sloped sites, one that appears in vernacular building traditions across the Andes and beyond. The concrete podium resists lateral earth pressure and distributes load, while the timber superstructure remains flexible and easier to work with on difficult terrain. The assembly is pragmatic, but it also reads clearly: the house is rooted below, open above.
Fenestration is selective. Large openings puncture the valley-facing facades, maximizing daylight and view. On the forest side, windows are smaller and more rhythmically spaced, calibrated to the scale of the pines and the quality of dappled light they admit. This asymmetry in the facade is not arbitrary; it is a direct response to orientation, privacy, and the specific qualities of light and view on each axis.
Framing the Distant and the Immediate
One of the more successful moves in Casa 29 is the way it negotiates scale - from the intimacy of the forest edge to the vastness of the valley and the ridgeline beyond. The house does not attempt to compete with the mountain. Instead, it frames it, using the architecture as a kind of viewing instrument. Horizontal window bands and carefully positioned terraces create apertures through which the landscape is composed, much like the framing devices in Luis Barragán's houses or the horizontal cuts in Alberto Campo Baeza's work.
At the same time, the house remains attentive to immediate conditions: the texture of bark, the angle of afternoon light through the canopy, the sound of wind moving through pine needles. This dual awareness - of the monumental and the minute - is what separates a building that merely occupies a site from one that inhabits it.
Inhabitation and Program
The program is residential, organized to accommodate both daily life and longer periods of retreat. Living, dining, and kitchen occupy the mid-level entry floor, with direct access to outdoor terraces that cantilever slightly over the slope. Bedrooms descend to the lower floor, each with controlled views and acoustic separation from communal spaces. The vertical distribution of program follows the topography, but it also reflects a hierarchy of privacy: public at the top, private below.
Circulation is compressed and efficient, with a central stair linking the levels. The stair itself becomes a moment of transition, a hinge between the open and the enclosed, the communal and the solitary. In a house of this scale, such moments matter; they structure the experience of moving through the building and shape the rhythm of daily inhabitation.
Precedents and Continuities
Casa 29 belongs to a lineage of houses that use slope as an opportunity rather than a constraint. One thinks of Jørn Utzon's Can Lis in Mallorca, where the building steps down a rocky hillside to meet the sea, or of Marcio Kogan's Casa Lee in São Paulo, which similarly exploits sectional variation to create layered spatial sequences. Closer to home, the work of Ecuadorian architect Diego Guayasamín offers another point of reference, particularly his attention to indigenous spatial logics and his use of local materials.
What distinguishes Casa 29 within this tradition is its modesty of means. The house does not rely on expensive finishes or complex construction techniques. Instead, it achieves its effects through careful siting, sectional intelligence, and a restrained material palette. In an era when residential architecture is often synonymous with excess, this restraint is worth noting.
A Dwelling in Dialogue
In the end, Casa 29 is less about formal invention than about attentiveness. It listens to the site - to the slope, to the forest, to the distant peaks - and it organizes itself accordingly. The architecture is neither heroic nor self-effacing; it is simply present, calibrated to the conditions it finds and the life it supports.
For practices working in challenging topographies, the project offers a useful reminder: the most durable design decisions are often the ones that begin with the land itself. Not the land as abstraction or backdrop, but the land as it is - angled, forested, specific. Casa 29 accepts that specificity and builds from it, one carefully placed threshold at a time.
Save this story. A free account keeps your reading list and the 07:00 email in one place.
CREATE FREE ACCOUNT →SIGN IN


