

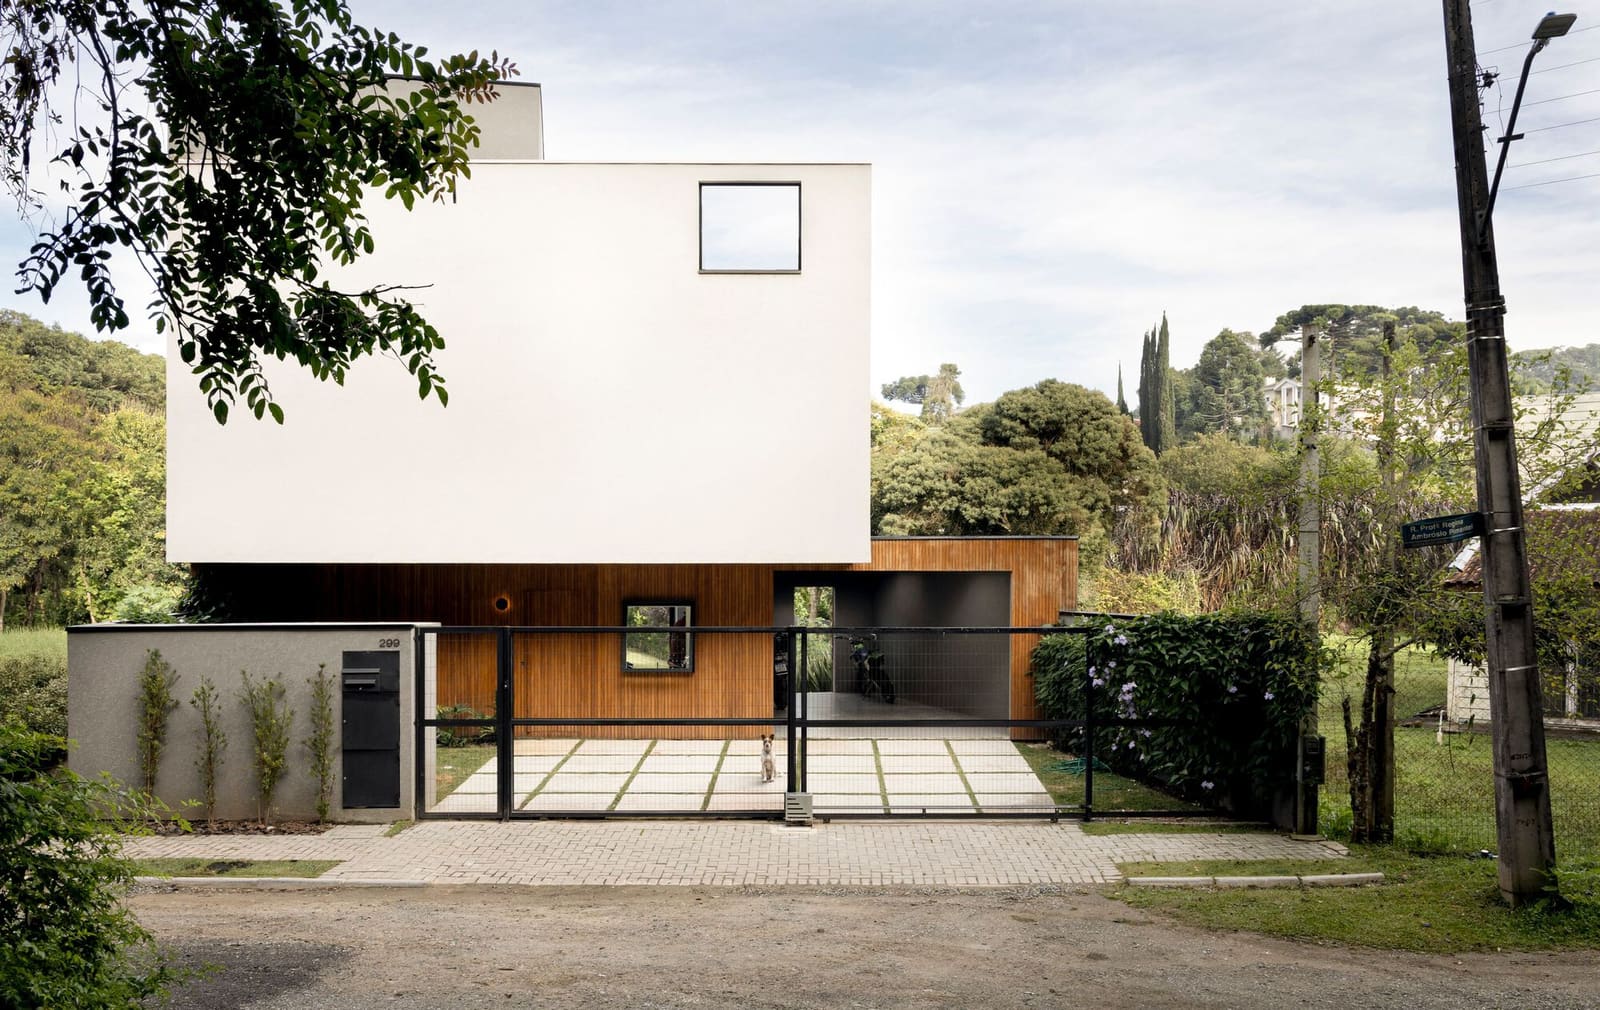
A Dwelling at the Edge
There is something to be said for architecture that knows when to be quiet. At World Archi Design, we have tracked countless residential projects that compete with their surroundings, structures that announce themselves before you cross the threshold. Casa Luna, a compact dwelling completed in 2021 by Nommo Arquitetos and Coti Arquitetura, takes a different approach. Positioned at the terminus of a residential street in Curitiba, Brazil, the 167-square-meter house sits within a remnant patch of Atlantic Forest, surrounded by araucaria pines and the ambient chorus of native birds. The project does not shout. It reflects.
The design team - Anderson Luís de Almeida, Fernanda Taube Linero, and Julio Cesar Barros da Silva - worked with Coti Arquitetura on interiors and Ligare Construtora on construction to create a residence that operates more like an optical instrument than a conventional home. The building's primary gesture is one of reflection: surfaces capture and return the dappled light filtering through the forest canopy, establishing a dialogue between the built form and the landscape that predates it by centuries.
Massing and Site Strategy
The Atlantic Forest biome, one of the most threatened ecosystems in South America, frames every decision here. Rather than clearing the site to accommodate a larger footprint, the architects confined the program to a modest envelope that minimizes disturbance to existing vegetation. The araucaria trees - Araucaria angustifolia, a species endemic to southern Brazil and classified as critically endangered - remain intact, their irregular crowns visible from nearly every interior space.
This restraint echoes precedents in Brazilian modernism, particularly the forest houses of Lina Bo Bardi and the contextual sensitivity of Paulo Mendes da Rocha's rural commissions. But where those architects often used concrete to anchor their buildings in the landscape, Casa Luna employs reflective materials to dematerialize its presence. The house reads as a satellite, a term the designers themselves invoke, orbiting the forest rather than colonizing it.
Materiality and Light
Reflective surfaces dominate the exterior palette. The choice is deliberate: by bouncing ambient light back into the forest, the building reduces its visual mass and integrates with the shifting play of sun and shadow that defines the site throughout the day. This is not mere aesthetic posturing. In a dense, humid environment like the Atlantic Forest, where mold and moisture are constant threats, reflective materials also serve a practical function, helping to manage heat gain and reduce the thermal load on interior spaces.
Inside, the material strategy shifts. Coti Arquitetura's interior design introduces warmer tones and tactile finishes that contrast with the exterior's cool luminosity. Timber elements, likely sourced from certified plantations given Brazil's stringent forestry regulations, provide thermal mass and acoustic dampening. The interplay between the reflective shell and the absorptive interior creates a kind of sensory transition zone, a threshold that mediates between the bright, noisy forest outside and the quieter, more controlled domestic spaces within.
Spatial Organization
At 167 square meters, the house is compact by contemporary standards, particularly for a single-family dwelling in a suburban setting. This scale forces a discipline that larger projects often lack. Every room must justify its existence; circulation space is minimized; and the boundary between interior and exterior becomes a primary design element rather than an afterthought.
The plan likely follows a linear or L-shaped configuration, common in forest settings where maximizing perimeter exposure to views and natural light is paramount. Large glazed openings frame specific vistas - a strategy that recalls the framed views of Japanese sukiya architecture, where the garden is composed as much by what is excluded as by what is revealed. Here, the forest itself becomes the garden, and the architecture serves as a viewing apparatus.
Context and Precedent
Curitiba has long been a laboratory for progressive urban planning and environmental design, thanks in part to the legacy of architect and former mayor Jaime Lerner. The city's commitment to green space preservation and integrated public transport has fostered a culture in which architects are expected to engage seriously with ecological context. Casa Luna fits within this tradition, but it also extends it into the realm of private residential work, demonstrating that environmental sensitivity need not be the exclusive domain of public infrastructure.
The project invites comparison with other forest-embedded houses in Latin America: Elemental's incremental housing prototypes in Chile, which prioritize adaptability over spectacle; Tatiana Bilbao's timber dwellings in Mexico, which use local materials to anchor buildings in vernacular traditions; and Studio MK27's glass pavilions in São Paulo, which dissolve the boundary between interior and exterior. Casa Luna shares with these projects a commitment to site-specificity, but its use of reflective surfaces to create a kind of optical camouflage sets it apart.
The Question of Scale
One of the most compelling aspects of Casa Luna is its modesty. In an era when residential architecture too often equates quality with size, a 167-square-meter house embedded in a threatened ecosystem suggests a different set of priorities. The project argues, implicitly, that footprint matters - that the environmental cost of building is not merely a function of material choice or energy performance, but of the land consumed and the habitats disrupted.
This is not a new argument. Ian McHarg's Design with Nature, published in 1969, made the case for ecological site analysis decades ago. But the principle remains underutilized in practice, particularly in residential work, where client expectations and market pressures often push architects toward larger, more intrusive designs. Casa Luna demonstrates that a smaller footprint can yield a richer spatial experience, provided the design is thoughtful and the site is respected.
Reflection as Strategy
The metaphor of the satellite - an object that orbits without landing, that observes without interfering - runs through the entire project. It is visible in the reflective exterior, which returns the forest's light rather than absorbing it. It is present in the compact footprint, which minimizes the building's terrestrial claim. And it is embedded in the spatial organization, which frames the forest as the primary subject rather than the architecture itself.
This approach has implications beyond the specific site. As urban expansion continues to encroach on sensitive ecosystems worldwide, the question of how to build in such contexts becomes increasingly urgent. Casa Luna offers one answer: build small, build reflectively, and let the landscape speak first. It is a strategy that privileges observation over assertion, a quality that feels both timely and necessary as we reconsider the terms of our engagement with the natural world.
Photo: Mahani Siqueira
Save this story. A free account keeps your reading list and the 07:00 email in one place.
CREATE FREE ACCOUNT →SIGN IN


