

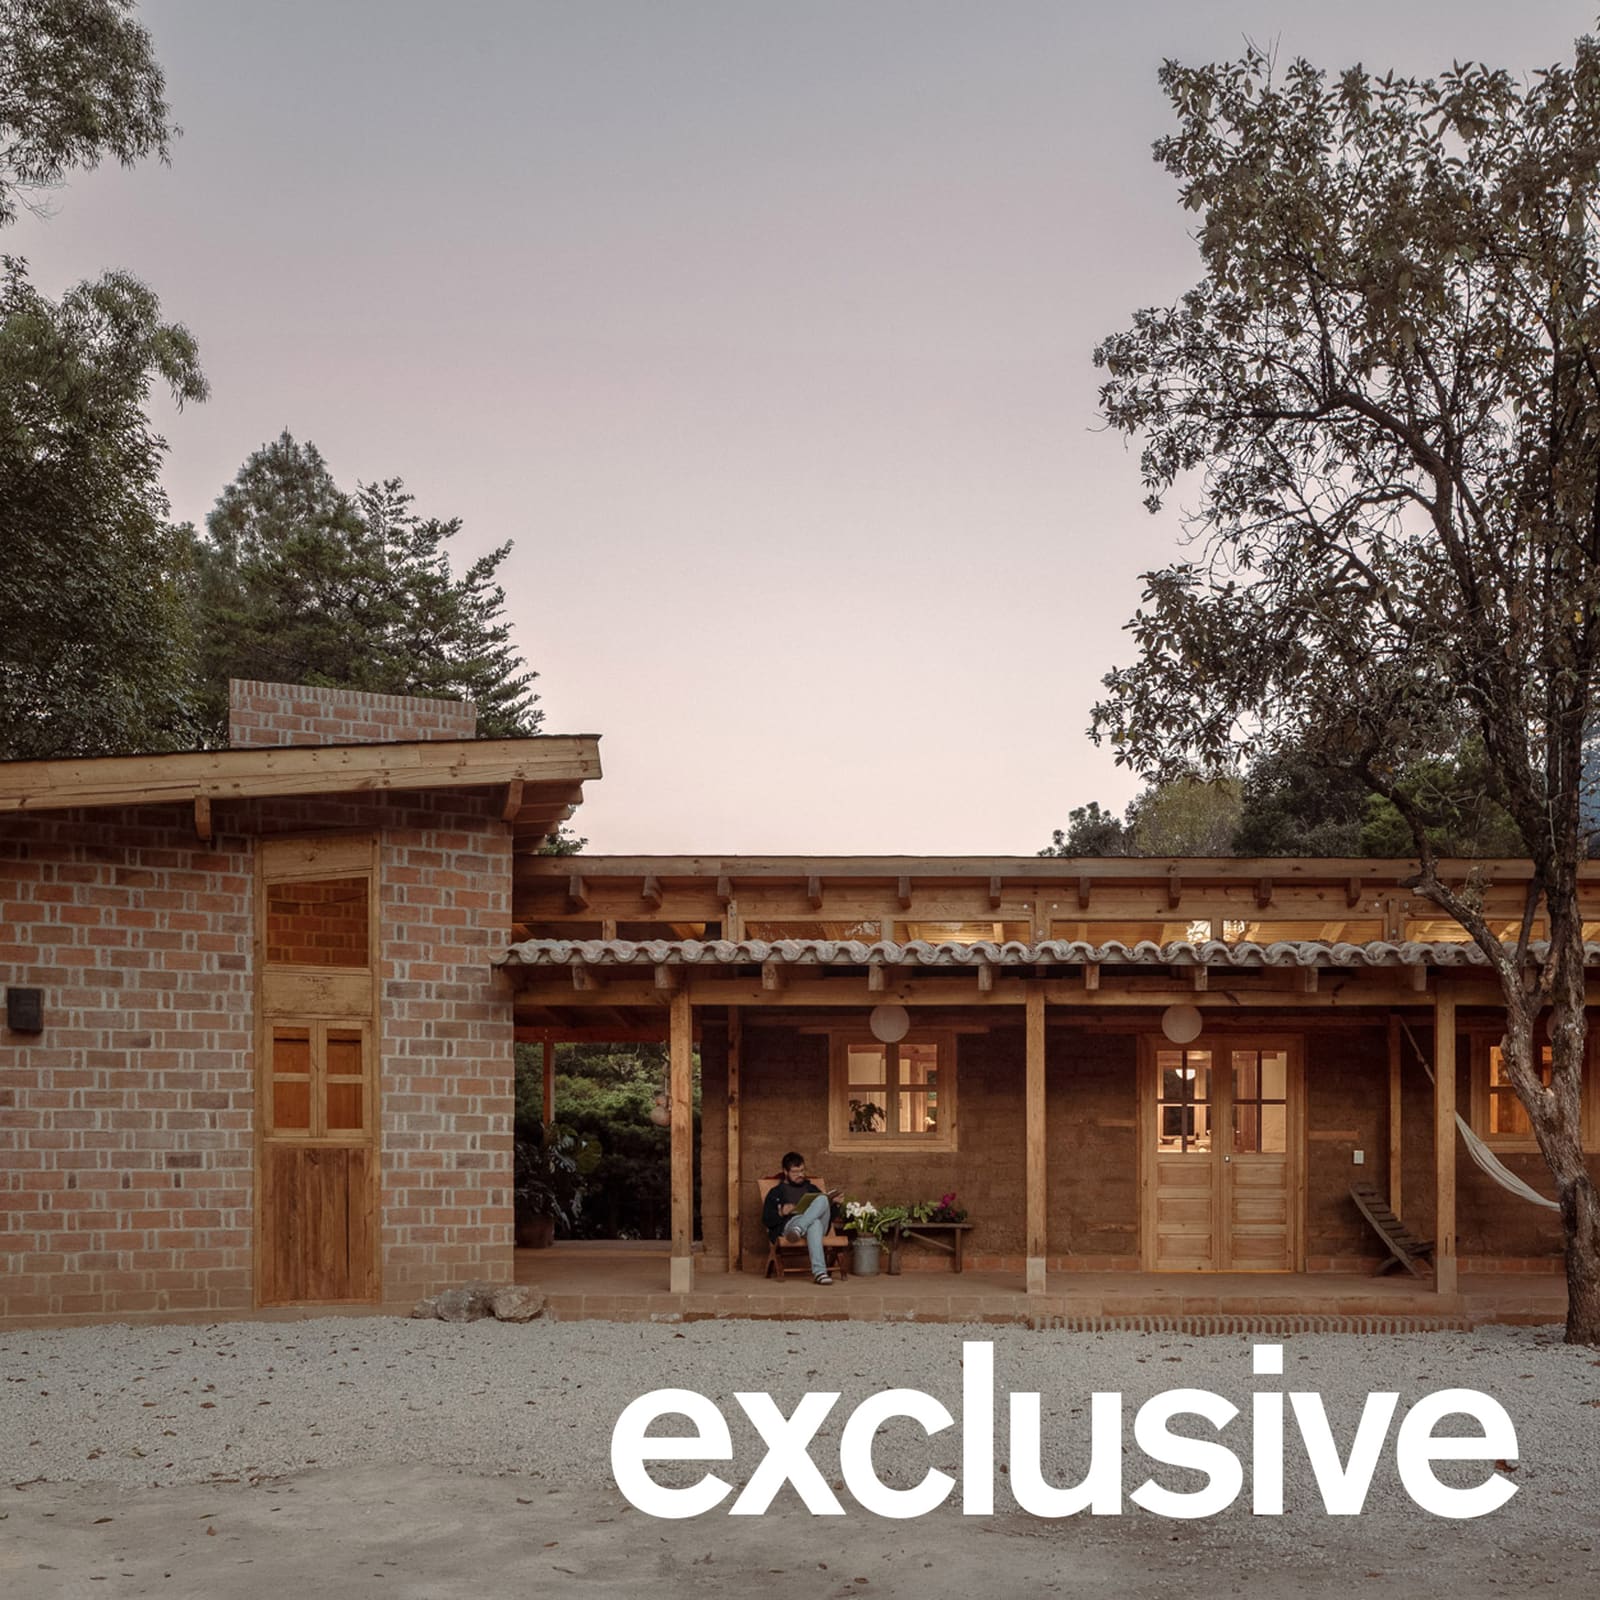
Starting with What Remains
There is something quietly radical about choosing to build around ruins rather than clearing them away. In Chiapas, Mexico, architecture studio Colar encountered a dilapidated adobe structure whose original builders and construction methods had been lost to time. Rather than demolish it, they treated the 30-centimeter-thick earthen walls as the conceptual and physical anchor for Casa Estelí, a single-story residence that now spans 162 square meters.
The decision to preserve the adobe was not sentimental. Adobe construction, common across Mexico and the American Southwest, offers thermal mass and breathability that contemporary materials struggle to replicate. But it also presents challenges in seismic zones, where rigid masonry can fracture under lateral loads. Colar's approach was to stabilize the existing walls with vertical steel reinforcements and a continuous timber ring beam, a technique that distributes seismic forces without adding compressive weight. The intervention recalls Carlo Scarpa's work at Castelvecchio, where new structural elements are visibly distinct yet deferential to the original fabric.
An Independent Roof as Unifying Element
The most significant architectural gesture is the expansive timber roof, which floats above the entire composition without bearing on the adobe walls. This self-supporting structure spans not only the original building but also two new brick volumes flanking it on either side. By keeping the roof structurally independent, Colar avoided imposing additional loads on the fragile earthen walls and extended their lifespan. Deep overhangs protect the adobe from rain-driven erosion, a common failure mode in earthen construction.
The roof's expression is tectonic rather than decorative. Exposed timber members read clearly against the masonry below, and the continuous plane unifies three distinct volumes into a single architectural composition. The strategy is reminiscent of Glenn Murcutt's rural pavilions, where lightweight roofs hover above heavy bases, mediating between structure and landscape.
Material Continuity and Distinction
For the two new volumes, Colar specified locally produced clay bricks laid in a rat-trap bond, a pattern that leaves voids within the wall for improved thermal insulation. The wall thickness of 26 centimeters closely matches the adobe, creating visual continuity while remaining legible as new work. The bricks share the ochre and terracotta tones of the adobe, but their modular regularity contrasts with the irregular surface of hand-formed earthen blocks.
Inside, the material palette is deliberately restrained. Exposed brick, timber framing, and clay floor tiles dominate, with minimal applied finishes. The exception is the bathroom in the bedroom wing, where glossy green tiles introduce a saturated accent, a gesture that recalls Luis Barragán's use of color as punctuation rather than theme. The overall effect is one of material honesty, a term that has become overused but remains apt when construction methods are left visible and comprehensible.
Spatial Organization and Circulation
The renewed adobe structure now houses the primary living and dining areas, accessed from a generous verandah at the front. Clerestory windows bring diffuse light into the deep plan, a passive strategy that reduces reliance on artificial lighting during the day. The smaller brick volume, adjacent to the living area, contains a study, bathroom, and utility spaces, essentially the home's service core.
At the opposite end, an open-air corridor links to the larger extension, where two bedrooms and a shared bathroom are arranged. This separation of public and private zones is straightforward but effective, allowing the household to contract or expand its use of space depending on occupancy. The corridor itself is a transitional space, neither fully interior nor exterior, that takes advantage of Chiapas's temperate climate.
Seismic Resilience and Vernacular Adaptation
The project's most pressing technical challenge was adapting a structure of unknown provenance to meet contemporary seismic codes. Mexico's building regulations, particularly in regions with active fault lines, require demonstrable resilience to lateral forces. Colar's solution was to treat the adobe walls as infill rather than load-bearing elements within a new structural frame. The vertical reinforcements and ring beam effectively transform the earthen mass into a stabilized composite, a hybrid system that respects the material's compressive strengths while compensating for its tensile weaknesses.
This approach has precedents in the work of Nader Khalili and the California Institute of Earth Art and Architecture, where traditional earthen construction is augmented with modern engineering. It also aligns with contemporary discourse around embodied carbon and material reuse. Adobe, when sourced locally and stabilized appropriately, has a fraction of the embodied energy of concrete or steel, and its thermal properties reduce operational energy over the building's lifespan.
Context and Climate
Chiapas, in southern Mexico, occupies a transitional zone between highland and lowland climates. The region's architectural vernacular has historically favored thick masonry walls for thermal mass and deep eaves for rain protection. Casa Estelí engages this tradition without replicating it. The independent roof and open-air corridor reflect an understanding of passive cooling and natural ventilation, strategies that are increasingly relevant as global temperatures rise.
The use of locally produced materials also reduces transportation emissions and supports regional economies. In an era when architecture is often criticized for its reliance on globalized supply chains, Colar's decision to work with nearby brick makers and timber suppliers is both pragmatic and ethical. It is a model that could be replicated in other contexts where vernacular building cultures are still active but undervalued.
Preservation Without Pastiche
What distinguishes Casa Estelí from typical adaptive reuse projects is its refusal to mimic the original. The new brick volumes are clearly contemporary, and the timber roof, while traditional in material, is modern in its structural expression. This clarity of intervention is important. Too often, preservation efforts veer into nostalgic recreation, obscuring the building's layered history. Here, each phase of construction remains legible, and the relationship between old and new is one of dialogue rather than erasure.
The project suggests that vernacular techniques need not be abandoned in the pursuit of modernity, nor must contemporary construction ignore the accumulated knowledge embedded in traditional methods. At World Archi Design, we have been tracking a growing number of practices that engage with earthen construction, from Anna Heringer's work in Bangladesh to Studio Anna Heringer's projects in Europe. Casa Estelí contributes to this discourse by demonstrating that adaptive reuse can be both structurally rigorous and materially sensitive, a synthesis that will become increasingly necessary as the profession grapples with resource scarcity and climate adaptation.
Save this story. A free account keeps your reading list and the 07:00 email in one place.
CREATE FREE ACCOUNT →SIGN IN


