When New Buildings Age Quickly
We tend to think of adaptive reuse as the domain of century-old factories and abandoned warehouses, structures that have outlived their original purpose by generations. But what happens when a building becomes functionally obsolete not after a hundred years, but after ten? In Chengdu's Tianfu International Biotown, a district built at the breakneck pace characteristic of contemporary Chinese urbanism, that question moved from theoretical to practical when Atelier Meadow was asked to reimagine the first three floors of a recent office tower as a public cultural institution.
The resulting REDGE Contemporary Art Center, completed in 2026 under the direction of Edoardo Nieri, occupies 4,000 square meters across the lower levels of a structure that was itself built less than a decade earlier. Rather than demolish and rebuild, a common reflex in rapidly developing areas where land values shift faster than concrete cures, the project extends the useful life of existing construction by inserting a completely different program into its bones.
The Program: Art in an Innovation District
REDGE was commissioned by Chengdu Tianfu International Biotown as part of a broader effort to introduce cultural and civic amenities into a district otherwise dominated by research facilities and corporate campuses. The center houses exhibition galleries, educational spaces, areas for public events, and facilities for creative production. Its location, positioned between the biotech research buildings and Yong'an Lake Natural Park, makes it a threshold condition between two very different kinds of public space: the managed nature of the park and the controlled innovation of the laboratories.
This kind of mixed-use cultural anchor is increasingly common in master-planned innovation districts worldwide. We have seen similar strategies in Boston's Seaport, Singapore's one-north, and Barcelona's 22@ district, where cultural institutions are deployed to humanize zones that might otherwise read as purely transactional. The difference here is the speed: whereas those Western precedents involved decades of incremental development, Chengdu's biotown is being built and programmed simultaneously, with cultural infrastructure appearing almost as quickly as the research buildings themselves.
Spatial Strategy: Working Within the Existing Envelope
Atelier Meadow's intervention respects the structural and envelope constraints of the host building while radically altering the interior spatial experience. The design team, including Huiyi Wu, Giulia Roncucci, Flora Ng, Val Flanon, and Tingyue Wang, worked within the existing floor plates and column grid, treating the tower's framework as a given rather than an obstacle.
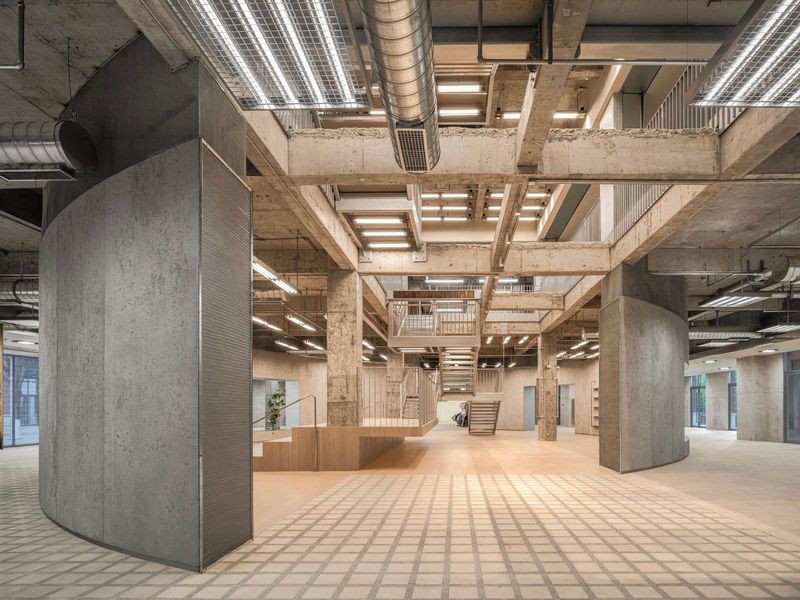
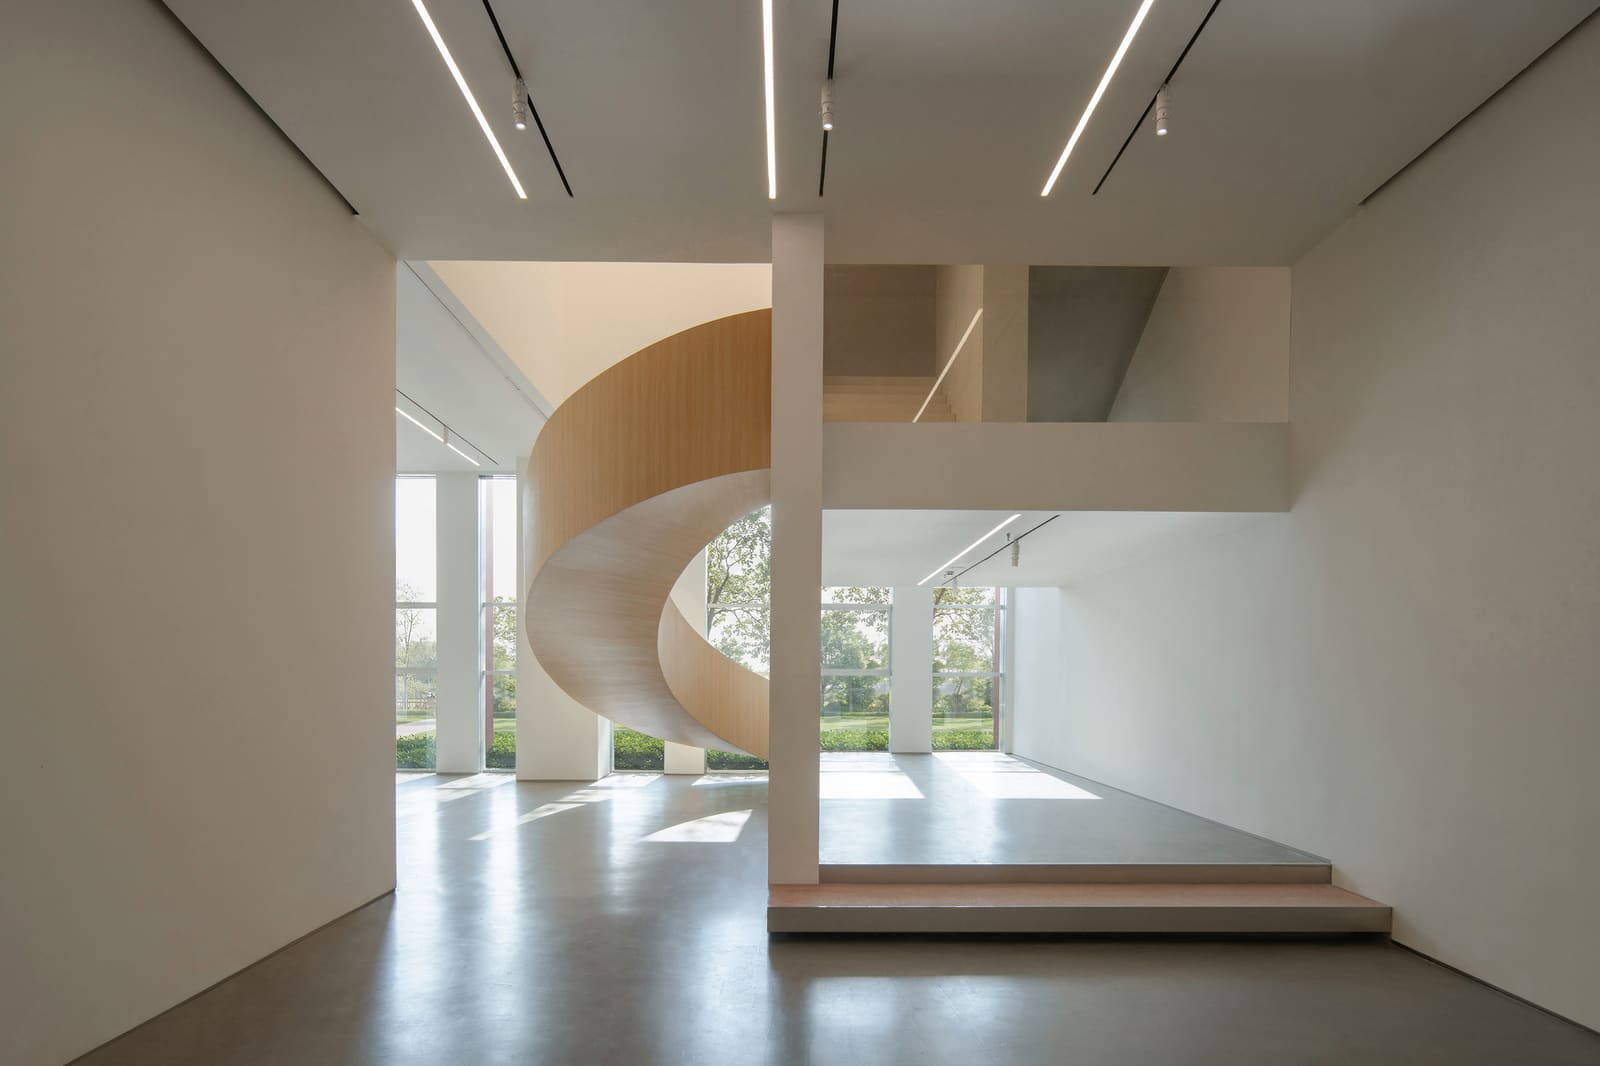
The galleries are organized as a sequence of interconnected rooms rather than a single white-box volume, a choice that acknowledges the building's original cellular office layout while creating varied spatial conditions for different types of work. Some rooms retain lower ceilings and intimate scales suitable for smaller installations or video work; others have been opened up vertically where structural conditions allowed, creating double-height spaces for larger pieces.
Circulation becomes a design element in its own right. Rather than the efficient, minimized corridors typical of office buildings, REDGE introduces broader, more generous transitional spaces that function as informal gathering areas and viewing platforms. These thresholds slow movement through the building, shifting the pace from the brisk efficiency of an office to the more contemplative rhythm appropriate for an art institution.
Material Palette: Continuity and Contrast
The material approach balances continuity with the existing structure and deliberate contrast where new insertions meet old fabric. Exposed concrete, originally hidden behind office finishes, is revealed and treated as a primary surface, its raw tectonic quality providing a neutral backdrop for rotating exhibitions. New interventions, including custom millwork and display systems, are executed in warmer materials that differentiate program zones without competing for attention.
Furniture from Living Divani introduces moments of domestic scale within the larger institutional volumes, a tactic that softens what might otherwise feel too austere. These pieces are placed strategically in transitional zones and lounge areas, creating pockets of comfort that encourage visitors to linger rather than simply move through.
Lighting design plays a critical role in modulating the experience. The existing office tower offered generous but undifferentiated daylight through standard curtain wall glazing. The renovation introduces layered artificial lighting systems that can be adjusted for different exhibition requirements while maintaining visual connection to the surrounding district and park.
The Question of Obsolescence
REDGE raises uncomfortable questions about the lifespan of contemporary construction. If a building completed in the late 2010s already requires substantial programmatic reinvention by the mid-2020s, what does that say about how we design for flexibility, or fail to? The tower was presumably built to code, with a theoretical lifespan measured in decades. Yet its functional obsolescence arrived far sooner than its structural deterioration.
This is not unique to China, though the pace is more visible there. Across global cities, we are accumulating a stock of relatively recent buildings that no longer serve their intended purpose: suburban office parks emptied by remote work, retail centers undermined by e-commerce, hotel districts depopulated by platform tourism shifts. Adaptive reuse, traditionally framed as a strategy for heritage preservation, is increasingly a strategy for managing the churn of the recent past.
The REDGE project suggests that designing for future adaptation might mean building in a more elemental way: clear spans, generous floor-to-floor heights, robust structural systems that can support varied loads, and envelope strategies that do not lock in a single program. Ironically, these are characteristics more common in mid-century industrial buildings, which adapt gracefully to new uses, than in contemporary construction optimized for narrow efficiency.
Context: Biotown and the Civic
Chengdu Tianfu International Biotown itself represents a particular model of urbanization, one where entire districts are conceived, master-planned, and constructed within compressed timeframes. The insertion of a contemporary art center into this context is both pragmatic and aspirational. Pragmatically, it provides amenities that make the district more livable for the researchers, technicians, and support staff who work there. Aspirationally, it signals that the biotown intends to be more than a corporate campus, that it has civic ambitions.
Whether those ambitions materialize depends on how the institution is programmed and who it serves. An art center can function as genuine public space, open and accessible, or it can become another amenity for a narrow professional class. Early programming will be telling: if exhibitions engage with the biotech research happening next door, if educational programs connect with local schools, if public events draw residents from across Chengdu rather than just district employees, then REDGE has a chance to become the civic anchor it was designed to be.
Looking Forward
At World Archi Design, we have been tracking the evolution of adaptive reuse from a niche preservation practice into a mainstream design strategy. Projects like REDGE push that evolution further, applying reuse principles to buildings barely old enough to have a history. This challenges architects to think about obsolescence not as a distant future problem but as an immediate design consideration.
The collaboration with Sichuan Provincial Architectural Design and Research Institute and contractor Chengdu BioCity Construction brought local expertise to the technical execution, ensuring that the intervention met current seismic and fire codes while respecting the existing structural system. Engineering by Sichuan Yun Jin Cheng Construction Engineering addressed the complexities of inserting new MEP systems into a building that was not designed for the environmental controls required by a gallery.
As cities continue to develop at speed, particularly in Asia and the Global South, the REDGE model offers a template: rather than demolish and rebuild every time a program shifts, design for the next use from the beginning, and when that is not possible, intervene with intelligence and restraint. The most sustainable building, as the maxim goes, is the one already standing, even if it was only just built.
Save this story. A free account keeps your reading list and the 07:00 email in one place.
CREATE FREE ACCOUNT →SIGN IN