When Building Becomes Landform
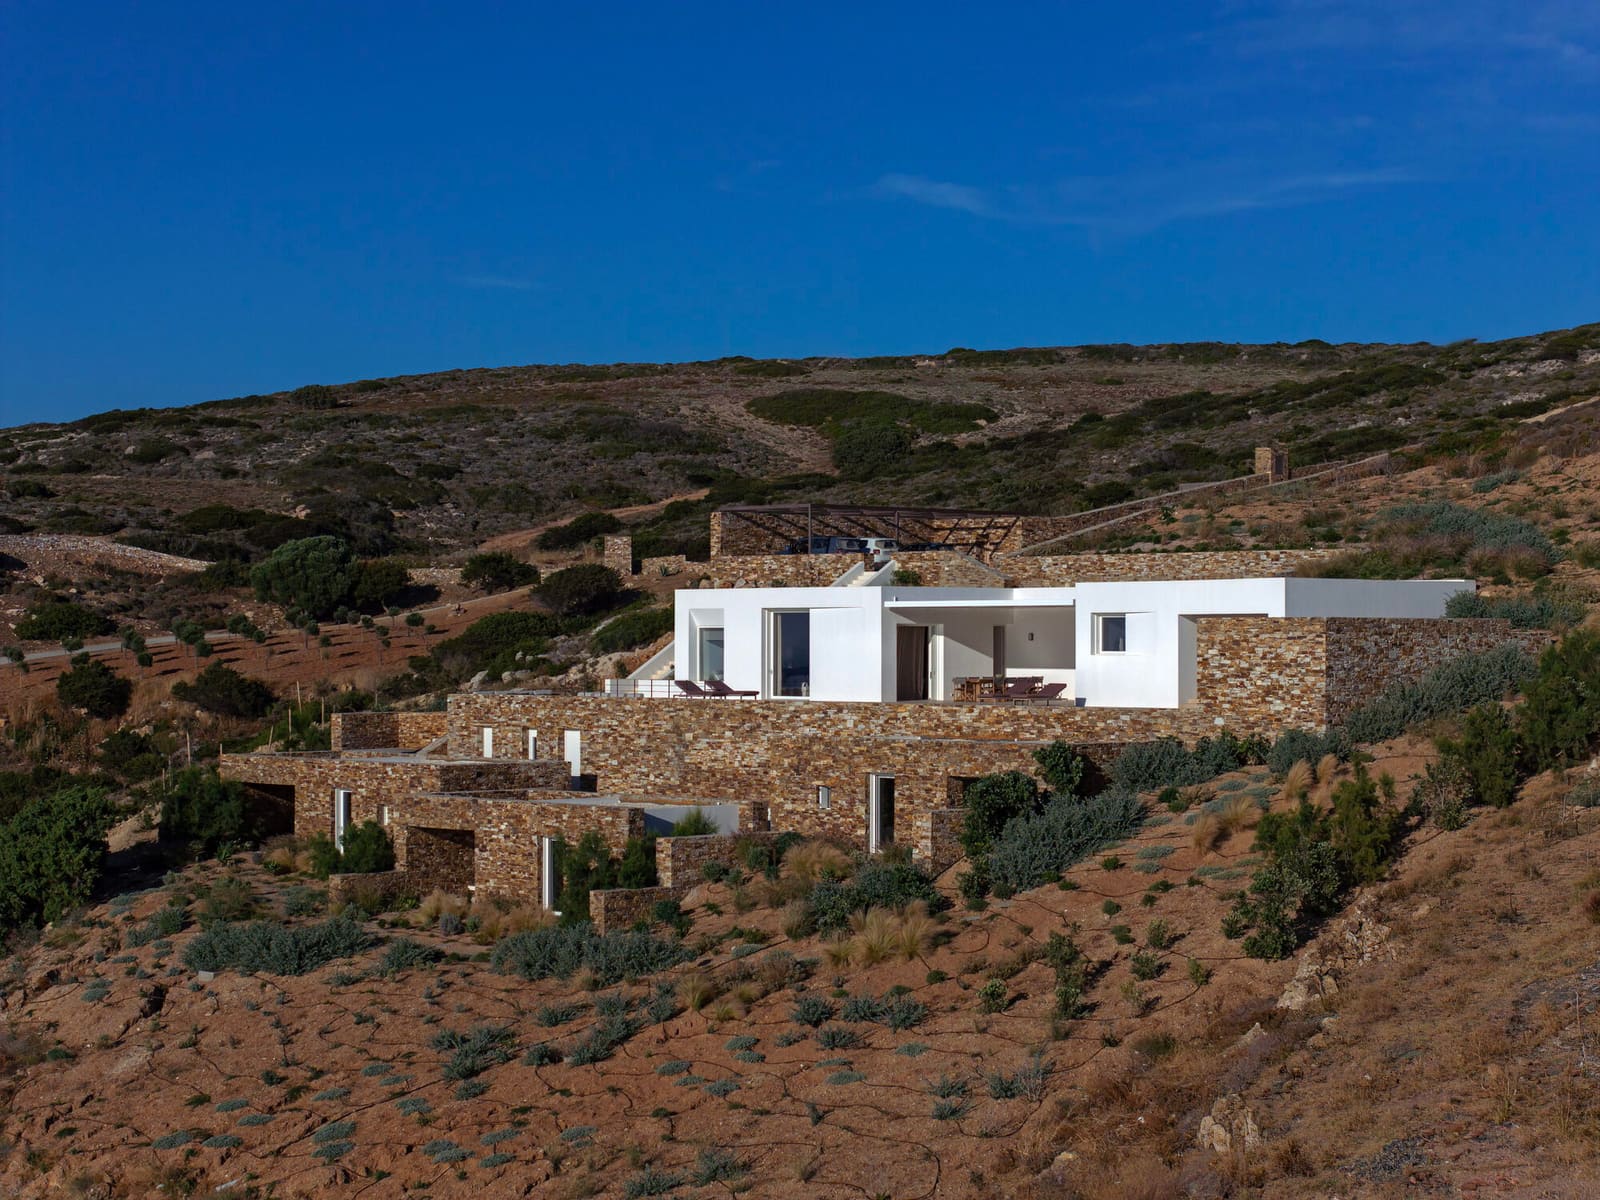
The question of how architecture meets ground is rarely simple. In landscapes as charged as the Cycladic islands, where every intervention is visible against open sky and sea, the relationship between building and terrain demands more than technical resolution. It asks for a conceptual position. Alonakia House, completed in 2025 by React Architects under the direction of Natasha Deliyianni and Yiorgos Spiridonos, takes that question seriously. Rather than asserting a discrete volume on the hillside, the 350-square-metre residence extends the existing topography, translating the ruggedness of Antiparos into inhabited form.
This is not an exercise in mimicry. The house does not attempt to disappear into the hill or cosplay vernacular typologies. Instead, it treats the slope itself as a compositional datum, allowing the building's massing to emerge from the act of shaping ground. The result is a dwelling that reads less as object and more as terrain condition, a tectonic shift in the landscape that happens to accommodate human occupation.
Siting and the Logic of the Slope
Antiparos, one of the smaller islands in the Cyclades, presents a characteristic tension between exposure and shelter. The western slopes, which face the open Aegean, are subject to strong winds and the full arc of the sun's descent. Alonakia House occupies one such slope, where the steep gradient complicates conventional siting strategies. The architects' response was to work with the fall of the land rather than against it, organising the dwelling as a series of terraced volumes that step down the hillside.
This approach has precedent. We have seen similar strategies in the work of Dimitris Pikionis, whose pathways on the Athenian Acropolis followed the natural contours of the rock, and more recently in the hillside houses of Kapsimalis Architects on Santorini, where massing is carved into the caldera rather than stacked above it. What distinguishes Alonakia House is the degree to which it fuses programmatic organisation with topographic expression. Each terrace corresponds to a distinct functional zone, yet the transitions between them are registered as shifts in ground plane rather than floor levels.
The western orientation, which might have been treated as a liability, becomes the project's primary asset. The long horizon line of the Aegean anchors the visual field, and the architects frame this view with a series of openings that vary in scale and proportion according to the room they serve. The fenestration is restrained, almost laconic, a counterpoint to the expansive landscape beyond.
Materiality and Tectonic Expression
The material palette is deliberately narrow. The exterior is dominated by rendered masonry, a technique that echoes the whitewashed surfaces of traditional Cycladic architecture without resorting to pastiche. The render is applied over locally sourced stone, which forms the structural core of the building. This layering, render over stone, is not merely aesthetic; it registers the dual identity of the house as both contemporary construction and geological formation.
Inside, the finishes shift to warmer tones. Timber joinery, supplied by Kritikos Efarmoges, introduces a tactile counterpoint to the mineral coolness of the exterior. The cabinetry is recessed into the walls, maintaining the continuity of the interior surfaces and reinforcing the sense that the house is carved from mass rather than assembled from parts. The lighting, designed in collaboration with Halo Lighting, is integrated into the architecture, avoiding the clutter of fixtures and allowing the spatial qualities of the rooms to dominate.
The landscape design, led by Eva Papadimitriou of Outside, extends the logic of the building into the immediate surroundings. Indigenous planting, including olive trees and wild grasses, blurs the boundary between cultivated ground and natural terrain. The retaining walls, which are necessary to stabilise the terraces, are treated as landscape elements rather than infrastructure, their surfaces textured to echo the striated rock of the hillside.
Spatial Organisation and the Horizon
The plan is organised along an east-west axis, with the primary living spaces oriented towards the sea. The entrance, approached from the uphill side, is deliberately compressed, a low threshold that opens onto a double-height living area. This spatial sequence, compression followed by release, is a familiar device, but it is executed here with precision. The living area is flanked by two terraces, one covered and one open, both of which extend the habitable zone into the landscape.
The bedrooms are located on the lower levels, each with direct access to the terraces. This arrangement inverts the conventional hierarchy of domestic space, placing the communal areas at the top and the private rooms below. The inversion is not arbitrary; it reflects the architects' prioritisation of the view and the evening light, which are best experienced from the upper levels.
The structural engineering, managed by Paros Prime Construction, is concealed within the thickness of the walls. The house reads as a series of horizontal planes supported by solid mass, a tectonic expression that aligns with the broader design intent. The mechanical systems, coordinated by Tekem Consulting Engineers, are similarly integrated, avoiding the visual and acoustic disruption that often accompanies contemporary services.
Precedent and Position
Alonakia House invites comparison with other recent projects that engage the Cycladic landscape. The work of Kapsimalis Architects, mentioned earlier, shares a similar commitment to topographic continuity, as does the Tinos house by Aristides Dallas, which carves its volume into a hillside to minimise visual impact. What sets React Architects' approach apart is the clarity of the parti. Where other projects might distribute their mass horizontally to reduce scale, Alonakia House accepts the steepness of the site and uses it to generate a layered section that is both spatially rich and contextually responsive.
There is also a resonance with the work of RCR Arquitectes, whose Catalonian projects often negotiate difficult terrain through careful grading and the integration of retaining walls into the architectural composition. The difference lies in material expression. Where RCR favours weathering steel and raw concrete, React Architects opt for rendered masonry and timber, materials that align more closely with the Mediterranean building tradition.
The Question of Scale
One of the persistent challenges in contemporary Greek residential architecture is the negotiation of scale. The traditional Cycladic house is small, typically no more than 100 square metres, and its proportions are calibrated to the human body and the domestic rituals of an agrarian society. Alonakia House, at 350 square metres, is more than three times that size. The risk, inherent in any project of this scale, is that the building overwhelms the site and disrupts the delicate balance between built form and landscape.
React Architects manage this risk through fragmentation. By breaking the programme into discrete volumes and stepping them down the slope, they avoid the monolithic mass that might otherwise result from a building of this size. The terraces, which separate the volumes, function as spatial buffers, introducing intervals of open space that allow the eye to rest and the landscape to penetrate the composition.
This strategy has its limits. The house is still large, and its presence on the hillside is undeniable. But the architects have made a considered effort to distribute that presence across the site rather than concentrating it in a single gesture. The result is a building that, while substantial, does not dominate its context.
A Dwelling in the Terrain
At World Archi Design, we have observed a growing interest among architects working in the Mediterranean basin to move beyond the superficial markers of regional identity and engage more deeply with the tectonic and spatial logics of place. Alonakia House exemplifies this shift. It does not rely on white walls and blue shutters to signal its location. Instead, it draws on the structural and topographic characteristics of the Cycladic landscape, translating them into a contemporary dwelling that is both specific to its site and open to broader architectural discourse.
The project raises questions that extend beyond its immediate context. How do we build on difficult terrain without imposing an alien order? How do we scale up traditional typologies without losing their essential qualities? How do we frame a view without reducing architecture to a viewing platform? React Architects do not answer these questions definitively, but they address them with care and intelligence, producing a house that is as much about the ground it occupies as the spaces it encloses.
Save this story. A free account keeps your reading list and the 07:00 email in one place.
CREATE FREE ACCOUNT →SIGN IN