An Architecture of Irreverence
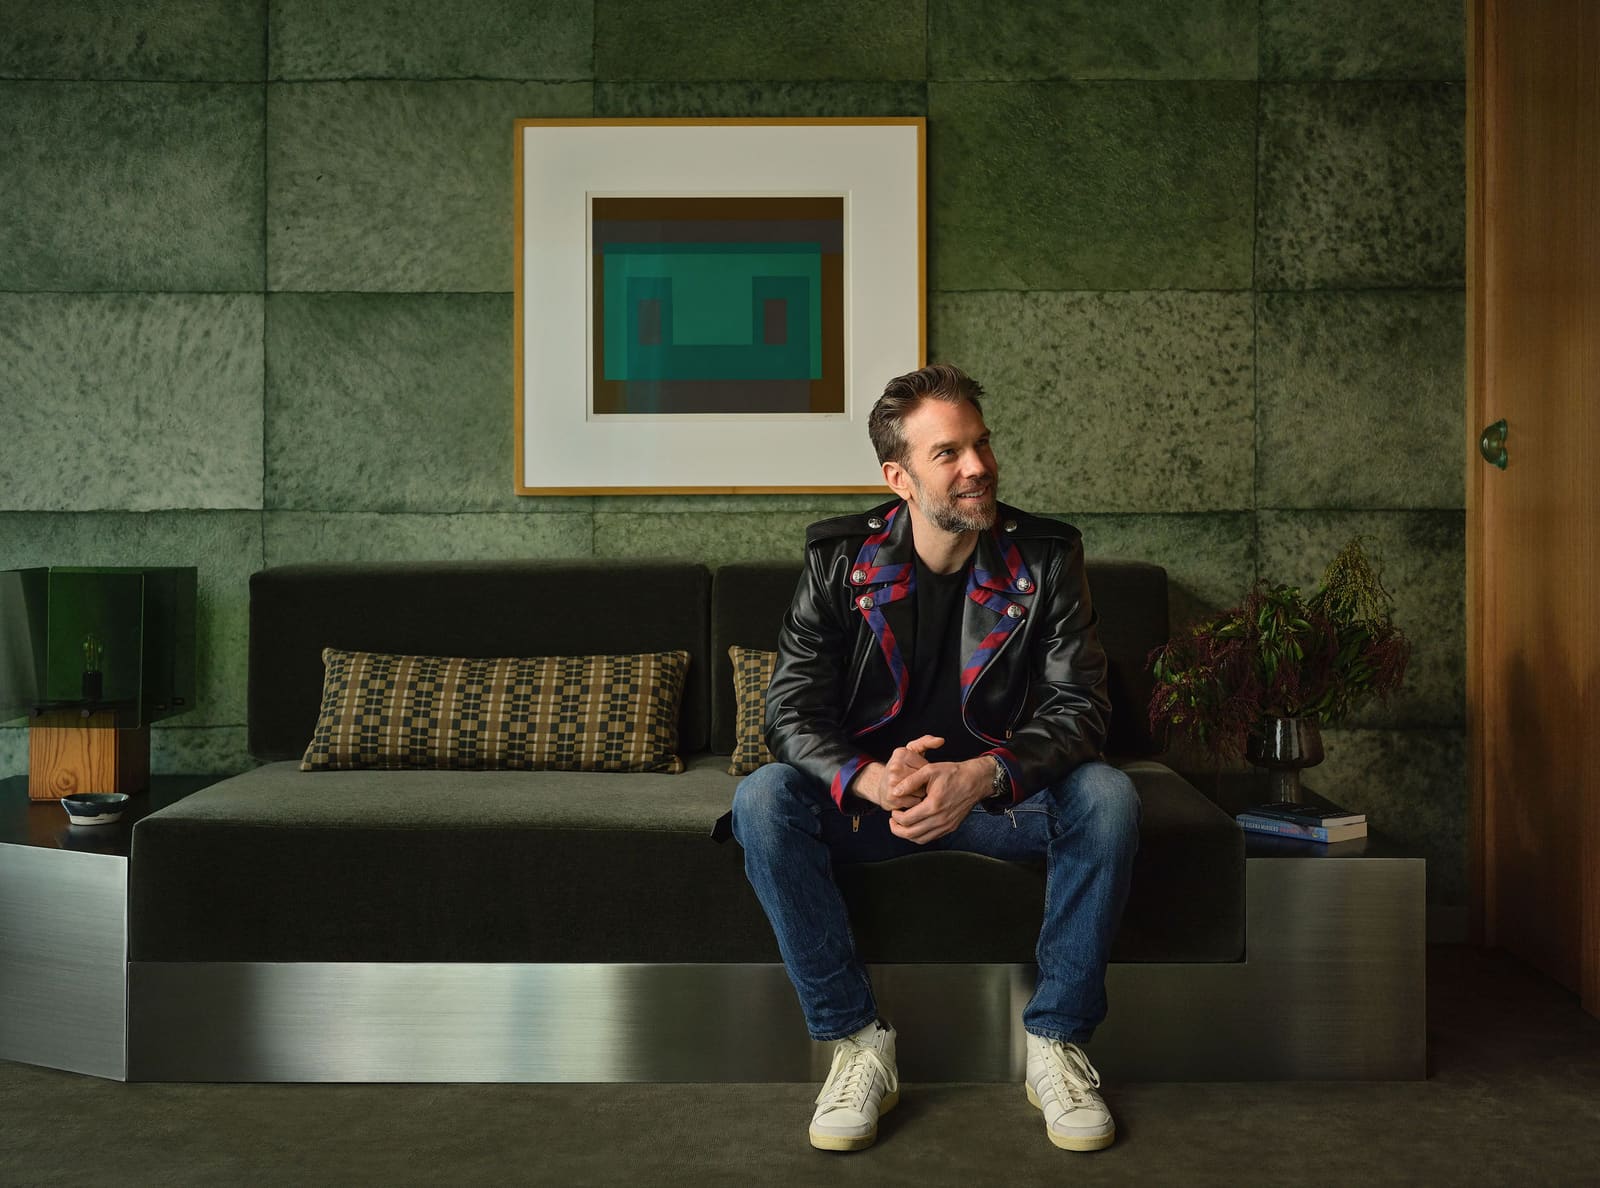
What does a comedian's home reveal about the structure of humor itself? In Anthony Jeselnik's case, the answer lies not in punchlines but in spatial priorities. His 2,600-square-foot Hollywood Hills residence, a 1970s oddity that "almost didn't make sense," operates on a logic foreign to typical Los Angeles domesticity. There are no poolside lounges, no sprawling terraces engineered for entertaining. Instead, the heart of the house is a glass-walled office overlooking an open kitchen and stairwell, a perch from which Jeselnik surveys his domain while keeping his Akita mix, Rummy, at bay. The dog has free rein everywhere else. This inversion of the expected hierarchy sets the tone for an interior that privileges work, contemplation, and a particular brand of dark wit over conventional comfort.
Jeselnik enlisted Riccio Vidaurre Design, then barely a month into its existence, to transform the blank canvas. Founders Samantha Riccio and Ariane Vidaurre initially proposed a scheme that leaned heavily into the surreal, but Jeselnik course-corrected quickly. The directive was clear: less Tim Burton, more James Dean. What emerged is a study in restrained masculinity, where moody palettes and sculptural gestures coexist with livability. The project became an exercise in translating Jeselnik's art collection into three-dimensional space, each room calibrated to both display provocative works and accommodate a rescue dog's need for territory.
Tectonic Interventions in a Geometric Kitchen
The kitchen reads as a homage to Carlo Scarpa's Villa Ottolenghi, with color-blocked elements that fragment the room's geometry into discrete zones. A David Weeks Studio chandelier suspends cream, green, and blue shades above a stainless steel and glass dining table by EJR Barnes, sourced through Emma Scully Gallery. Jeselnik describes the table as a conference surface, a piece of furniture that collapses the boundary between domestic ritual and professional strategy. Green leather Dialogo armchairs by Tobia Scarpa flank the table, their hue echoed in the chandelier's palette and the Fireclay Tile backsplash that wraps the adjacent wall.
Cabinetry painted in Benjamin Moore's Fresh Brew anchors the room in earthy tones, while an &tradition Setago portable lamp in maroon and grape punctuates the scullery area. Here, a work by José Clemente Orozco depicting deities indulging in excess hangs as a wry nod to the room's function. The piece, a gift from a friend, was among the last elements Riccio and Vidaurre installed, completing a vignette that balances high art with the quotidian rituals of morning coffee and late-night writing sessions.
The kitchen's geometry extends the home's broader formal language, a series of angular planes and intersecting volumes that resist the soft, flowing layouts typical of mid-century California modernism. Instead, the space feels more akin to postwar Italian rationalism, where function and form negotiate a careful détente.
A Fireplace Reimagined as Sculpture
The living room centers on a fireplace that began as an unfinished white drywall box. Riccio and Vidaurre saw an opportunity to introduce tectonic drama. They wrapped the opening in glazed Eco Outdoor Lava tiles and flanked it with cast bronze domes, transforming a utilitarian element into a sculptural statement. The result reads as both vintage and contemporary, a gesture that could belong to a 1960s Italian villa or a 2020s art gallery.
Above the mantel, a painting by Rory Scovel, a comedian and friend of Jeselnik's, injects humor into the composition. Adjacent to the fireplace, a photograph by Nadia Lee Cohen continues the visual conversation. A Known Work Studio armchair sits beside a vintage mid-century floor lamp, while the room's anchor is a Butter sofa by Faye Toogood for Tacchini. The sofa, modeled with Cornish butter and sourced from Italy before it became widely available, delivers on its name. Its soft, yielding form contrasts with the fireplace's hard geometry, establishing a material dialogue that runs through the entire house.
A wall of bookshelves introduces layered finishes: fronts painted in Benjamin Moore's North Creek Brown, interiors in Thyme, and backs wallpapered in Cannon Bullock's textured Italian Landscapes. The effect is depth without clutter, a system that accommodates both display and storage while maintaining visual coherence.
The Office as Sanctuary
Jeselnik's office occupies an upper floor, its internal windows overlooking the kitchen and stairwell below. This is the only room from which Rummy is barred, a spatial decree that underscores the office's role as a zone of uninterrupted focus. Walls wrapped in Shimmer Suede wallpaper by Kathryn Scott absorb sound and light, creating an atmosphere conducive to writing. A bespoke burlwood desk by Riccio Vidaurre Design anchors the room, paired with an Eames Executive Chair from Herman Miller.
A custom Divisions rug by Erik Lindstrom fits the angular layout precisely, while a vintage Olivier Mourgue chaise, upholstered in a Rubix print by United Fabrics, offers a spot for reading and reflection. Jeselnik's art collection asserts itself here: a custom piece by Bradley Duncan above the chaise, a Jim Marshall photograph of Johnny Cash behind the desk, and a signed photograph of Jack Lambert, the former Pittsburgh Steelers linebacker, acknowledge Jeselnik's roots outside Pittsburgh.
The office's spatial configuration reflects a broader architectural strategy. By positioning it as a mezzanine overlooking the public zones, Riccio and Vidaurre created a panopticon of sorts, a space from which Jeselnik can monitor the rhythms of the house without fully participating in them. It is a room designed for observation and production, not interaction.
Materiality and Memory in the Primary Bedroom
The primary bedroom operates on a different register, prioritizing tactile comfort over visual drama. Walls drenched in Portola's Roman Clay establish a high-texture finish inspired by a photograph of frothy ocean waters by Corey Arnold. The plaster's irregular surface catches light unevenly, creating a sense of movement and depth that shifts throughout the day.
Riccio and Vidaurre designed a bespoke platform bed fabricated by Gina Berschneider, upholstered in Pierre Frey's Teddy Mohair in Cyclone. The bed forgoes traditional nightstands in favor of a stainless steel inset in the headboard, integrating outlets and lamps for Jeselnik's nighttime reading. This detail exemplifies the project's approach to custom furniture: every piece solves a specific problem while contributing to the room's overall aesthetic.
Art continues to provoke. A Rachel Hulin photograph from her series depicting her infant son in midflight hangs alongside a magenta Andy Warhol screen print of an electric chair. Death and absurdity recur in Jeselnik's collection, themes that Riccio describes as requiring close inspection to fully appreciate. A Nadia Lee Cohen photograph of a woman breastfeeding while smoking completes the assemblage, a triptych that rewards prolonged contemplation.
The adjacent primary bathroom underwent a similarly restrained transformation. Green plaster walls, fluted Stone Forest sinks in Verde Indio marble, and vintage Peill & Putzler smoked glass wall sconces deepen the material palette without overwhelming the space. A brown ceramic Elo Mirror by Pani Jurek hangs above the vanity, paired with a VL45 Radiohus Pendant by Vilhelm Lauritzen for Louis Poulsen.
Guest Quarters and the Geometry of Color
The guest bedroom navigates a delicate balance: it respects the home's darker aesthetic while remaining hospitable to visitors, including Jeselnik's parents. Riccio and Vidaurre designed the room around Pierre Frey's Limpopo fabric, which covers a bespoke bed also fabricated by Gina Berschneider. Walls painted in Benjamin Moore's Foot Hills and a wine-colored Nordic Knots rug complement the textile's pattern and hue.
Above the headboard, a Victor Vasarely work sourced from Jeremie Adkins introduces optical complexity, its geometric forms echoing the home's broader formal language. The room doubles as a den, with an en suite bathroom finished in Meoded Paint's Olive plaster. Another bathroom, left pink by previous owners, received deep burgundy Concretta plaster by Meoded Paint, a move that masculinized the space without erasing its history entirely.
Throughout the design process, Riccio and Vidaurre mapped each room to ensure space for a dog bed. This requirement, seemingly minor, became a spatial organizing principle. Every room except the office accommodates Rummy, a constraint that influenced furniture placement, circulation patterns, and even the selection of rugs and textiles.
The Precedent of Restraint
Jeselnik's decision to avoid seeing the home until completion is rare among clients. He declined site visits, progress updates, and incremental reveals, trusting Riccio and Vidaurre to execute the vision in full. When the couch he wanted arrived several weeks after the rest of the furniture, he delayed moving in rather than experience the space incomplete. This approach to patronage recalls the pre-modern relationship between architect and client, where trust superseded oversight.
The result is a home that functions as both residence and gallery, a space calibrated to Jeselnik's rhythms and preferences without sacrificing architectural coherence. Visitors familiar with his comedy will find the interiors legible, each room a carefully composed vignette that balances humor, provocation, and livability. The house does not announce itself; it unfolds gradually, rewarding attention with details that complicate first impressions.
In an era when Los Angeles residential architecture often defaults to seamless indoor-outdoor living and sun-drenched neutrality, Jeselnik's Hollywood Hills retreat offers a counterproposal. It is a house built for working, thinking, and living with art that refuses easy interpretation. And for a dog who enjoys the run of the place, save one room where serious work happens.
Save this story. A free account keeps your reading list and the 07:00 email in one place.
CREATE FREE ACCOUNT →SIGN IN