The Defensive Perimeter as Spatial Strategy
The wedding venue as a typology has always negotiated a paradox: it must feel removed from the everyday whilst remaining accessible within it. Archipatch's Heritage Park Mito in Ibaraki prefecture resolves this by deploying a long masonry wall that runs parallel to the commercial arterial, establishing a defensive threshold that permits the timber pavilions behind it to organise themselves around a series of private courtyards. The complex is single-storey, sprawling, and resolutely horizontal - a parti that privileges sequence and procession over vertical drama.
We have seen this strategy before in Japanese residential and hospitality work, where the street-facing elevation becomes an almost fortress-like datum, permitting the interior to unfold in controlled reveals. Here, the brick facade does not merely screen; it establishes a tectonic identity distinct from the timber structure it protects, signalling permanence against the lighter wood construction that handles the programme within.
Programme as Spatial Sequence
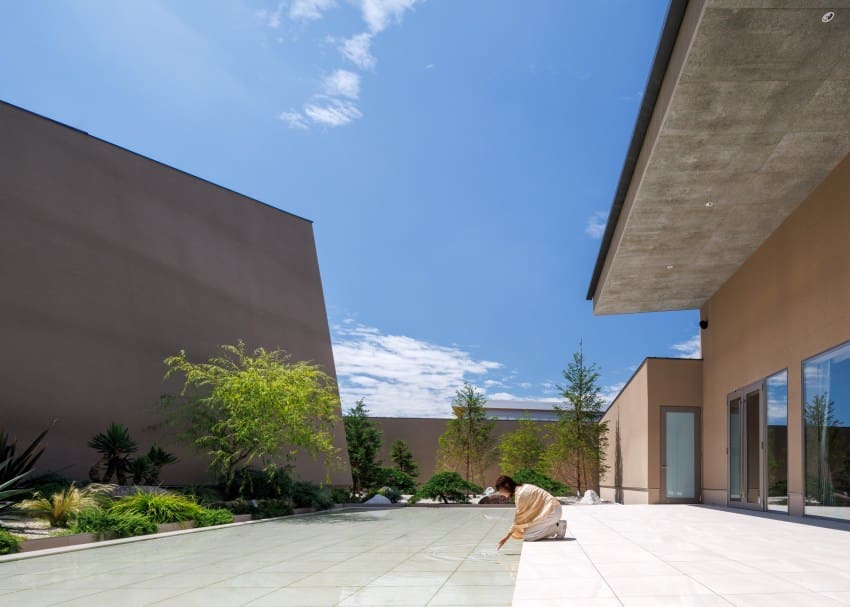
Heritage Park Mito accommodates both wedding ceremonies and restaurant functions, a pairing that demands flexibility in circulation and acoustic separation. The plan organises these uses as discrete pavilions arranged around courtyards, each garden serving as both visual amenity and spatial buffer. The inward orientation ensures that even when multiple events occur simultaneously, the experience of enclosure remains intact.
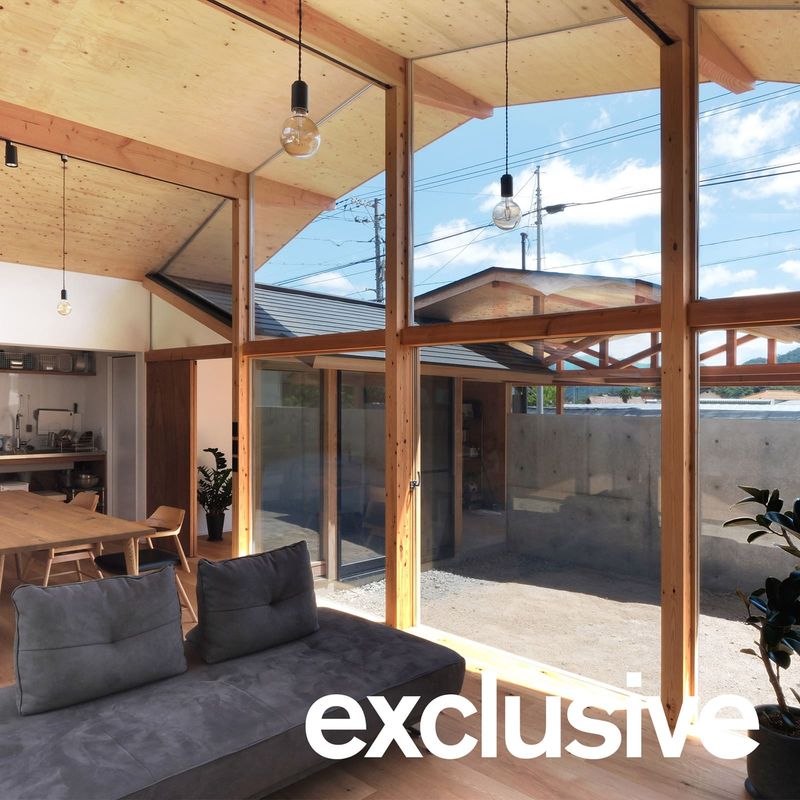
This courtyard typology is not ornamental. In the context of a single-storey plan, the garden voids become the primary means of introducing daylight and cross-ventilation to the interior volumes. The timber structure, likely post-and-beam, permits generous openings onto these courts, allowing the landscape to function as an extension of the interior envelope during temperate months. The result is a porosity that contradicts the fortress-like perimeter.
Materiality and Regional Context
The choice of timber for the primary structure situates the project within a broader resurgence of engineered wood construction in Japan, driven by both sustainability imperatives and a cultural affinity for wood as a tectonic language. The brick cladding, however, introduces a material counterpoint. Brick is less common in contemporary Japanese residential and light commercial work, where timber, steel, and cementitious panels tend to dominate. Its deployment here suggests a deliberate reference to permanence and civic scale, perhaps acknowledging the ceremonial weight of the wedding programme.
Mito itself, as a regional city in Ibaraki, lacks the density of Tokyo or Osaka, and the site's adjacency to a commercial arterial positions the project within a suburban, car-dependent context. The long brick wall, then, is as much an acoustic barrier as a visual one, mitigating traffic noise whilst establishing a threshold that marks the transition from infrastructure to intimacy.
The Courtyard as Borrowed Landscape
Japanese architectural tradition has long employed the courtyard as a device for framing and controlling views - what Teiji Itoh termed "borrowed scenery" in his studies of sukiya architecture. Heritage Park Mito adapts this principle to a commercial programme, using the inward-facing gardens not to borrow distant mountains or forests, but to construct entirely self-contained landscapes. Each courtyard becomes a curated fragment, visible from multiple pavilions, establishing a network of sightlines that unify the sprawling plan.
This approach contrasts with Western wedding venues, which often privilege outward vistas - vineyards, coastlines, mountain ranges. The inward gaze here is a form of spatial control, ensuring that the experience remains consistent regardless of external conditions or the visual chaos of the arterial beyond.
Precedents in Pavilion Planning
The strategy of arranging discrete timber volumes around courtyards has precedents in both traditional Japanese aristocratic residences - shinden-zukuri estates - and in contemporary hospitality work by studios such as Kengo Kuma & Associates and Suppose Design Office. Kuma's Yunessun Spa in Hakone, for instance, employs a similar dispersal of programme into pavilions, using landscape as connective tissue. The difference here lies in scale and function: Heritage Park Mito is more compressed, and the programme's ceremonial nature demands a higher degree of acoustic and visual privacy.
Archipatch's handling of the brick wall also recalls the work of Tadao Ando, whose concrete perimeter walls in projects like the Church of the Light or the Koshino House perform a similar role - establishing a boundary that permits the interior to operate as a protected realm. The substitution of brick for concrete softens the visual impact whilst retaining the tectonic clarity of a load-bearing masonry plane.
Adaptive Potential and Programmatic Flexibility
Wedding venues face an inherent challenge: they are designed for peak moments but must remain economically viable during off-peak periods. The inclusion of a restaurant within Heritage Park Mito addresses this by providing a daily-use anchor programme. The courtyard pavilions can host private dining events, corporate functions, or smaller gatherings, ensuring that the complex does not sit idle between ceremonies.
This programmatic layering also future-proofs the project against shifts in demand. Should the wedding industry contract - a trend observed in ageing societies with declining birth rates - the pavilions can be repurposed for other hospitality or cultural uses without significant structural modification. The timber construction, being modular and relatively lightweight, permits adaptation in ways that more monolithic typologies do not.
The Perimeter Wall as Urban Gesture
In a suburban context defined by parking lots, signage, and low-rise commercial buildings, the continuous brick facade of Heritage Park Mito operates as an urban intervention. It establishes a street wall where none existed, providing visual coherence to a fragmented streetscape. This is not a building that recedes or accommodates the logic of the strip; it asserts a boundary and invites entry through controlled thresholds.
The gesture is quiet but deliberate. Rather than competing for attention with illuminated signage or setback plazas, the project withdraws, using material weight and horizontal extension to claim presence. It is an architecture of enclosure in an environment predicated on exposure - a stance that, in the context of a wedding venue, aligns programme with spatial strategy.
Save this story. A free account keeps your reading list and the 07:00 email in one place.
CREATE FREE ACCOUNT →SIGN IN