The Question of What Survives
When a federal court mandates the rescue of a nearly century-old failed corporate experiment in the Amazon, or when a pair of opera houses from the rubber boom earn global heritage status, something more than preservation is at stake. Architecture becomes a medium through which Brazil negotiates its relationship with colonial ambition, economic cycles, and the stories it chooses to tell about itself. The past month has surfaced a constellation of projects and policy decisions that together reveal a nation actively rethinking how it documents, transforms, and represents its built environment.
At World Archi Design, we have been tracking how contemporary practice in Latin America increasingly operates at the intersection of memory and material innovation. What distinguishes the current moment in Brazil is not simply the volume of activity but the deliberate entanglement of preservation with questions of sovereignty, identity, and who holds authority over the architectural narrative.
Curating Sovereignty
The upcoming São Paulo International Architecture Biennial has expanded its curatorial structure in a way that signals a departure from the centralized models that have historically defined such events. Gabriela de Matos and Pedro Rossi, the previously announced leaders for the 2027 edition, now work alongside assistant curators Raphael Bento and América da Conceição, plus five regional curators representing Brazil's geographic zones: Varusa for the North, Vilma Patricia for the Northeast, Melissa Alves for the Center-West, Letícia Notini for the Southeast, and Germana Konrath for the South.
Selected from over one hundred applications spanning thirty-seven municipalities, this team brings expertise rooted in Indigenous and Afro-Brazilian cultural production, popular movements, housing policy, climate justice, and urban advocacy. The theme Architecture, Culture, and Sovereignty frames the biennial not as a showcase but as a research apparatus, one that grounds international discourse in Brazil's territorial and cultural plurality.
This curatorial architecture matters because it redistributes epistemic authority. Rather than a single voice interpreting national practice for a global audience, the structure embeds regional knowledge and lived experience into the research agenda, exhibition design, and public programming. Scheduled for September through November 2027 at the Oca in Ibirapuera Park, the event positions the biennial itself as a spatial and political proposition about who speaks and what counts as architecture.
Heritage as Economic Artifact
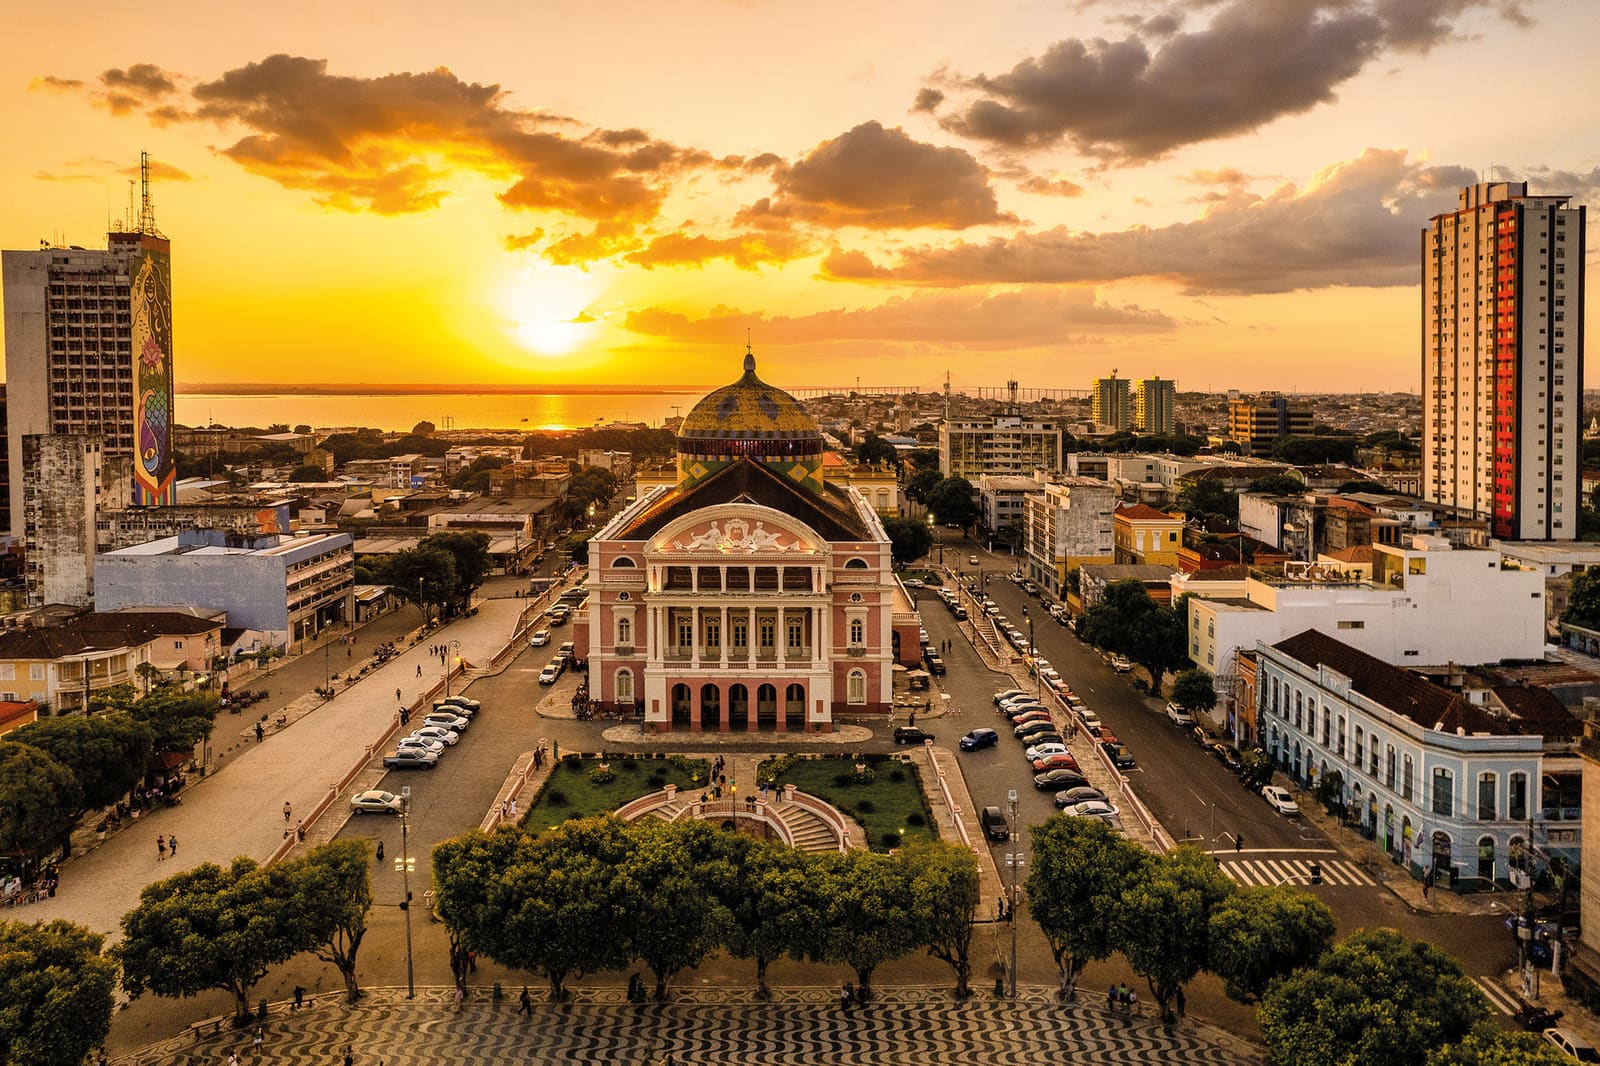
The inscription of Brazil's Amazonia Theaters on the UNESCO World Heritage List formalizes international recognition for two pairs of landmarks: Theatro da Paz and Praça da República in Belém, and Teatro Amazonas and Largo de São Sebastião in Manaus. Constructed during the late nineteenth and early twentieth centuries, these ensembles emerged from the wealth generated by the Amazon rubber boom, a period when both cities sought to project cosmopolitan identity through architecture that blended European stylistic conventions with decorative motifs referencing the surrounding rainforest.
The buildings function as artifacts of a specific economic moment, one in which natural resource extraction funded monumental cultural infrastructure. Their preservation raises questions about what heritage status memorializes: the aesthetic ambition of elite patrons, the labor systems that enabled such construction, or the broader ecological and social transformations wrought by commodity capitalism in the Amazon. The theatres and their adjacent public spaces demonstrate how cultural institutions shaped urban development, but they also encode hierarchies of access and representation that warrant scrutiny alongside celebration.
Precedent exists in how other nations have grappled with industrial heritage tied to extraction economies. The Sewell Mining Town in Chile, also a UNESCO site, confronts similar tensions between architectural significance and the exploitative labor conditions that underwrote its construction. Brazil's approach to contextualizing these theaters within contemporary discourse will determine whether heritage becomes a static monument or a platform for critical engagement with economic and environmental history.
Adaptive Reuse as Urban Strategy
Tadu Arquitetura's transformation of five historic buildings in downtown Rio de Janeiro into Mercado Central exemplifies a material philosophy that privileges legibility over erasure. The complex, which originally housed the first Granado factory established in 1903, now functions as a mixed-use destination for food, art, and public gathering. The intervention preserves ornamented facades, brick masonry, metal structural elements, ceramic roofing, and traces of previous modifications, treating the site's layered history as integral to its architectural character.
New construction is deliberately distinguished through material choice: steel, exposed concrete, ceramic blocks, and industrial finishes that read as contemporary insertions rather than mimetic additions. The spatial organization prioritizes permeability, with a sequence of passages, courtyards, and covered areas that connect disparate programs while maintaining visual and physical continuity with the street. Open kitchens and large apertures reinforce this transparency, collapsing the boundary between interior activity and urban life.
This approach aligns with broader trends in adaptive reuse that reject the binary of preservation versus intervention. Projects like the Matadero Madrid cultural center or the Tate Modern's Turbine Hall demonstrate how industrial typologies can accommodate new programs without sacrificing material authenticity. Mercado Central contributes to this lineage by foregrounding construction techniques and finishes as pedagogical elements, making visible the building's evolution across more than a century.
Landscape and Materiality in the Amazon
Rogoski Arquitetura's Light of Amazonia Chapel in Cacoal, Rondônia, adopts a strategy of minimal ground disturbance and maximum environmental integration. Elevated on a wooden deck and supported by a steel frame, the sixty-one-square-meter structure uses insulated metal roof panels and a wood interior to reduce thermal load while limiting its footprint on the surrounding native forest. The form takes cues from the geometry of Amazonian water lilies, while triangular openings frame selective views of the lake and forest, modulating natural light throughout the day.
An altar carved from dried roots anchors the rear of the chapel, reinforcing the project's engagement with local organic materials. The design prioritizes ephemerality and reversibility, principles increasingly relevant in ecologically sensitive contexts where permanent construction poses risks to hydrology, soil stability, and biodiversity. The chapel functions as a viewing apparatus as much as a devotional space, positioning contemplation of landscape as central to the architectural experience.
Precedents for this approach include Peter Zumthor's Bruder Klaus Field Chapel in Germany and the minimalist interventions of Chilean architect Smiljan Radić, both of whom employ lightweight construction and site-specific materials to create structures that defer to their surroundings. The Light of Amazonia Chapel extends this logic into the Amazon basin, where questions of land use, deforestation, and Indigenous territorial rights add urgency to architectural decisions about permanence and impact.
Circular Economy and Pedagogical Space
The Knowledge Arena in São Paulo, developed collaboratively by Centro Universitário Senac's Architecture and Urbanism program and Estudio Guto Requena, reimagines educational infrastructure as a participatory and materially accountable proposition. The one-hundred-nineteen-square-meter installation employs a circular seating configuration designed to disrupt conventional lecture hierarchies, encouraging multiple modes of occupation and interaction.
Sustainability is operationalized through the incorporation of over four hundred kilograms of post-consumer plastic waste, equivalent to approximately eleven thousand shampoo bottles, alongside recycled PET acoustic materials and fabrics. Lighting follows a simulated circadian rhythm, gradually adjusting color temperature to align with biological patterns of alertness and rest. The project positions collaborative construction and material experimentation as pedagogical tools, embedding environmental literacy into the design process itself.
This model of practice-based learning recalls the pedagogy of the Bauhaus and more recent initiatives like Rural Studio in Alabama, where students engage directly with construction, material sourcing, and community collaboration. The Knowledge Arena adds a dimension of material circularity, demonstrating how waste streams can be diverted into functional architectural components while maintaining aesthetic and performative coherence.
The Fordlândia Dilemma
A recent ruling by a federal court in Pará mandates that Brazilian authorities develop a preservation plan for Fordlândia, the former company town established by the Ford Motor Company in the late 1920s. The settlement was conceived as a vertically integrated rubber plantation and processing center, importing a Midwestern American urban model into the Amazon complete with a street grid, hospital, golf course, industrial facilities, and segregated housing for American managers. The venture collapsed due to unsuitable agricultural practices, labor unrest, and endemic disease, and Ford sold the property back to Brazil in 1945.
Many of Fordlândia's structures remain standing, some still inhabited, others in varying states of decay. The court's decision brings renewed attention to a site that embodies the contradictions of twentieth-century industrial paternalism, environmental hubris, and cultural imposition. Preservation here raises uncomfortable questions: what does it mean to conserve infrastructure designed to extract resources and control labor in a region where Indigenous communities continue to contest land rights and environmental degradation?
The case has parallels with other contested heritage sites, such as the colonial architecture of Goa or the plantation landscapes of the American South, where preservation must contend with the violence and exploitation encoded in the built environment. How Brazil chooses to interpret and contextualize Fordlândia will set precedent for how extractive and colonial histories are memorialized in the twenty-first century.
Revisiting Lucio Costa
An exhibition at Casa da Arquitetura in Matosinhos, Portugal, offers a comprehensive reassessment of Lucio Costa, the architect and urban planner best known for the Pilot Plan of Brasília. Curated by Ana Vaz Milheiro, the exhibition draws on an archive of approximately eleven thousand documents donated by Costa's family in 2021, including drawings, photographs, correspondence, writings, films, and travel records.
Organized across six thematic sections - Family, Writings, Portugal, Pilot Plan, Brasília, and Drawing - the exhibition contextualizes Costa's work within his personal biography and transnational influences, particularly his relationship with Portugal. Original materials related to the Pilot Plan form a core component, shedding light on the conceptual development of Brasília's modernist urban framework.
The archive complicates received narratives about Costa and Brasília, revealing the iterative, contingent nature of a project often presented as a singular visionary act. It also surfaces aspects of his practice beyond the capital, offering a more nuanced portrait of a figure whose influence on Brazilian urbanism extends well beyond his most iconic work. The exhibition runs through mid-September and is accompanied by two publications.
What Gets Built, What Gets Kept
Taken together, these developments illustrate how architecture in Brazil is increasingly understood as a practice of negotiation: between past and present, local and global, extraction and stewardship, individual authorship and collective knowledge. Whether through the curatorial structure of a biennial, the material logic of adaptive reuse, or the legal mandate to preserve a failed industrial experiment, the question is not simply what gets built but what gets remembered and who decides.
The projects and policies emerging this month suggest that architecture's role in shaping collective memory is neither neutral nor inevitable. It is a contested process, shaped by legal frameworks, curatorial choices, material practices, and the willingness to confront uncomfortable histories. As Brazil continues to expand its architectural discourse through regional voices, sustainable material innovation, and critical engagement with heritage, it offers a model for how nations can use the built environment to interrogate and reimagine their identity.
Save this story. A free account keeps your reading list and the 07:00 email in one place.
CREATE FREE ACCOUNT →SIGN IN