A Telegram That Changed Everything
On December 6, 1971, King Jigme Darji Wangchuck sent a telegram that would cement an unlikely bond between a Himalayan kingdom and a delta nation fighting for its independence. Bhutan became the first sovereign state to officially recognize Bangladesh, a gesture of solidarity that arrived before the new republic had even won its war. Half a century later, that message has found architectural expression in a 70,000-square-foot embassy complex in Thimphu, designed by Shatotto under the direction of Professor Rafiq Azam.
At World Archi Design, we have long observed how embassies oscillate between two poles: fortress-like enclaves that signal mistrust, and porous civic structures that invite dialogue. The Bangladesh Chancery Complex and Ambassador's Residence, completed in 2025, belongs firmly to the latter tradition. It does not merely house diplomatic functions; it attempts to materialize the idea of cultural friendship through spatial sequence, material palette, and tectonic detail.
Parti and Site Strategy
The project occupies a sloped site in the Bhutanese capital, a city governed by strict building codes that regulate height, roof pitch, and ornamental vocabulary to preserve the visual coherence of traditional Bhutanese architecture. Rather than resist these constraints, Shatotto's design team treated them as generative parameters. The complex comprises two principal volumes: a chancery building for administrative and consular services, and a separate residence for the ambassador, each positioned to capture mountain views while maintaining privacy gradients appropriate to their respective programs.
The site plan establishes a clear hierarchy. Visitors approach through a landscaped forecourt that mediates between the public street and the more controlled zones of the embassy. This entry sequence, marked by retaining walls clad in local stone, recalls both the terraced rice paddies of rural Bangladesh and the dzong fortresses of Bhutan, structures that have historically combined civic, religious, and defensive functions. The dual reference is deliberate: it signals that this is not Bangladeshi architecture transplanted to Bhutan, but a synthesis achieved through deliberate cross-pollination.
Material Fusion and Tectonic Expression
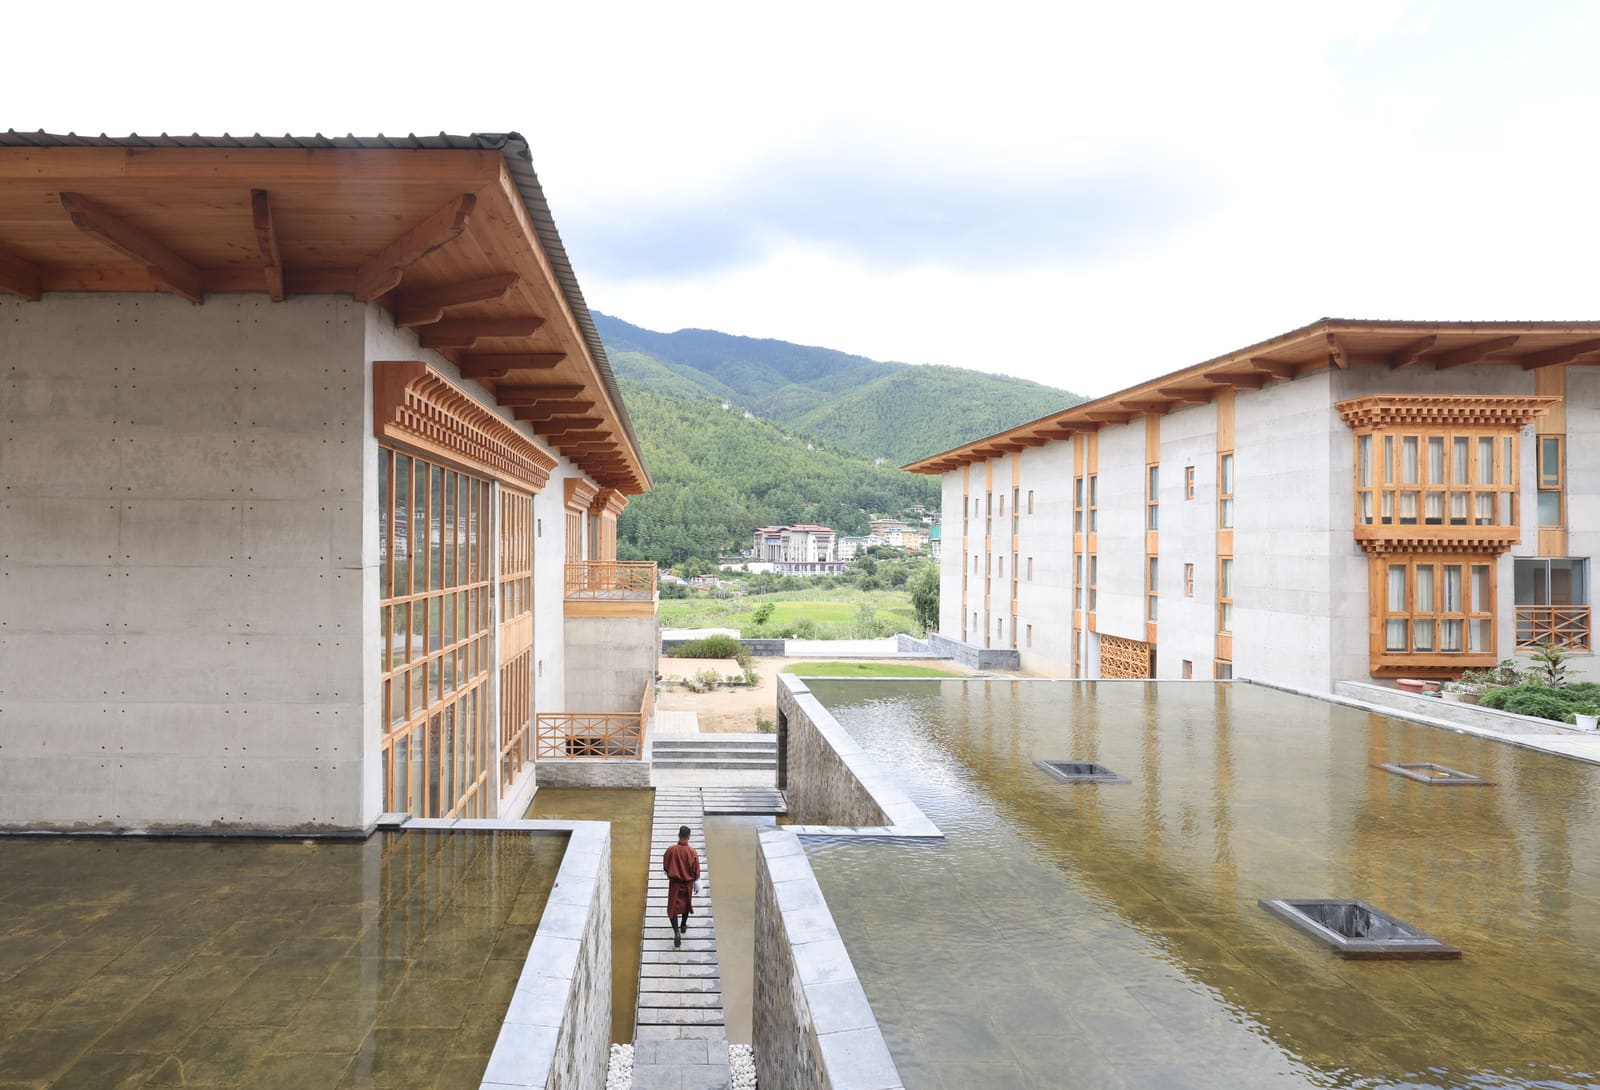
The most immediate architectural gesture is the treatment of the envelope. Shatotto specified locally quarried stone for the lower portions of both buildings, grounding them in Bhutanese craft traditions. Above, timber framing and large expanses of glazing introduce a lightness that contrasts with the massiveness below. This vertical stratification, stone supporting wood and glass, is a recurring motif in Himalayan construction, where seismic considerations and material availability have long dictated a similar tectonic logic.
Yet the detailing departs from strict vernacular replication. The fenestration pattern, a rhythm of narrow vertical openings punctuated by wider horizontal bands, echoes the jali screens common in South Asian architecture, devices that modulate light and air while affording privacy. In the ambassador's residence, these screens are rendered in timber with a geometric pattern that abstracts the lotus, a symbol shared by both Buddhist and Bengali Hindu iconography. The result is a facade that reads as neither wholly Bhutanese nor entirely Bangladeshi, but as a third vocabulary forged from the overlapping geometries of both traditions.
Inside, the material palette continues this dialogue. Exposed timber beams, left natural and unfinished, span the reception halls of the chancery. These members are dimensioned and spaced in a manner consistent with traditional Bhutanese joinery, but the spatial volumes they define, open-plan and horizontally extended, reflect a modernist sensibility more common in contemporary Bangladeshi institutional work. Flooring alternates between polished terrazzo, a material with deep roots in Bengali civic architecture, and local slate, whose irregular surface texture and color variation tie each room back to the Thimphu landscape.
Spatial Sequence and Program Organization
The chancery is organized around a central atrium, a three-story void that serves as both circulation spine and social condenser. Natural light filters down through a clerestory, illuminating a water feature at ground level. Water, omnipresent in the deltaic geography of Bangladesh and ritually significant in Bhutanese Buddhism, becomes a metaphorical thread linking the two cultures. The atrium's vertical emphasis also serves a pragmatic function: in a building with limited floor area, it creates visual connectivity between departments and reduces the psychological compression that can afflict mid-rise office structures.
Consular services occupy the ground floor, with separate queuing and interview areas designed to handle visa processing and passport services. Upper floors house administrative offices, a small library, and a multipurpose hall for cultural events. This last space, capable of seating eighty, features retractable partitions that allow it to be subdivided for smaller gatherings or opened entirely for receptions. The ceiling here is coffered, a formal device borrowed from both Bengali terracotta temple architecture and Bhutanese monastic interiors, where repetitive geometric patterning is used to structure otherwise undifferentiated surfaces.
The ambassador's residence, set back from the chancery and elevated to command better views, adopts a more domestic scale. Living quarters are arranged around a private courtyard, a spatial typology with precedents in both Bhutanese farmhouses and the inner courtyards of traditional Bengali homes. This outdoor room, shielded from prevailing winds by the building mass, is planted with species native to both countries: rhododendrons from the Himalayan foothills and jasmine from the Bengal plains. The courtyard functions as an outdoor extension of the main reception room, a space where informal diplomacy, the kind conducted over tea rather than across conference tables, can unfold.
Precedent and Context
The project invites comparison with other recent embassy designs that have grappled with the challenge of representing national identity on foreign soil. One thinks of David Adjaye's Latvian Embassy in Washington, where the architect abstracted the country's forest landscape into a rhythmic brick facade, or of Kieran Timberlake's U.S. Embassy in London, which employed a crystalline cube to signal transparency while meeting stringent security requirements. Shatotto's approach differs in that it does not seek to distill a singular national essence, but rather to visualize a relationship. The architecture is not a monologue but a conversation, structured through the juxtaposition and blending of two distinct design languages.
This strategy carries risks. Hybridity, when poorly executed, can produce buildings that feel incoherent, as if assembled from a catalog of cultural signifiers with no underlying organizing principle. What prevents the Bangladesh Embassy from falling into this trap is the rigor with which the design team has applied a consistent set of material and spatial rules across the entire complex. The stone-to-timber transition, the modulation of light through screens, the use of water as both element and symbol, these are not arbitrary choices but part of a coherent tectonic system that gives the project its legibility.
Landscape and Microclimate
The landscape strategy, developed in collaboration with local consultants, extends the architectural themes into the site's open spaces. Terraced gardens step down the slope, their retaining walls constructed from the same stone used in the building plinths. Planting beds are organized in alternating bands of ornamental and edible species, a nod to Bhutan's emphasis on self-sufficiency and organic agriculture, principles enshrined in the country's Gross National Happiness index. Native grasses and groundcovers reduce the need for irrigation, while a series of rain gardens capture runoff from paved surfaces, filtering it before it enters municipal storm drains.
The microclimate within the courtyards has been carefully managed. Deciduous trees, selected for their seasonal color and moderate scale, provide shade in summer while allowing low-angle winter sun to penetrate interior spaces. This passive solar strategy, combined with high levels of insulation in the building envelope, reduces the complex's heating load, a significant consideration at Thimphu's 2,300-meter elevation, where winter temperatures regularly drop below freezing.
Craft and Construction
Construction was undertaken by Vajra Builders, a Bhutanese firm with experience in both traditional and contemporary building methods. The project required close coordination between Bangladeshi and Bhutanese craftspeople, each bringing expertise in their respective building traditions. Timber joinery, for instance, was executed by Bhutanese carpenters trained in the centuries-old techniques used in dzong construction, while decorative metalwork for railings and light fixtures was fabricated in Dhaka and shipped overland. This exchange of craft knowledge, facilitated by the construction process itself, became an extension of the cultural diplomacy the building was designed to embody.
Structural engineering, handled by Progressive Research & Consulting Service, addressed the seismic realities of building in a tectonically active region. The design employs a hybrid system: reinforced concrete frames provide lateral resistance, while the timber elements, though load-bearing in traditional construction, function here primarily as infill and finish. This separation of structural and expressive roles allowed the design to meet contemporary performance standards while maintaining the visual character of traditional timber architecture.
Representation and Identity
Embassies are peculiar building types. They must function as workplaces, residences, and stages for statecraft, all while projecting an image of the nation they represent. The challenge intensifies when the host country has its own strong architectural identity and regulatory framework. In Thimphu, where building codes enforce a degree of aesthetic uniformity that would be unthinkable in most capitals, foreign missions face the question of whether to assimilate, contrast, or, as Shatotto has done here, synthesize.
The choice to pursue synthesis rather than contrast reflects a particular understanding of what this embassy is meant to represent: not Bangladesh in opposition to Bhutan, but Bangladesh in dialogue with Bhutan. The architecture does not shout; it converses. It acknowledges that cultural identity is not static or monolithic, but something that evolves through contact and exchange. In this sense, the building is less a symbol of national identity than a demonstration of diplomatic philosophy.
Forward Implications
As the 21st century progresses and the networks of global diplomacy grow denser, embassies will continue to serve as testing grounds for architectural ideas about identity, representation, and cultural exchange. The Bangladesh Embassy in Thimphu offers one model: an architecture that treats difference not as something to be erased or merely tolerated, but as raw material for synthesis. Whether this approach can be replicated in contexts where the historical and cultural affinities are less pronounced remains an open question. But for two nations whose relationship began with a telegram of solidarity during a moment of existential struggle, it seems an appropriate architectural response.
Photo: Prantography
Save this story. A free account keeps your reading list and the 07:00 email in one place.
CREATE FREE ACCOUNT →SIGN IN