A Structure for Seeing
There exists a particular kind of architecture that does not shout. It does not compete with landscape; instead, it clarifies it. The São Jorge Lookout, completed in 2026 by Alan Chu, belongs to this quieter lineage. Perched in the Brazilian highlands, the 2,858-square-meter structure is less about enclosure than about calibrating vision. Where most observation platforms treat viewing as spectacle, Chu's intervention treats it as a spatial discipline, a way of teaching the body how to read terrain.
We have covered lookout structures before at World Archi Design, from Herzog & de Meuron's Schaulager viewing corridor to Peter Zumthor's serpentine path at the Allmannajuvet zinc mines. What unites them is not typology but intention: the architecture becomes a device for awareness, a frame that does not impose meaning but sharpens perception. Chu's project in São Jorge extends this logic, but with a restraint that feels more aligned with Brazilian modernism's material honesty than with contemporary spectacle.
Massing as Gesture, Not Monument
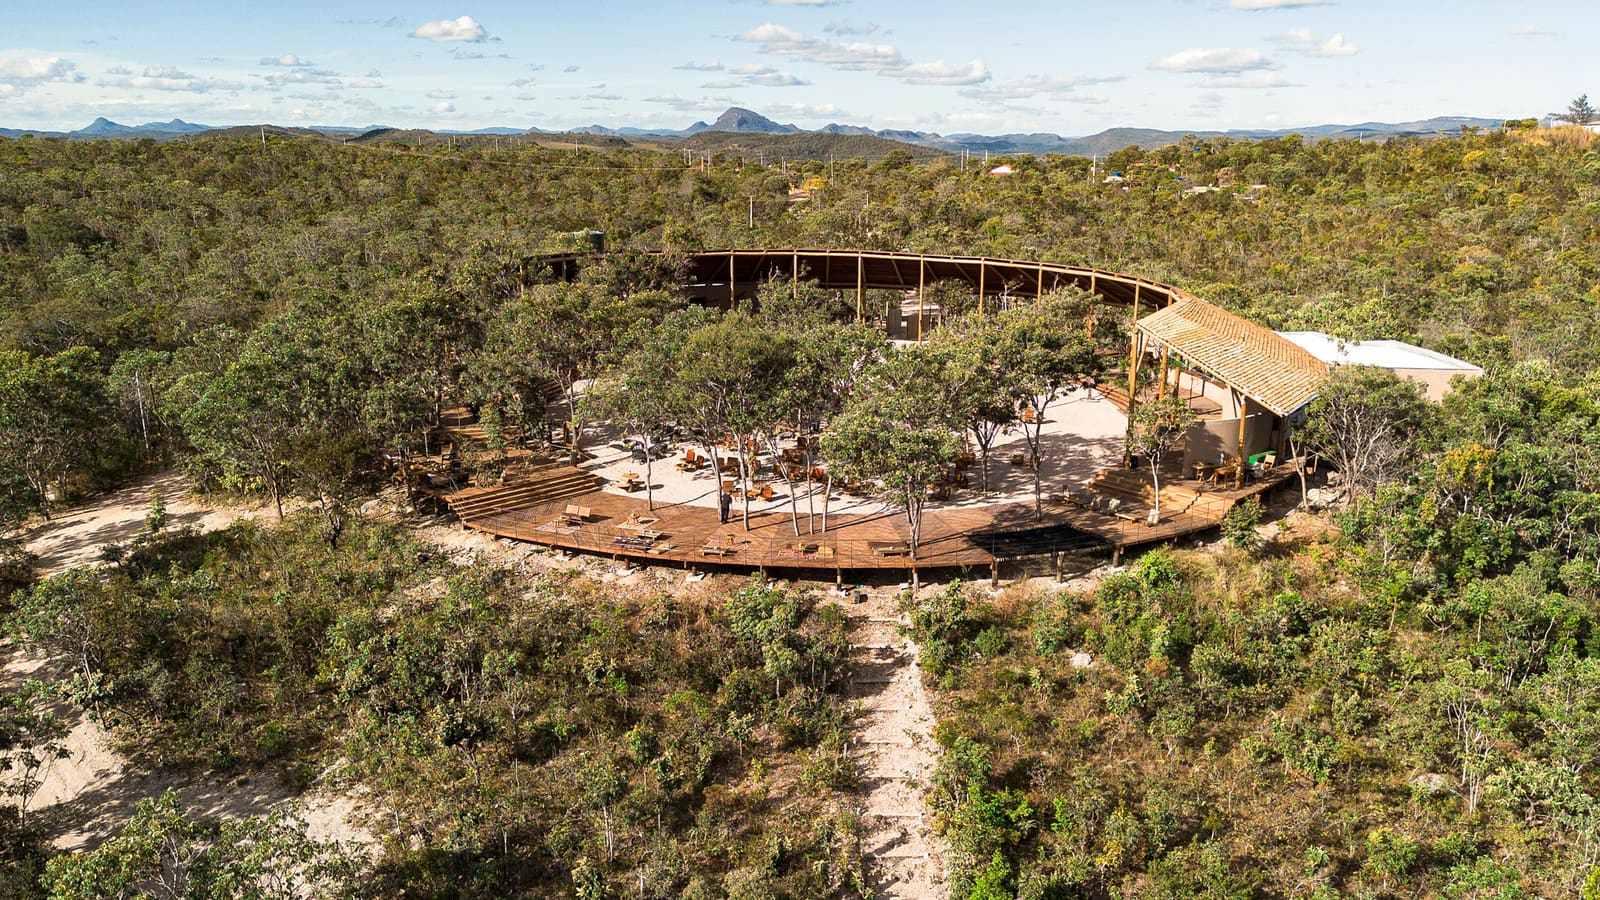
The lookout does not sit atop the hill so much as it emerges from it. The building's parti is straightforward: a linear datum that follows the ridgeline, punctuated by moments of pause where the structure cantilevers outward. These projections are not arbitrary; they correspond to shifts in the topography below, framing specific vantage points without overwhelming the slope's natural contour.
Chu's massing strategy avoids the trap of the heroic object. Instead of a singular sculptural form, the lookout is composed of a series of interconnected platforms and shelters, each scaled to accommodate small groups rather than crowds. This fragmentation has a dual effect: it distributes human presence across the site, reducing the visual and environmental footprint, and it creates a sequence of experiences rather than a single climactic view. The architecture becomes a procession, a choreography of approach, pause, and departure.
The structural logic is equally restrained. Concrete piers anchor the building to the bedrock, while timber decking and steel railings provide the horizontal surfaces and protective boundaries. The material palette is limited, almost austere, but this simplicity allows the landscape to remain the primary visual event. In this sense, the lookout shares more with the tectonic clarity of Mendes da Rocha's Museu Brasileiro da Escultura than with the expressive forms of contemporary Brazilian pavilions.
Framing and Fenestration: The Politics of the View
What distinguishes Chu's approach is his treatment of the view itself. Rather than offering a panoramic 360-degree experience, the lookout employs selective framing. Certain vistas are isolated through vertical planes or overhangs, while others are revealed gradually as one moves along the circulation path. This is not accidental. By controlling sightlines, the architecture directs attention, making visible the layering of the landscape: the foreground vegetation, the middle-ground valleys, the distant mountain ridges.
This technique has precedent in the Japanese engawa, the transitional space that mediates between interior and exterior, or in the controlled apertures of Carlo Scarpa's Brion Cemetery, where views are parsed into moments of revelation. Chu adapts this tradition to the Brazilian context, where the scale of the landscape is vast and the light is harsh. The overhangs here are not merely formal gestures; they are environmental necessities, providing shade and reducing glare, allowing the eye to adjust to the brightness of the open sky.
There is also a subtle pedagogical dimension to this framing. By isolating specific elements of the terrain, the architecture teaches visitors to see differently. A distant waterfall, a particular rock formation, a change in vegetation: these become legible through the act of framing. The lookout does not simply offer a view; it offers a way of viewing.
Material Honesty and Climatic Response
The choice of materials reflects both pragmatism and philosophy. The concrete piers are left exposed, their formwork patterns visible, a nod to the brutalist tradition that runs through much of Brazilian architecture. The timber decking, sourced locally, weathers naturally, its color shifting from pale gold to silver gray over time. The steel railings are minimal, thin enough to preserve sightlines but robust enough to withstand wind loads at this elevation.
This material strategy is not decorative; it is responsive. The concrete provides thermal mass, moderating temperature fluctuations between day and night. The timber decking, elevated above grade, allows for ventilation and drainage, preventing moisture buildup in the humid highland climate. The steel, treated with a corrosion-resistant coating, requires minimal maintenance, a critical consideration for a structure located far from urban infrastructure.
Chu's coordination team, led by Cristina Chu and including Ana Clara Cavalcante, Bruno Ottoni, and Pedro Reis, worked closely with Umbu Engenharia on the construction sequencing. The remote location presented logistical challenges: materials had to be transported via narrow access roads, and construction had to account for seasonal rains that could halt work for weeks. The decision to use prefabricated elements where possible, particularly for the steel railings and timber decking, reduced on-site assembly time and minimized environmental disturbance.
Precedent and Context: Situating the Work
To understand the São Jorge Lookout, it helps to situate it within a broader trajectory of Brazilian landscape architecture. The project echoes the interventionist restraint of Burle Marx, whose gardens often employed simple geometric forms to organize complex topographies. It also recalls the infrastructural elegance of Paulo Mendes da Rocha, whose bridges and platforms treat construction as an act of territorial clarification rather than domination.
But Chu's approach is not purely derivative. Where Burle Marx worked with horticulture and Mendes da Rocha with large-scale infrastructure, Chu operates at an intermediate scale: intimate enough to register bodily experience, large enough to engage the landscape as a whole. The lookout is neither garden nor bridge; it is something closer to a viewing instrument, a piece of optical equipment rendered in concrete and timber.
This intermediary scale also distinguishes the project from more recent examples of tourism infrastructure in Brazil, which often prioritize photogenic moments over spatial coherence. The São Jorge Lookout resists this tendency. Its success is not measured in Instagram posts but in the quality of attention it cultivates. Visitors are encouraged to linger, to move slowly, to notice shifts in light and weather. The architecture does not compete for attention; it creates the conditions for attention.
A Tool for Awareness
Ultimately, the São Jorge Lookout is an argument about architecture's role in shaping perception. In an era when most built environments prioritize efficiency or spectacle, Chu's project offers a different proposition: that architecture can be a tool for awareness, a device that makes visible the relationships between body, terrain, and horizon.
This is not a new idea. It is, in fact, one of architecture's oldest tasks. But it is an idea that has been eroded by decades of building driven by market logic and programmatic determinism. The lookout in São Jorge reminds us that architecture, at its best, is not about filling space but about clarifying it. It is about making a place where none existed before, not through imposition but through careful calibration of material, form, and sightline.
Whether this approach can scale beyond the singular project, beyond the privileged context of a hillside retreat, remains an open question. But as a demonstration of what architecture can do when it resists the impulse to dominate, the São Jorge Lookout stands as a quiet, persuasive example. It asks us to slow down, to look carefully, to understand the landscape not as backdrop but as the primary text. And in doing so, it reaffirms architecture's capacity to orient us, not just in space, but in relation to the world itself.
Save this story. A free account keeps your reading list and the 07:00 email in one place.
CREATE FREE ACCOUNT →SIGN IN