The Agrarian Path as Organising Principle
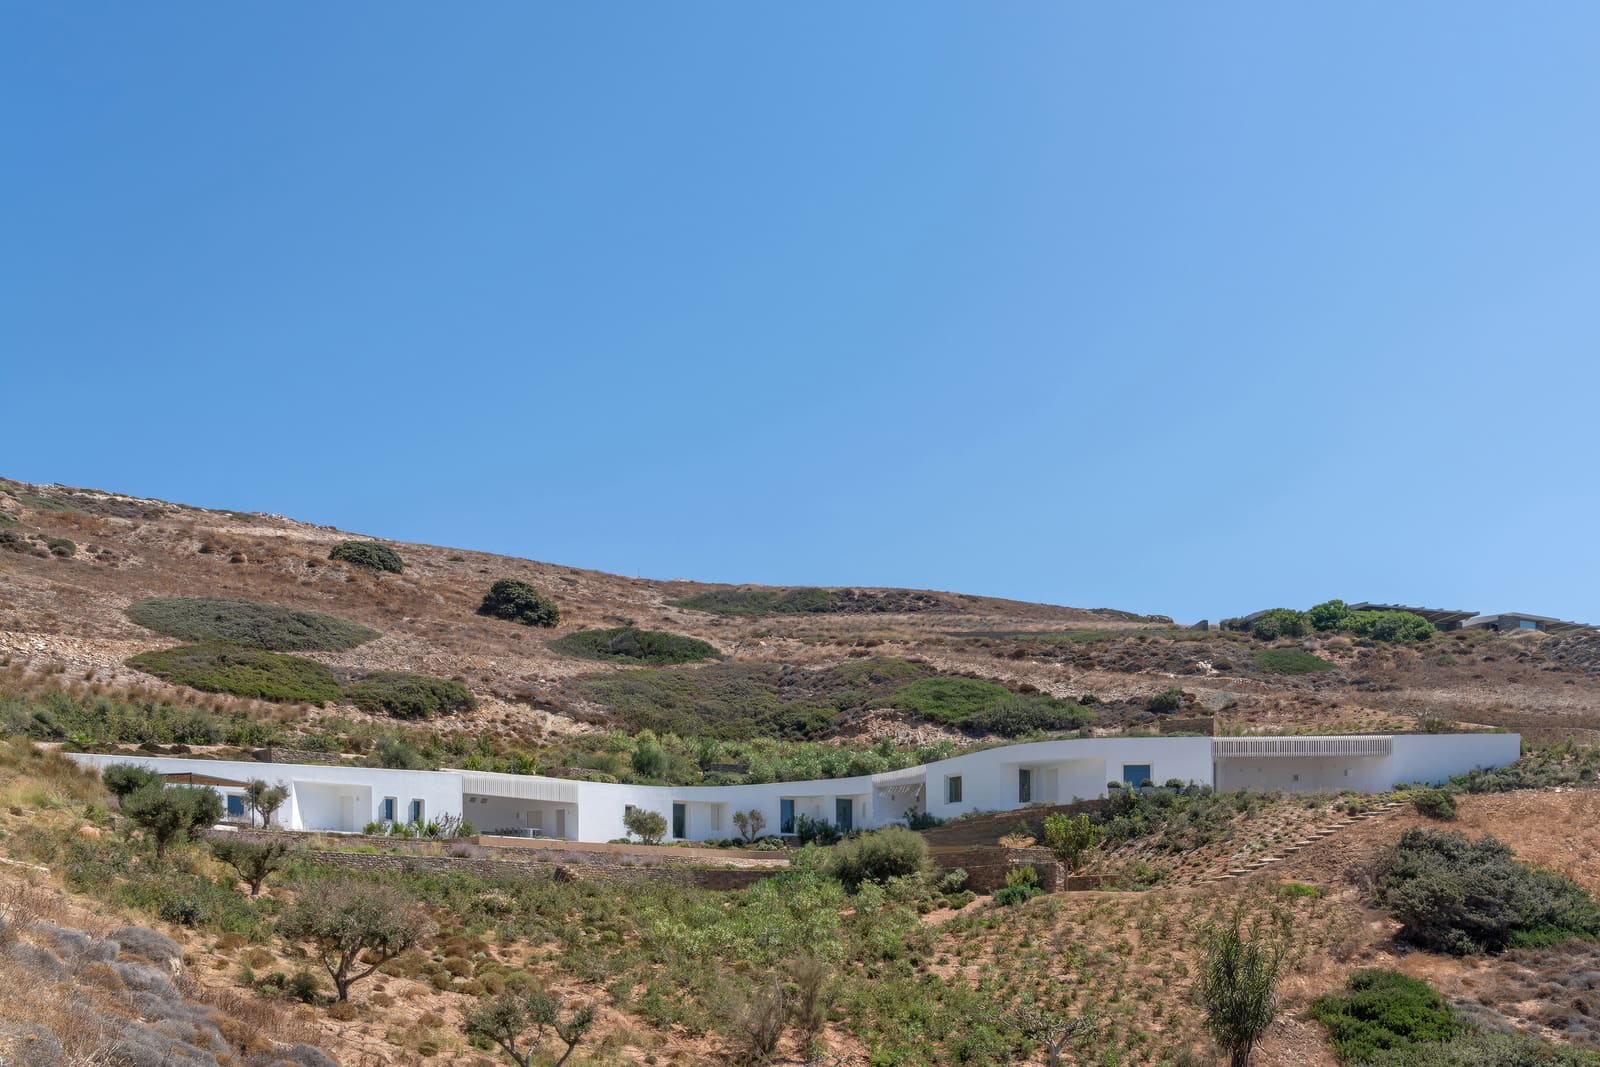
There is a persistent temptation in contemporary residential architecture to impose geometry upon landscape, to arrive with a plan already drawn and negotiate the site into compliance. Atrapos, a summer residence completed in 2025 on the Greek island of Antiparos, takes the opposite approach. Designed by AREA (Architecture Research Athens), the 530-square-metre house unfolds along an existing agrarian pathway, its sinuous curves mapping the natural contours of a sloping glen rather than asserting a foreign order.
The decision to let an old agricultural route dictate the parti is not mere sentimentalism. Agrarian pathways on the Cycladic islands evolved over centuries in response to gradient, drainage, and the logic of terraced cultivation. By adopting this route as the spine of the plan, AREA inherits a logic that is already calibrated to the site's topography. The result is a residence that reads less as an object placed upon the land and more as an extension of the terrain itself.
Sectional Stepping and the Subterranean Turn
As the plan descends the slope, sectional differences begin to organise the interior programme. What appears at first glance to be a single-level dwelling gradually reveals itself as a semi-subterranean structure, embedded into the hillside. This sectional strategy, common in vernacular Cycladic building but often abandoned in contemporary villas, allows the house to minimise its visual impact while maximising thermal mass and passive climate control.
The sectional stepping also creates a hierarchy of interior spaces without resorting to conventional room divisions. As one moves through the house, ceiling heights shift, floor levels drop, and the relationship to the surrounding landscape changes. In the upper sections, the residence opens generously to views of the Aegean; in the lower, more embedded zones, the interior becomes introspective, cooled by the earth and sheltered from the summer sun.
This approach recalls the work of other architects who have explored topographic embedding, notably Peter Zumthor's Therme Vals and Kengo Kuma's Stone Museum in Nasu, both of which use sectional variation to blur the boundary between building and site. In the case of Atrapos, however, the embedding is not monumental but domestic, scaled to the rhythms of seasonal habitation rather than institutional programme.
Materiality and the Question of Visibility
The choice of materials reinforces the house's ambition to settle quietly into its context. Structural engineering by ERISMA and mechanical consulting by PG Kamarinos suggest a commitment to technical rigour beneath the surface, yet the visible expression of the house remains understated. Landscape architecture by doxiadis+ integrates the surrounding terrain, using native planting to soften the edges of the built form and maintain continuity with the island's existing vegetation.
In an era when many Cycladic residences opt for stark white volumes that announce their presence from a distance, Atrapos adopts a more reticent posture. The sinuous plan and sectional embedding reduce the building's profile, allowing it to disappear into the hillside when viewed from certain angles. This is not architecture that seeks to be photographed from the sea, but rather architecture that prioritises the experience of inhabiting a specific slope at a specific moment in the day.
Precedent and the Cycladic Tradition
The Cycladic islands have long been a testing ground for the relationship between modernism and vernacular building. From Aris Konstantinidis's modest holiday houses to more recent interventions by practices such as Kapsimalis Architects and K-Studio, the question of how to build on these islands without either mimicking tradition or ignoring it entirely remains unresolved.
Atrapos positions itself within this lineage by extracting principles rather than aesthetics from the vernacular. The sinuous plan, the sectional embedding, and the reliance on topography as an organising device are all strategies that can be found in older Cycladic settlements. Yet the house does not attempt to replicate the appearance of traditional architecture. There are no fake stone walls, no pastiche of vernacular forms. Instead, AREA translates the spatial and environmental logic of the vernacular into a contemporary idiom.
Design Team and Collaborative Process
The project was led by Styliani Daouti, Giorgos Mitroulias, and Michaeljohn Raftopoulos, with contributions from Kleoniki Lytra, Anthi Verykiou, and architecture student Konstantinos Dolapsoglou. The involvement of a student in the design team is worth noting, as it suggests a studio culture that values mentorship and the transmission of design thinking across generations. In a profession increasingly dominated by large firms with rigid hierarchies, this collaborative approach remains relatively rare.
The integration of landscape architecture from the outset, rather than as an afterthought, also speaks to a more holistic design process. Too often, landscape is treated as decoration, applied once the building is complete. Here, the landscape strategy and the architectural strategy are inseparable, both oriented towards the same goal of embedding the residence into its context.
Implications for Island Architecture
Atrapos arrives at a moment when the Cyclades are under intense development pressure. The islands' popularity as tourist destinations has led to a proliferation of new construction, much of it insensitive to topography, climate, and local building traditions. In this context, a project that demonstrates how to build with restraint and attentiveness to site takes on broader significance.
The house does not offer a replicable formula, there is no universal template for sinuous planning or sectional embedding. But it does offer a methodology: begin with the site, understand its existing logics, and allow those logics to inform the architectural response. This is not a novel idea, it is, in fact, one of the oldest ideas in architecture. Yet in the context of contemporary residential design, particularly in high-value tourist landscapes, it remains a radical one.
At World Archi Design, we have been tracking the resurgence of contour-led planning in residential projects across various geographies, from coastal California to the hills of Tuscany. What distinguishes Atrapos is not the novelty of its approach but the clarity with which it executes it. The house is neither timid nor bombastic. It does not hide, nor does it shout. It simply follows the ground.
Save this story. A free account keeps your reading list and the 07:00 email in one place.
CREATE FREE ACCOUNT →SIGN IN