A Spatial Question Worth Asking
What happens when you ask a design question that crosses both time and geography? Paris-based studio Supaform posed exactly that: imagine a Japanese listening bar operating in 1960s Yugoslavia, caught between the optimism of modernist futures and the intimacy of analog sound. The answer is EJE Belgrade, a venue that functions simultaneously as hotel, restaurant, and discotheque, built around the conviction that architecture should serve the ritual of listening.
We've covered plenty of hospitality projects that claim to blend cultural references, but EJE distinguishes itself by treating those influences as tectonic layers rather than decorative gestures. The space doesn't simply reference Yugoslav modernism and Japanese bar culture; it uses their spatial logic as organizing principles. Here, the plan is shaped by sound equipment, the materiality speaks to historical transit systems, and the booth typology borrows from ramen counter isolation.
The K67 as Parti
Supaform anchored the project's formal language in the K67 kiosk, designed in 1966 by Saša Mächtig. That rounded, modular structure, once ubiquitous across Yugoslav public space, becomes the geometric starting point. The studio abstracted its curves into ceiling planes and booth volumes, creating a vocabulary that reads as both retro-futuristic and strangely domestic.
This choice matters. The K67 wasn't merely iconic; it represented a particular brand of socialist modernism that believed good design could be standardized, mass-produced, and genuinely public. By invoking it, Supaform situates EJE within a lineage of accessible, democratic space-making, even as the venue's program skews toward cultural connoisseurship.
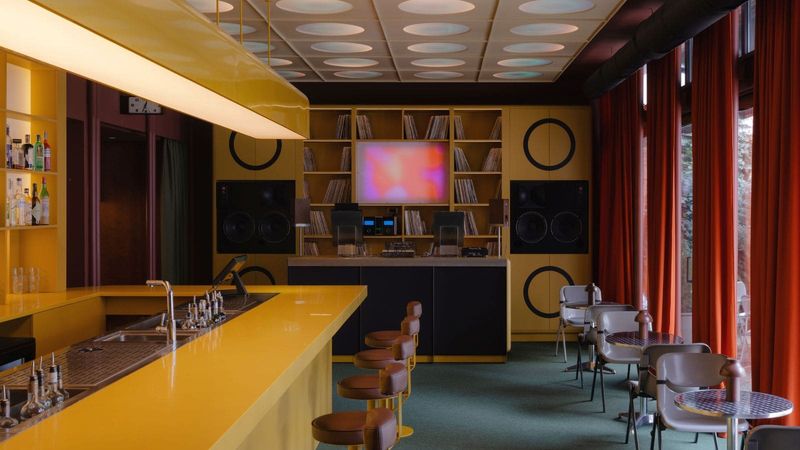
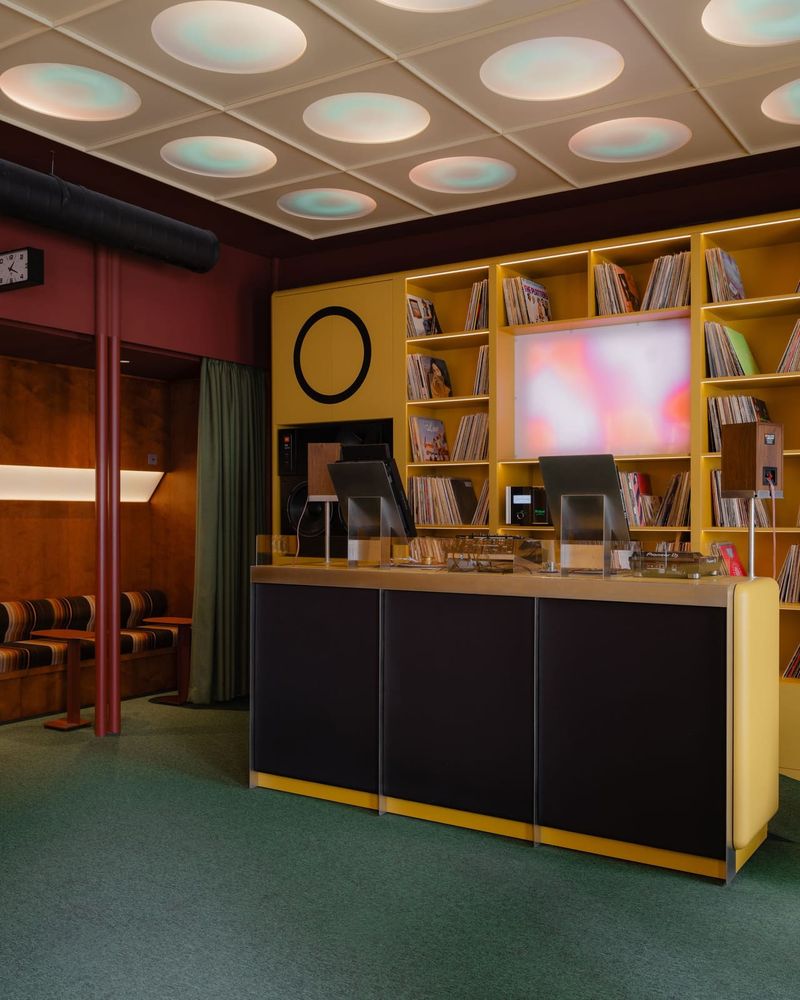
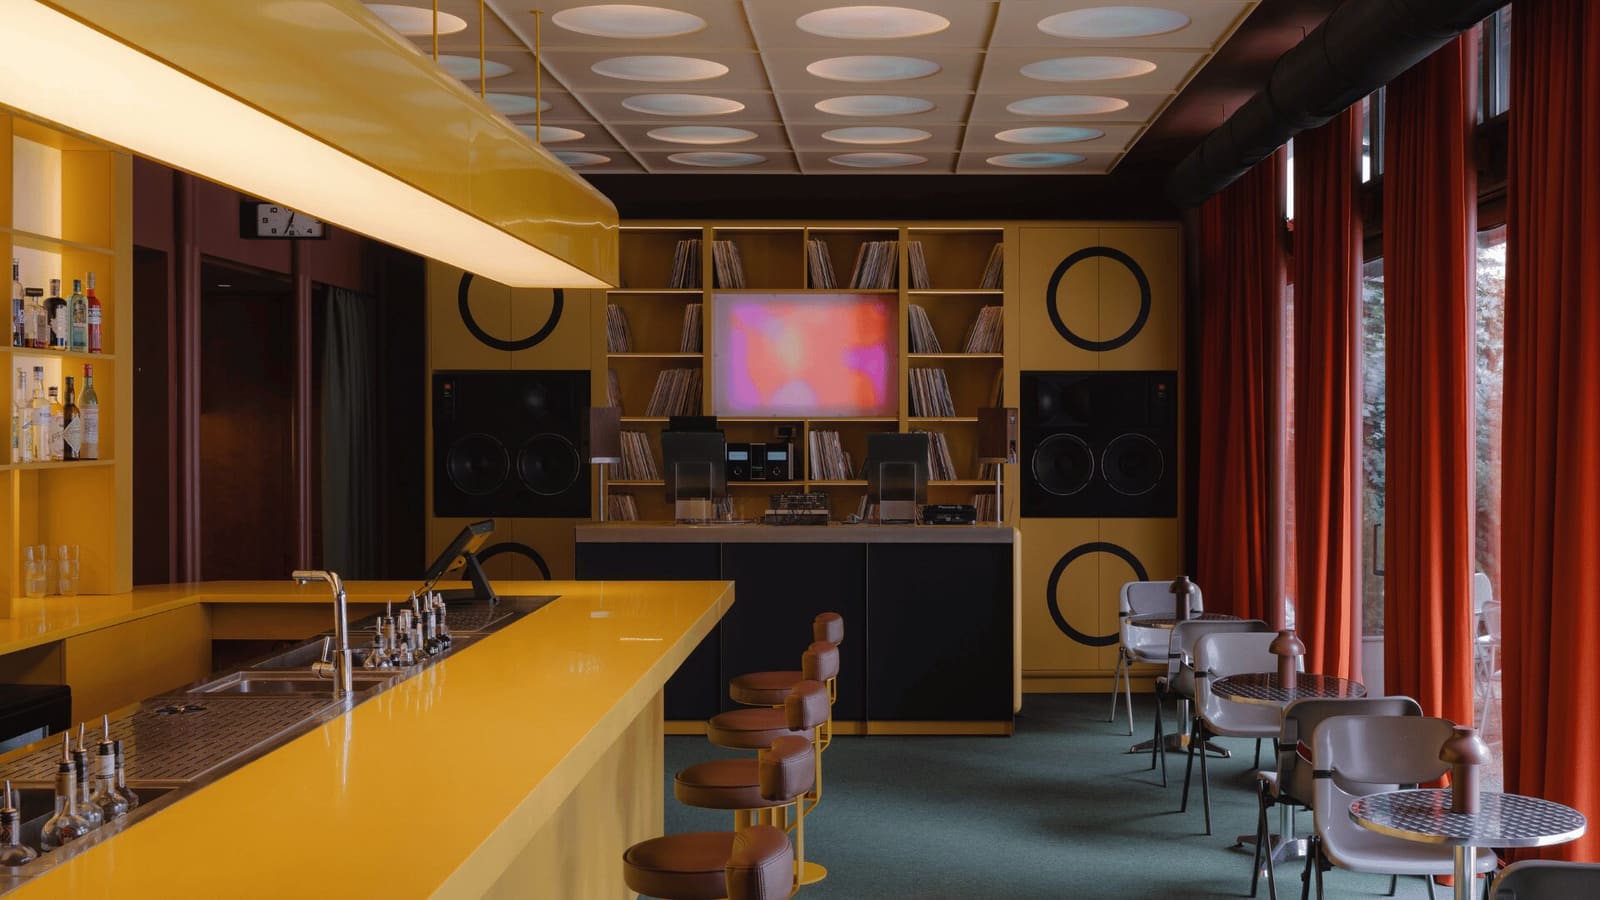
The deep yellow that saturates the DJ booth and bar area reinforces this temporal suspension. It's a color caught between nostalgia and speculation, warm enough to feel analog but saturated enough to suggest something not yet realized. Above, oval luminous ceiling panels create an enveloping canopy, a gesture that recalls both spacecraft interiors and the optimistic futurism of 1960s Eastern Europe.
Sound as the Organizing Principle
At EJE, a pair of vintage JBL 4435 studio monitors anchor the space. These weren't chosen for their retro appeal; the 4435 was a professional-grade tool, designed for accuracy rather than warmth. Their presence signals that this is a venue serious about sound reproduction, not simply atmosphere.
The vinyl collection is curated with the same rigor. Supaform describes it as assembled "like a digger would," meaning records function as primary content, not set dressing. The architecture literally wraps around the act of listening: sightlines converge on the turntable, acoustics are tuned for analog playback, and seating is arranged to privilege sonic immersion over social visibility.
This approach has precedent. Japanese listening bars, or jazz kissa, emerged in postwar Japan as spaces where patrons paid for access to high-fidelity equipment and rare pressings. Conversation was discouraged; the music was the event. Supaform adapts that typology but inflects it with Yugoslav spatial generosity, creating zones that allow both collective and solitary listening.
Material Authenticity and the London Underground
Between the bar and the listening booths, a transitional zone evokes railway sleeping cabins. Overhead hangs a Dulton Double Face clock, a Japanese design originally intended for train stations and public waiting rooms. The reference is specific: this is the material culture of transit, spaces designed for brief occupation and functional clarity.
The upholstery carries its own historical weight. Supaform sourced the last available yardage of original London Underground moquette, specifically Misha Black's District line pattern. This isn't homage; it's preservation through adaptive reuse. A fabric designed for one city's mass transit system now lines seating in a Belgrade listening bar, collapsing geographic and typological distance.
These material choices resist the tendency toward generic mid-century pastiche. Instead of approximating the look of vintage design, Supaform embeds actual historical fragments into the project. The result is a space that feels genuinely layered rather than merely styled.
The Ichiran Booth as Spatial Typology
On the opposite end of the venue, six booths borrow their form from Ichiran, the Japanese ramen chain famous for its "flavor concentration booths." Each station is semi-enclosed, allowing diners to order, receive food, draw a curtain, don headphones, and listen in isolation.
This typology inverts the typical hospitality script. Rather than engineering sightlines to maximize social visibility, the Ichiran model prioritizes sensory focus. At EJE, this translates into a gradient of privacy: the bar area is open and social, while the booths offer near-total retreat. The architecture accommodates both modes without privileging one over the other.
The booths also reflect a broader Japanese spatial tradition: the idea that intimacy can be manufactured through subdivision rather than enclosure. Curtains, not walls, define the boundary. Sound, not sight, becomes the primary medium. The effect is less claustrophobic than meditative, a deliberate reduction of stimuli to foreground the act of listening.
Yoshoku and Culinary Contamination
Chef Katsuhiko Kobayashi developed a menu rooted in yoshoku, the tradition of Japanese chefs interpreting Western dishes during the Meiji Restoration. Rather than fusion in the contemporary sense, yoshoku represents a specific historical moment when culinary exchange was driven by curiosity rather than marketing.
At EJE, this manifests as bisque ramen and hambagu, the latter a Japanese take on the minced meat patty central to Serbian cooking. The menu mirrors the spatial strategy: it doesn't attempt synthesis so much as productive collision. Ingredients and techniques coexist without resolving into a single coherent identity.
This approach aligns with the venue's broader conceptual framework. Just as the architecture layers Yugoslav modernism and Japanese bar culture without flattening either, the menu allows culinary traditions to remain distinct even as they occupy the same plate. The result feels exploratory rather than predetermined.
Belgrade as Cyberpunk Substrate
Supaform describes their first encounter with Belgrade as revelatory: a city that felt layered, distinctive, and almost utopian, lacking only neon to register as cyberpunk. That observation isn't incidental; it suggests the studio recognized in Belgrade's built environment a quality they wanted to amplify rather than import.
Yugoslav modernism, particularly in its 1960s iteration, carried an optimism about the future that feels increasingly rare. Buildings from that era often display a formal confidence, a belief that architecture could shape social relations and that mass production could serve collective good. EJE doesn't reproduce that optimism so much as reactivate it, using design to ask what a different modernist trajectory might have looked like.
The cyberpunk comparison is also telling. Both Yugoslav futurism and cyberpunk imagine futures that never quite arrived, trajectories interrupted by political and economic collapse. By layering them, Supaform creates a space that feels simultaneously nostalgic and speculative, rooted in real history but open to counterfactual possibility.
The Listening Bar as Hybrid Typology
What makes EJE compelling is its refusal to resolve into a single program. It operates as hotel, restaurant, and club, but none of those categories fully captures its logic. The unifying element is sound: not as background or ambiance, but as the reason the space exists.
This challenges the default assumptions of contemporary hospitality design, which tends to treat music as one variable among many. At EJE, the architecture is literally organized around a pair of speakers and a turntable. Everything else, from booth configuration to material selection, follows from that commitment.
We've seen a resurgence of interest in listening bars over the past decade, often framed as antidotes to algorithmic streaming culture. But EJE goes further by embedding that ethos into the architecture itself. The space doesn't simply accommodate listening; it enforces it through spatial arrangement, acoustic tuning, and programmatic structure.
The result is a venue that feels both specific and adaptable, deeply rooted in particular design traditions yet open to reinterpretation. It suggests that cultural exchange in architecture doesn't require erasure or synthesis, only the willingness to let disparate elements occupy the same space and see what emerges.
Save this story. A free account keeps your reading list and the 07:00 email in one place.
CREATE FREE ACCOUNT →SIGN IN