A Question of Threshold
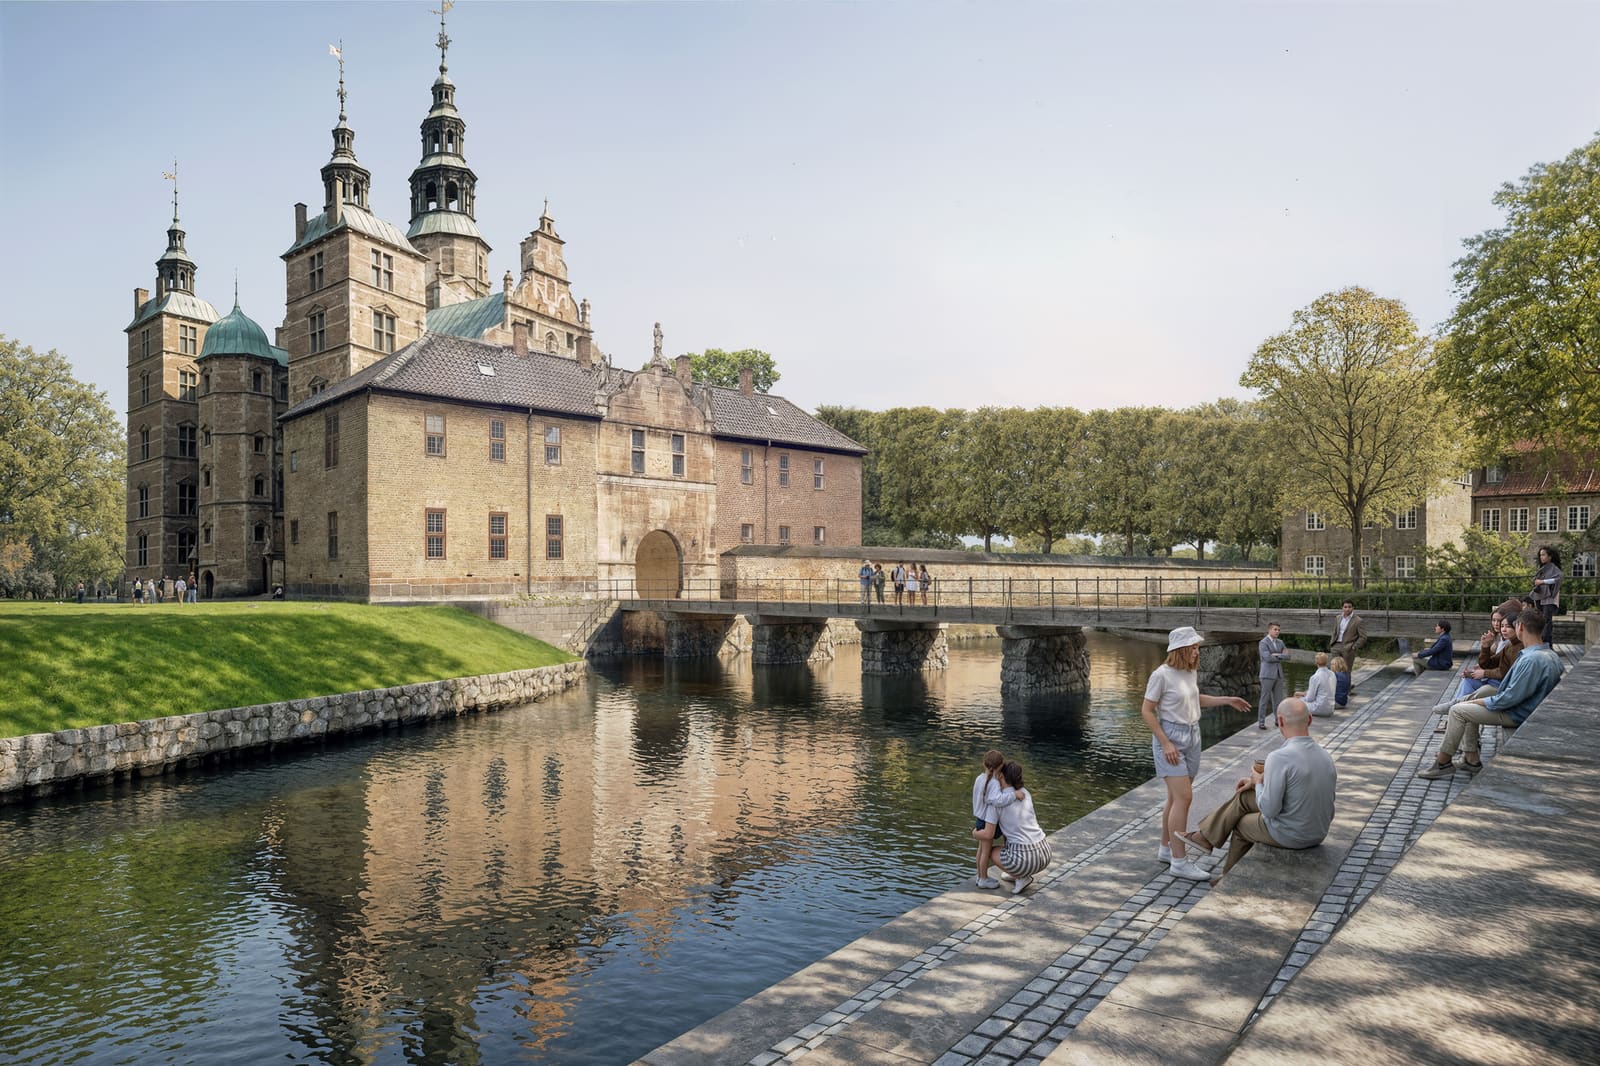
How does one enter a treasury? Not through grand portals or vaulted halls, but by descending beneath water, tracing the edge of a moat that once defined an island. AART's winning proposal for the Royal Treasury at Rosenborg Castle in Copenhagen reimagines the museum entrance as a choreographed descent, embedding 1,300 square meters of new space beneath the Renaissance castle's historic perimeter. The project, developed with VEGA Landskab, Fogh & Følner, and Artelia, positions approximately 600 square meters of exhibition area below grade, partially restoring the water that originally surrounded Christian IV's fortress while accommodating the half-million annual visitors who come to see the Danish Crown Jewels and royal costume collections.
At World Archi Design, we have tracked a growing interest in subterranean cultural spaces that negotiate between preservation imperatives and contemporary program. AART's scheme joins a lineage that includes David Chipperfield's Neues Museum insertion and Peter Zumthor's Kolumba, projects where the act of moving between surface and depth becomes part of the spatial narrative. Here, the moat is both archaeological reference and organizing device, a fissure that mediates between the everyday life of the city and the rarefied world of royal artifacts.
Water as Architectural Datum
The proposal takes its primary cue from the castle's original island condition. Christian IV's Rosenborg, completed in the early seventeenth century, was conceived as a fortified pleasure palace surrounded by water, a defensive feature common to Renaissance military architecture. Over subsequent centuries, portions of the moat were filled, diminishing the legibility of the castle's relationship to its landscape. AART's intervention reverses this erasure, re-establishing water as the defining threshold between public realm and museum.
Visitors arriving at the site encounter a bifurcated path: one route crosses a new bridge toward the castle proper, maintaining the traditional approach, while the other follows the restored moat toward a narrow opening in the ground. This fissure, rendered as a clean incision in the landscape, initiates the descent into the underground galleries. The choice to separate the two trajectories spatially reinforces the distinction between the castle as historic monument and the treasury as purpose-built repository, avoiding the architectural compromises that often attend interventions within listed structures.
The moat functions not merely as scenographic backdrop but as an active element in the visitor's sensory experience. Descending below the water line recalibrates one's orientation, creating a liminal zone where sound is muffled, light is filtered, and the urban context recedes. This technique has precedent in Carlo Scarpa's Brion Cemetery, where water guides movement and marks transitions between sacred and secular space. AART's deployment is more prosaic but equally deliberate, using the moat to establish a gradient of publicness that culminates in the treasury's most secure and climatically controlled galleries.
The Choreography of Descent
The sequence from ground level to exhibition floor is organized around shifting spatial and sensory conditions. Light diminishes incrementally as visitors move downward, transitioning from open sky to indirect daylight filtered through the fissure, and finally to the controlled artificial illumination required for the display of textiles and metalwork. Acoustic conditions change correspondingly; the ambient noise of the city gives way to the quieter, more reverberant atmosphere of stone-lined chambers. Scale contracts, guiding visitors from the expansive horizontal plane of the castle grounds into the more intimate, cellular organization of the underground galleries.
This calibrated progression addresses one of the central challenges of subterranean architecture: the risk of disorientation and claustrophobia. By articulating the descent as a series of distinct thresholds, AART provides legible markers that allow visitors to maintain a cognitive map of their position relative to the surface. The strategy recalls Sverre Fehn's Hedmark Museum, where the architect used ramps and shifting floor levels to maintain a dialogue between the medieval barn above and the archaeological strata below.
Materiality reinforces the narrative of descent. The upper portions of the intervention employ lighter materials, likely stone or concrete with a refined finish, that relate to the castle's masonry. As the route deepens, surfaces become more tactile and mineral, incorporating rougher stone, exposed concrete, and metal details that evoke the treasury's function as a vault. This material gradient is not merely aesthetic; it signals a shift in environmental conditions, from the variable climate of the exterior to the stable microclimate necessary for the preservation of historic objects.
The Treasury as Mineral Environment
Below grade, the exhibition spaces are conceived as a series of chambers carved from a continuous mineral mass. Natural stone, concrete, and metal define the palette, materials chosen for their durability, thermal mass, and ability to maintain the stringent humidity and temperature requirements of museum conservation. The tactile quality of these surfaces is intended to contrast with the ornate, often fragile character of the royal collection, establishing a relationship between container and contained that emphasizes the preciousness of the artifacts through restraint.
AART's material approach aligns with a broader tendency in contemporary museum design to foreground the tectonic qualities of architecture as a counterpoint to the ephemeral nature of exhibition content. Herzog & de Meuron's Kolumba Museum and Chipperfield's Kunsthaus Zürich extension both employ monolithic stone and concrete to create backgrounds that absorb rather than compete with displayed works. In the case of the Royal Treasury, this strategy has additional functional logic: mineral materials provide the thermal inertia necessary to buffer against temperature fluctuations, reducing the energy load required to maintain stable conditions.
The proposal anticipates that conditions within the underground spaces will register seasonal and diurnal changes from above, despite the controlled environment. This might manifest as subtle shifts in the quality of daylight entering through the fissure or variations in the temperature gradient between the entrance sequence and the deeper galleries. Such responsiveness, if successfully calibrated, could enrich the visitor experience by maintaining a perceptual link to the passage of time and weather, countering the timelessness that often characterizes hermetically sealed museum environments.
Context and Precedent
Rosenborg Castle sits within Copenhagen's inner city, a densely visited historic district where any intervention must negotiate competing demands: heritage protection, public access, operational capacity, and contemporary museum standards. The decision to place new program underground is pragmatic, preserving sight lines and the integrity of the castle's formal gardens while doubling exhibition capacity. But it also reflects a broader shift in how cultural institutions approach expansion on constrained sites.
Renzo Piano's Kimbell Art Museum expansion in Fort Worth and Diller Scofidio + Renfro's Broad Museum in Los Angeles both employ below-grade strategies to add gallery space without overwhelming existing structures. The Royal Treasury takes this logic further, using the subterranean condition not as a compromise but as the conceptual driver of the project. The descent becomes the primary architectural gesture, transforming a logistical necessity into a spatial experience that reinforces the treasury's symbolic function as a repository of national heritage.
The competition brief, issued by the Danish Agency for Culture and Palaces with support from the A.P. Møller Foundation, Augustinus Foundation, and the Danish state, drew entries from a shortlist that included BIG with Over Byen Arkitekter, Dorte Mandrup with Marianne Levinsen Landskab, Henning Larsen with Erik Brandt Dam Arkitekter, and Lundgaard & Tranberg with LYTT Architecture. Each team brought distinct approaches to the problem of integrating new museum infrastructure within a protected historic site. AART's success suggests that the jury valued clarity of parti and the integration of landscape, architecture, and visitor experience over more overtly sculptural or technologically demonstrative solutions.
Implications for Museum Typology
The Royal Treasury contributes to an evolving discourse around museum expansion in historic contexts. As cultural institutions face pressure to accommodate growing audiences, enhance accessibility, and meet contemporary conservation standards, the subterranean museum has emerged as a viable typology. It offers a means of increasing capacity without altering the visual character of heritage sites, while creating opportunities for spatial experiences unavailable in conventional above-grade galleries.
Yet the strategy carries risks. Underground spaces can feel disconnected from their surroundings, and the absence of natural light can induce visitor fatigue. AART's proposal addresses these concerns through careful attention to the entrance sequence and the use of the moat as a continuous spatial reference. Whether these design intentions translate into built reality will depend on execution: the detailing of the fissure, the calibration of artificial lighting, the acoustic treatment of stone surfaces, and the choreography of circulation.
The project also raises questions about the relationship between architecture and collection. The Royal Danish Collection, which includes regalia used in coronations, royal costumes, and ceremonial objects, carries profound symbolic weight. Housing these artifacts beneath the castle that once served as a royal residence creates a layered narrative, one that AART's architecture must support without overwhelming. The success of the treasury will be measured not only by its ability to accommodate visitors and protect fragile objects but by how effectively it frames the encounter between contemporary Danish citizens and the material traces of their monarchical past.
Looking Forward
The Royal Treasury remains at the competition-winner stage, with detailed design and construction timelines yet to be confirmed. AART's proposal will undergo refinement as it moves through approvals and technical development, a process that will test the resilience of the central concept. The restoration of the moat, in particular, will require coordination with heritage authorities and hydrological engineers to ensure compatibility with the castle's foundations and the broader urban drainage network.
If realized, the project will join a growing roster of cultural institutions that use landscape and topography as organizing principles. The subterranean museum, when executed with rigor, offers more than a pragmatic solution to site constraints; it provides an opportunity to reconsider the rituals of museum-going, the meaning of cultural heritage, and the role of architecture in mediating between past and present. For Copenhagen, it represents an investment in the infrastructure necessary to sustain one of Denmark's most visited cultural attractions while deepening the public's engagement with the nation's royal history.
At a moment when many European cities are grappling with how to adapt historic monuments for contemporary use, AART's proposal offers a model that privileges subtlety over spectacle, embedding new program within existing landscape systems rather than imposing discrete architectural objects. Whether this restraint will resonate with visitors accustomed to more demonstrative museum architecture remains to be seen. But as a proposition about how to build in historically sensitive contexts, the Royal Treasury articulates a clear position: that the most appropriate gesture may be the one that disappears into the ground, allowing the historic monument to retain its primacy while quietly expanding the spatial and symbolic territory it occupies.
Save this story. A free account keeps your reading list and the 07:00 email in one place.
CREATE FREE ACCOUNT →SIGN IN