The Spatial Question Behind Every Gallery Visit
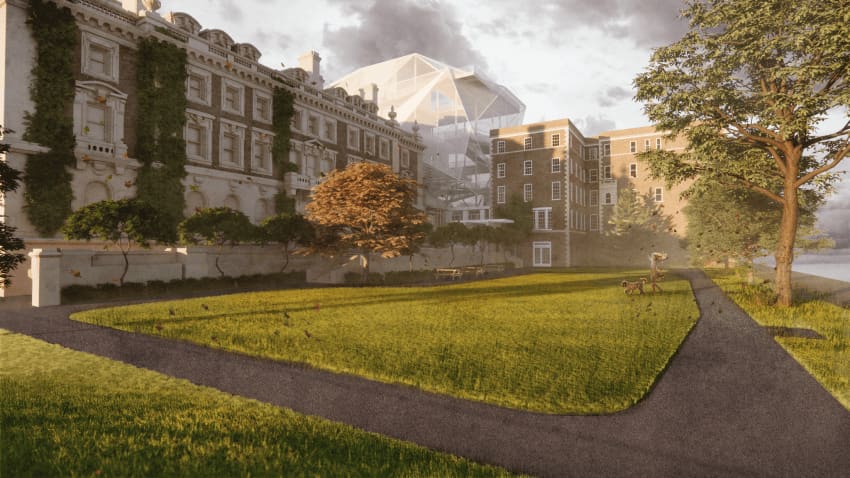
Museum architecture has long grappled with a tension: how do you create a container for art without the container itself dictating how visitors see? At World Archi Design, we've been tracking proposals that address this paradox not by erasing the building, but by treating its spatial qualities as a curatorial medium in their own right. Qingmai Ni's Embodied Viewing: An Immersive Extension for Cooper Hewitt offers one answer, positioning circulation, sightlines, and material transitions as part of the exhibition narrative rather than neutral backdrop.
The proposal, an independent architectural investigation, recently received a Silver award for its conceptual ambition. Rather than designing another white-box addition, Ni asked what it would mean if the architecture itself became the primary interpretive device, guiding visitors through a sequence of sensory and spatial experiences that complement rather than compete with displayed objects.
A Choreography of Movement and Perception
Embodied Viewing takes its name from phenomenological theory, the idea that knowledge is constructed through bodily engagement with space rather than passive observation. Ni's design translates this into architectural terms: a series of interconnected volumes where ceiling heights compress and expand, where natural light shifts from diffuse to focused, and where material palettes transition between warm and cool registers.
The proposal reimagines the extension as a promenade architecturale, a term Le Corbusier used to describe spatial sequences designed to reveal themselves over time. Here, that sequence is calibrated to the pace of human movement. Narrow thresholds slow visitors down; double-height voids encourage upward gazes; transparent partitions layer views across multiple galleries, creating visual connections that conventional room-by-room layouts preclude.
This is not circulation as efficiency, the shortest path from entrance to exit. It is circulation as narrative device, a carefully orchestrated journey where each spatial transition prepares the visitor for what comes next. The design recalls Carlo Scarpa's interventions at Museo Castelvecchio, where changes in floor level, material, and lighting intensity signal shifts in historical period and curatorial theme without a single wall label.
Material as Mediator
Ni's material strategy reinforces this experiential progression. The proposal employs a gradient of tactile surfaces: polished concrete at thresholds, timber screens in transitional zones, and textured plaster in gallery spaces. Each material choice corresponds to a different mode of viewing. Hard, reflective surfaces encourage movement; softer, absorptive finishes invite pause.
Fenestration follows a similar logic. Rather than uniform daylight, the design modulates natural light through apertures of varying scale and orientation. South-facing clerestories provide ambient illumination in circulation zones; narrow vertical slots frame views to the exterior at specific junctures; skylights with adjustable louvers allow curators to calibrate light levels for sensitive works.
This attention to material and light as experiential variables distinguishes the proposal from conventional museum additions, which often treat environmental control as a purely technical problem. Ni's approach suggests that lighting and materiality are not just conservation concerns but active participants in how visitors engage with collections.
The Cooper Hewitt Context
Cooper Hewitt, housed in Andrew Carnegie's former mansion, has always occupied an unusual position within the museum typology. Its domestic scale and decorative interiors resist the institutional neutrality of purpose-built museums. Past interventions, including Gluckman Tang's 2014 renovation, have negotiated this tension by inserting contemporary elements, digital interactives and open-plan galleries, into the historic fabric.
Ni's proposal extends this dialogue between old and new, but shifts the terms. Rather than treating the mansion as a constraint to be overcome, the design amplifies its spatial idiosyncrasies. The enfilade of interconnected rooms, a hallmark of Gilded Age residences, becomes a template for the extension's own sequence of linked volumes. The mansion's ornate detailing is echoed not through pastiche but through a contemporary language of thresholds and reveals.
This contextual responsiveness is particularly relevant given Cooper Hewitt's mission as a design museum. The institution collects objects that exemplify how form, material, and process shape human experience. Ni's proposal argues that the building should model these same principles, functioning as both container and content, backdrop and exhibit.
Precedents and Parallels
The concept of architecture as interpretive tool has precedents across multiple scales and typographies. At the intimate end, John Soane's house-museum in London orchestrates spatial reveals and mirrored sightlines to create layered, almost theatrical viewing experiences. At the monumental scale, Peter Zumthor's Kolumba Museum in Cologne uses material transitions, brick, stone, mortar, and light as a form of architectural storytelling that parallels the collection's narrative of rupture and continuity.
Ni's proposal occupies a middle ground, scaled to a single museum extension but ambitious in its spatial complexity. The design shares Zumthor's interest in phenomenological experience, the way bodies register changes in temperature, acoustics, and light, but applies it to a context where contemporary design objects, rather than sacred art, are the primary focus.
There are also echoes of recent competition entries that explore immersive museum typologies. The proliferation of proposals treating galleries as experiential landscapes rather than neutral rooms suggests a broader shift in how emerging designers understand the museum's social role. In an era of digital access, the argument goes, physical museums must offer something screens cannot: embodied, spatial engagement.
Limits and Possibilities
Like any conceptual proposal, Embodied Viewing raises questions about practical implementation. How would such a tightly choreographed sequence accommodate diverse visitor behaviours, the wanderer, the focused researcher, the school group on a schedule? How would curators adapt exhibitions to spaces so explicitly shaped by architectural intent?
These are not flaws but productive tensions. The proposal's value lies less in its immediate buildability than in the questions it poses about museum design conventions. By foregrounding spatial sequence as a curatorial tool, Ni challenges the assumption that flexibility, the ability to reconfigure galleries for any exhibition, should be the primary design criterion.
There is also a broader implication for how we train architects. Embodied Viewing emerged from independent research, not a client commission. That freedom allowed Ni to explore ideas that might not survive the compromises of a real project. Yet the proposal's recognition suggests the profession values this kind of speculative work, design thinking unmoored from immediate pragmatic constraints but rigorous in its spatial and conceptual logic.
What Immersive Really Means
The term "immersive" has become ubiquitous in museum discourse, often applied to digital installations or large-scale video projections. Ni's proposal reclaims the word for architecture itself, arguing that immersion is fundamentally spatial: the way a room's proportions affect how we stand, the way a threshold frames what we see next, the way light and material cue different modes of attention.
This understanding of immersion aligns with tectonic theory, the idea that architecture communicates through the logic of its construction and the relationships between its parts. In Ni's design, every joint, every material transition, every shift in ceiling height contributes to a larger spatial argument about how buildings shape experience.
As museums continue to rethink their role in an increasingly digital culture, proposals like Embodied Viewing offer a reminder that architecture's primary medium remains space itself. The question is not whether buildings can compete with screens, but what kinds of knowledge only spatial, bodily experience can provide. Ni's extension suggests one answer: an architecture that guides without dictating, that frames perception without prescribing meaning, and that treats visitors not as viewers of objects but as participants in a carefully orchestrated spatial narrative.
Save this story. A free account keeps your reading list and the 07:00 email in one place.
CREATE FREE ACCOUNT →SIGN IN