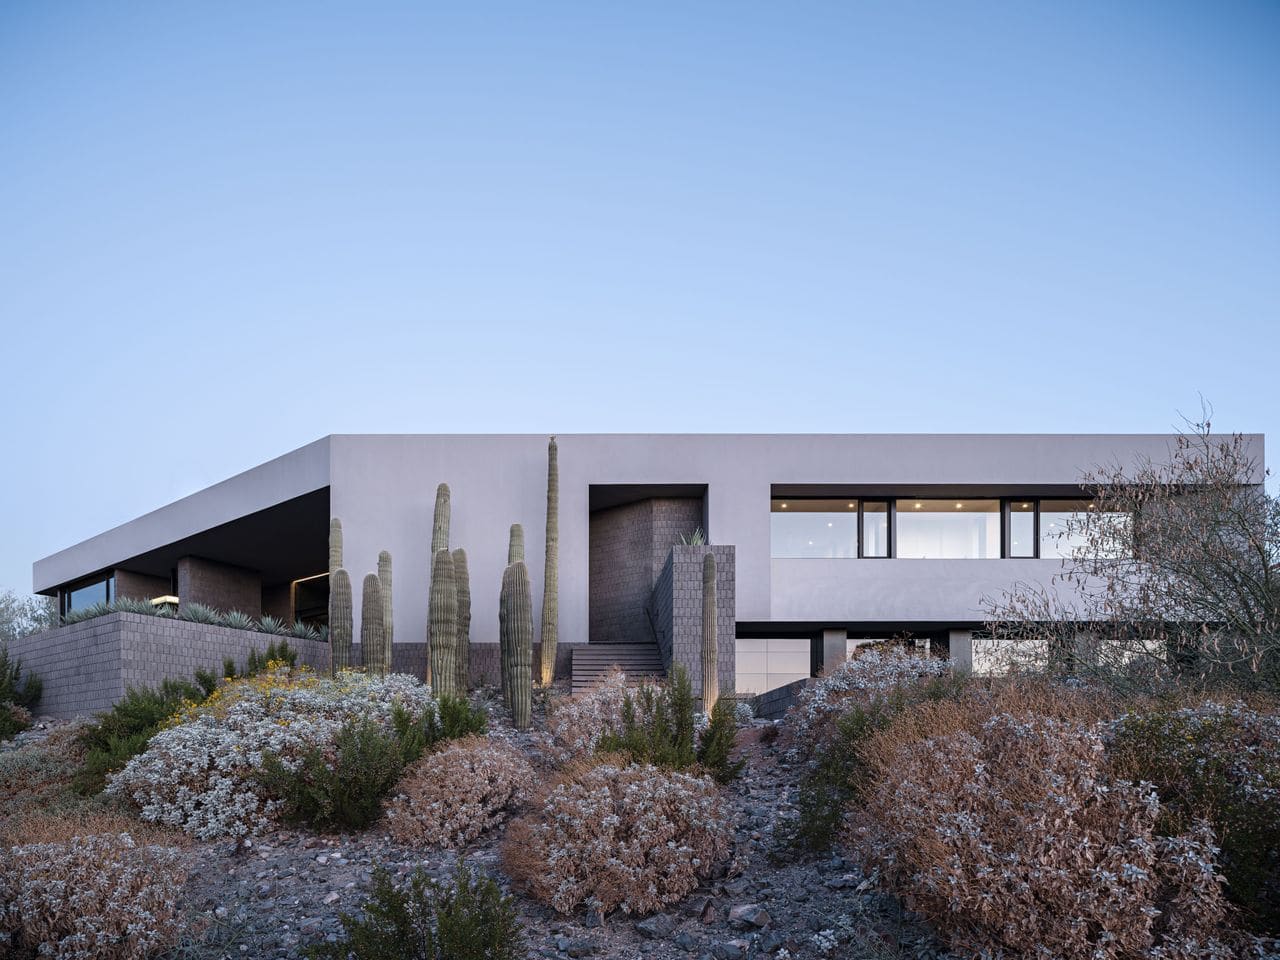
A Datum Line Across the Hill
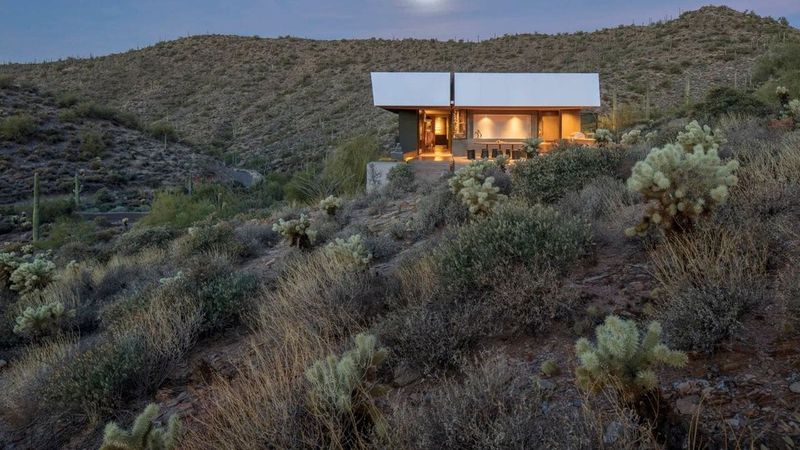
What if the most compelling gesture in desert architecture is not the grand cantilever or the glass pavilion, but a simple horizontal line stretched as far as the site will allow? Darren Petrucci, principal of A-I-R (Architecture-Infrastructure-Research) and a professor at Arizona State University's Design School, asked himself that question while standing on a hillside lot outside Phoenix. From that vantage, Camelback Mountain sat perfectly centered in the view, and earlier projects by his own firm dotted the surrounding terrain. The answer became Shifted Horizon House, a split-level residence for a family of four that trades novelty for a rigorous, almost monastic clarity.
The plan reads as a long, bent bar, its two wings angled to capture the mountain vista and conform to the lot's topography. Petrucci describes a recurring impulse in his work: the desire to make each house "iconic in some form, something memorable or totalising." Here, that ambition manifests not in a singular volume but in an extended datum, a ridge line that organizes sight lines, interior sequences, and the clients' daily routines. Walls shift and pivot, but the horizontal never wavers. It is a spatial argument about what grounds us in arid, unstable terrain.
The Unexpected Nobility of CMU
At World Archi Design, we have long tracked the rehabilitation of humble construction materials, from rammed earth to corrugated metal. Concrete masonry unit, the ubiquitous gray block of suburban strip malls and warehouse districts, rarely appears on that list. Yet Petrucci and builder Jason Smith of Identity Construction have elevated CMU to something approaching textile refinement. The blocks used here feature a double-score profile, a surface articulation that reads, in aggregate, like woven fabric rather than stacked masonry. At corners and transitions, Smith custom-scored additional units to maintain the pattern's rhythm, eliminating the visual break that typically betrays modular construction.
The result is a mass that feels carved rather than assembled. Petrucci compares the effect to monolithic stonework, but the reference that resonates more deeply is Japanese rikyu, the neutral chromatic zone that shifts between warm and cool depending on ambient light. The CMU walls absorb and reflect the Arizona sun in ways that stucco or painted concrete cannot, oscillating between charcoal and violet as the day progresses. It is a performative materiality, one that transforms a standardized industrial product into an instrument for reading time and weather.
Cave, Canopy, and Court
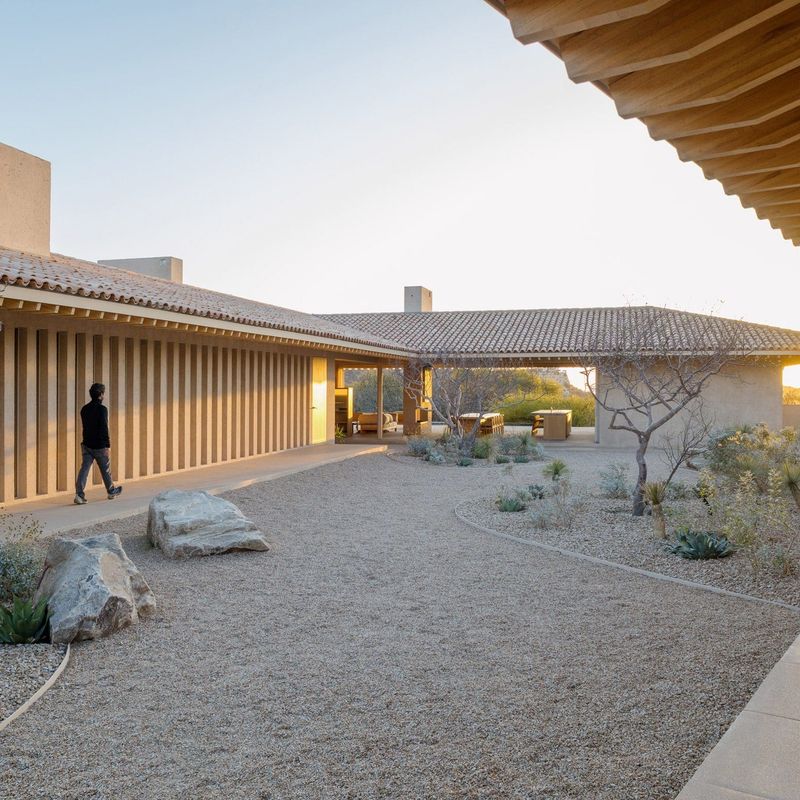
Petrucci cites John Lautner as a formative influence, particularly Lautner's theorization of the "cave" and the "canopy" as foundational spatial archetypes. The Shifted Horizon House integrates a third element Petrucci calls "the court," an interstitial zone that operates as both interior and exterior. At the center of the plan, a 15-foot-high space lit by clerestory windows functions as a pavilion. Floor-to-ceiling glass panels pocket completely, dissolving the boundary between the great room and the desert beyond. The roof reads as a canopy in these moments, a floating plane rather than an enclosing lid.
Elsewhere, the house behaves as a carved solid, a cave hewn from the hillside. Petrucci explains the duality: "You can think of the whole thing as a cave, a solid that's been carved out, but there are moments when you feel like the roof is a canopy." This oscillation between compression and release structures the clients' experience of the house, alternating between refuge and exposure in a rhythm that mirrors the desert's own extremes.
The interplay of darker finishes amplifies this dynamic. Petrucci notes that Arizona's intense sunlight paradoxically allows for richer interior shadow. "The analogy I typically give a client is a football player putting black under his eyes to reduce glare," he explains. Dark polished concrete floors, gray CMU, and minimal stucco absorb rather than reflect, creating interiors that feel cool and grounded even as the exterior landscape shimmers.
Details That Organize Perception
The clients requested a home that would be "elegantly austere and really clean" in every dimension, from massing to hardware. Light switches are analogue, rejecting digital interfaces in favor of tactile feedback. A handrail transitions seamlessly into the powder-room door handle, collapsing two functions into a single continuous element. Nine-foot-tall, wood-lined walls run through the great room, introducing warmth without breaking the material restraint that governs the rest of the house.
The fireplace, built of CMU and carved to double the standard depth, establishes a datum line that extends through the kitchen island and television mount. Petrucci argues that this alignment operates at a subconscious level: "It organizes everything. Because of that alignment, I believe you relax. It keeps you grounded." The observation recalls the spatial logic of Japanese sukiya architecture, where subtle alignments and proportional systems structure perception without announcing themselves.
Landscape architect Kris Floor of Floor Associates designed the site plantings to reinforce the house's material palette and tectonic strategy. The pool is detailed as a wet-edge reflecting surface, with a hot tub border that disappears beneath the waterline rather than projecting above it. The effect is optical as much as recreational, a mirror that extends the sky plane into the ground and dissolves the boundary between water and stone.
A Testbed for Desert Typologies
Petrucci describes Shifted Horizon House as a "testbed for ideas about desert living," and the phrase is worth unpacking. The house does not propose a universal model or a replicable formula. Instead, it stages a series of experiments: What happens when you prioritize the horizontal over the vertical? Can a standardized masonry unit perform as a bespoke finish? How does darkness function in a landscape defined by glare?
These are not rhetorical questions. They are design hypotheses tested at full scale, in collaboration with clients willing to live inside the inquiry. The bent-bar plan maximizes the lot's horizontal reach, capturing views that a compact footprint would forfeit. The CMU detailing transforms a commodity material into a site-specific textile. The dark interiors invert the expected relationship between inside and outside, making shadow the dominant spatial medium rather than light.
In this sense, the house extends a lineage that includes Lautner's Sheats-Goldstein Residence and Rick Joy's Tucson work, but it does so without nostalgia or pastiche. Petrucci is not reviving mid-century optimism or romanticizing adobe vernacular. He is building an architecture that acknowledges the desert's extremes, its relentless sun and scarce water, and responds with restraint rather than spectacle. The house does not dominate its site; it calibrates itself to it, bending and shifting to frame what is already there.
What Remains
Across the projects we have covered this year, a pattern emerges: the most compelling residential work is often the least insistent. It does not announce itself with bold color or sculptural form. It does not rely on imported materials or complex detailing. Instead, it finds richness in constraint, using a limited palette to amplify rather than suppress the specifics of place.
Shifted Horizon House belongs to this lineage. Its power lies not in what it adds to the desert landscape but in what it subtracts, leaving only what is essential: a line, a frame, a shadow. Petrucci has built a house that feels both ancient and entirely contemporary, a monolith that hovers somewhere between cave and canopy, solid and void. It is a reminder that the most enduring architecture is often the quietest, the work that lets the site speak first and the building second.
Save this story. A free account keeps your reading list and the 07:00 email in one place.
CREATE FREE ACCOUNT →SIGN IN