A Question of Horizon
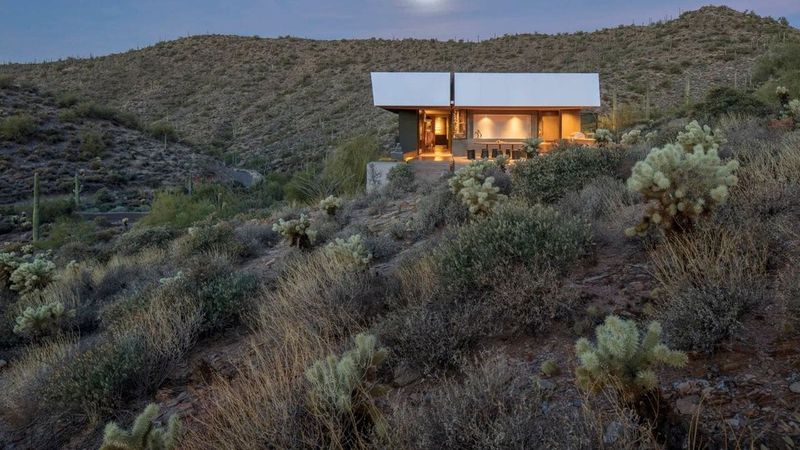
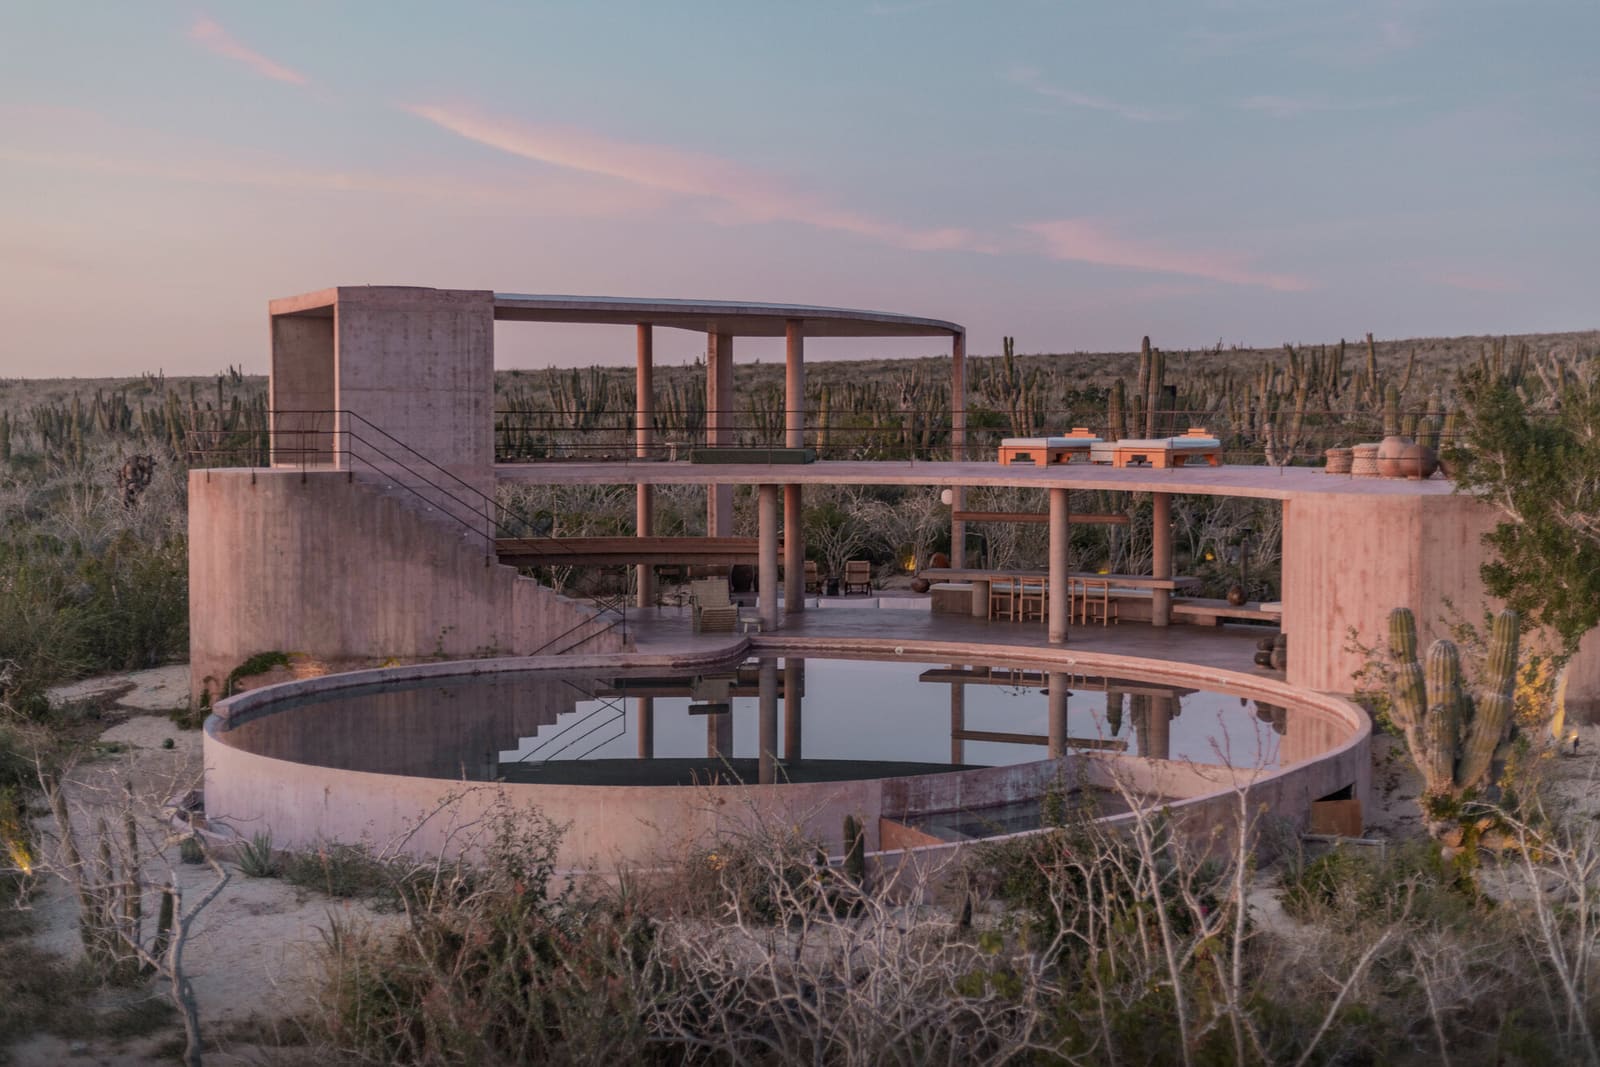
How does a building occupy a landscape without diminishing it? In the arid expanse near Todos Santos, where cacti punctuate the earth like organic sculpture and the Pacific meets distant mountain silhouettes, that question becomes architectural imperative. Studio Font's Nereidas Homes, completed in 2025, offers one answer through a deliberate exercise in restraint and orientation. The six-hundred-thirty-square-meter residence does not compete with its setting but rather frames it, establishing a series of thresholds between interior life and the vastness beyond.
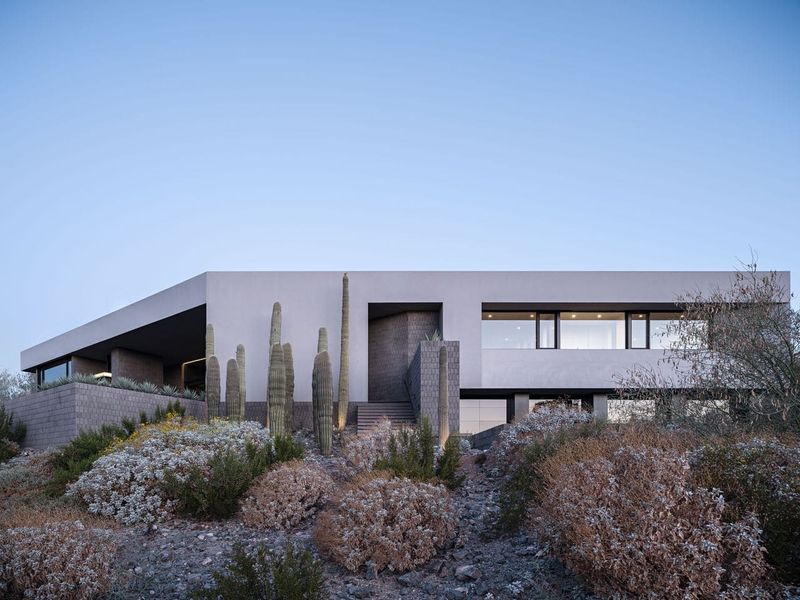
Architect Raquel Font approached the site with an understanding that the desert already possesses its own formal language. The massing responds to this by maintaining a low profile, allowing the terrain's natural geometry to dominate. Rather than imposing a singular architectural statement, the design creates spatial sequences that guide the eye outward toward the Sierra de la Laguna range and the ocean horizon. This is not minimalism for its own sake but a calculated withdrawal that amplifies the drama of context.
Material Honesty and Climate Response
The palette reflects the immediate environment without mimicking it. Concrete, stone, and timber appear throughout, their textures and thermal properties chosen as much for performance as for aesthetic coherence. In Baja California's high-desert climate, where diurnal temperature swings can be significant, thermal mass becomes a passive strategy. Thick walls absorb heat during the day and release it slowly at night, moderating interior conditions without reliance on mechanical systems alone.
We have seen this approach in other desert residences, from Rick Joy's work in the Sonoran landscape to the earthen architecture of Hassan Fathy. What distinguishes Font's project is the precision with which fenestration is deployed. Openings are not uniform but calibrated to capture specific views and control solar gain. South-facing apertures remain generous but shaded, while smaller punched windows on the east admit morning light without overheating the interior. The result is a building that breathes with its environment rather than sealing itself off from it.
Spatial Choreography and the Plan
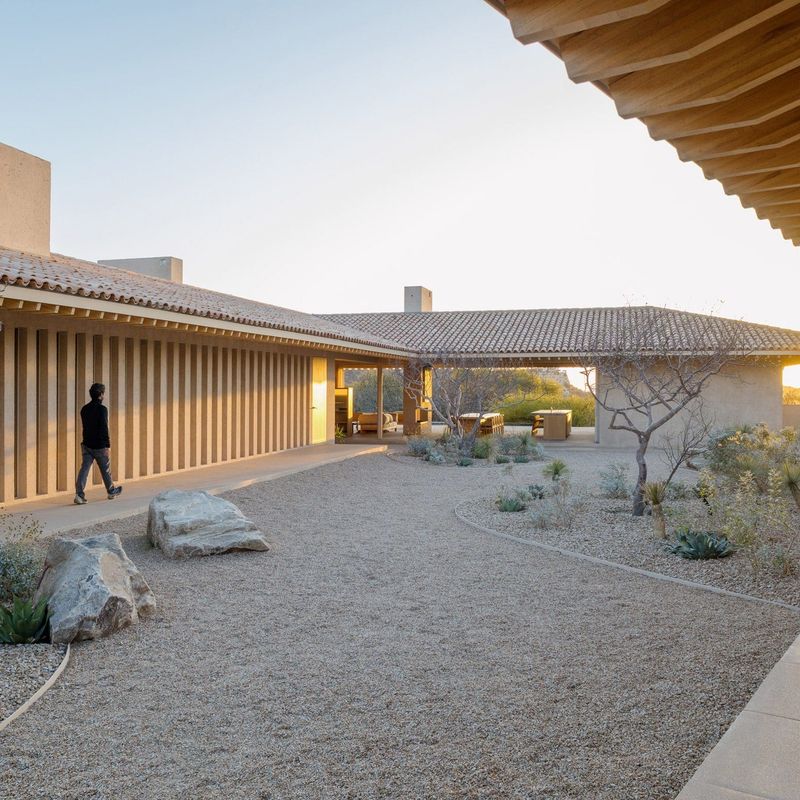
The floor plan unfolds as a series of interconnected volumes rather than a single monolithic block. Public spaces open onto outdoor terraces that extend the living area into the landscape, blurring the boundary between inside and out. Private zones retreat toward the interior, offering refuge from the exposure that defines the public realm. This gradient of intimacy is a recurring theme in residential architecture, but here it is executed with particular clarity.
Circulation becomes an act of discovery. Corridors are compressed, then released into double-height spaces that frame the distant mountains. The movement through the house is not linear but episodic, each room offering a distinct relationship to light, view, and enclosure. This spatial choreography recalls the promenade architecturale that Le Corbusier articulated at Villa Savoye, though Font's vocabulary is far more grounded in its materiality and less concerned with the abstraction of the International Style.
Precedent and Context
Nereidas Homes belongs to a lineage of desert modernism that stretches from the Case Study Houses of Southern California to the more recent work of Tatiana Bilbao and Ambrosi Etchegaray in Mexico. What these projects share is an engagement with landscape that goes beyond mere siting. They understand architecture as a mediator between human occupation and the elemental forces of sun, wind, and topography.
Font's design also engages with vernacular traditions, though not through literal quotation. The thick walls and recessed openings echo the thermal logic of adobe construction, while the emphasis on outdoor living spaces recalls the courtyards of colonial Mexican architecture. These references are absorbed rather than displayed, integrated into a contemporary spatial logic that prioritizes experience over iconography.
The Role of the Cactus
It would be easy to overlook the role that existing vegetation plays in this project, but the sculptural cacti that populate the site are as much a part of the architectural composition as the built forms themselves. Font preserved these specimens, allowing them to punctuate outdoor spaces and frame views. In doing so, the project acknowledges a temporal dimension that extends beyond the construction timeline. These plants have occupied the site for decades, perhaps centuries, and their continued presence anchors the new architecture in a longer narrative of place.
This is not merely an aesthetic choice but an ecological one. Preserving mature cacti maintains habitat for local fauna and reduces the need for extensive landscaping. It also reinforces the project's broader ethos of working with the site rather than against it. In an era when climate-responsive design is often reduced to technological solutions, Nereidas Homes reminds us that the most effective strategies can be spatial, material, and deeply contextual.
Looking Forward
As we continue to track residential work that engages seriously with landscape and climate, projects like Nereidas Homes offer instructive models. They demonstrate that sustainability need not be a separate layer applied to architecture but can emerge from the fundamental decisions about form, orientation, and material. The challenge for future work will be to maintain this level of integration while addressing the increasing urgency of resource scarcity and environmental change.
Font's project does not solve every problem facing contemporary residential design, nor does it claim to. What it does is articulate a clear position on how architecture can inhabit difficult landscapes with both humility and precision. In that sense, it is less a statement than a proposition, one that other designers working in similar contexts would do well to study.
Photo: Albers Studio
Save this story. A free account keeps your reading list and the 07:00 email in one place.
CREATE FREE ACCOUNT →SIGN IN