

A Tectonic Response to Climate
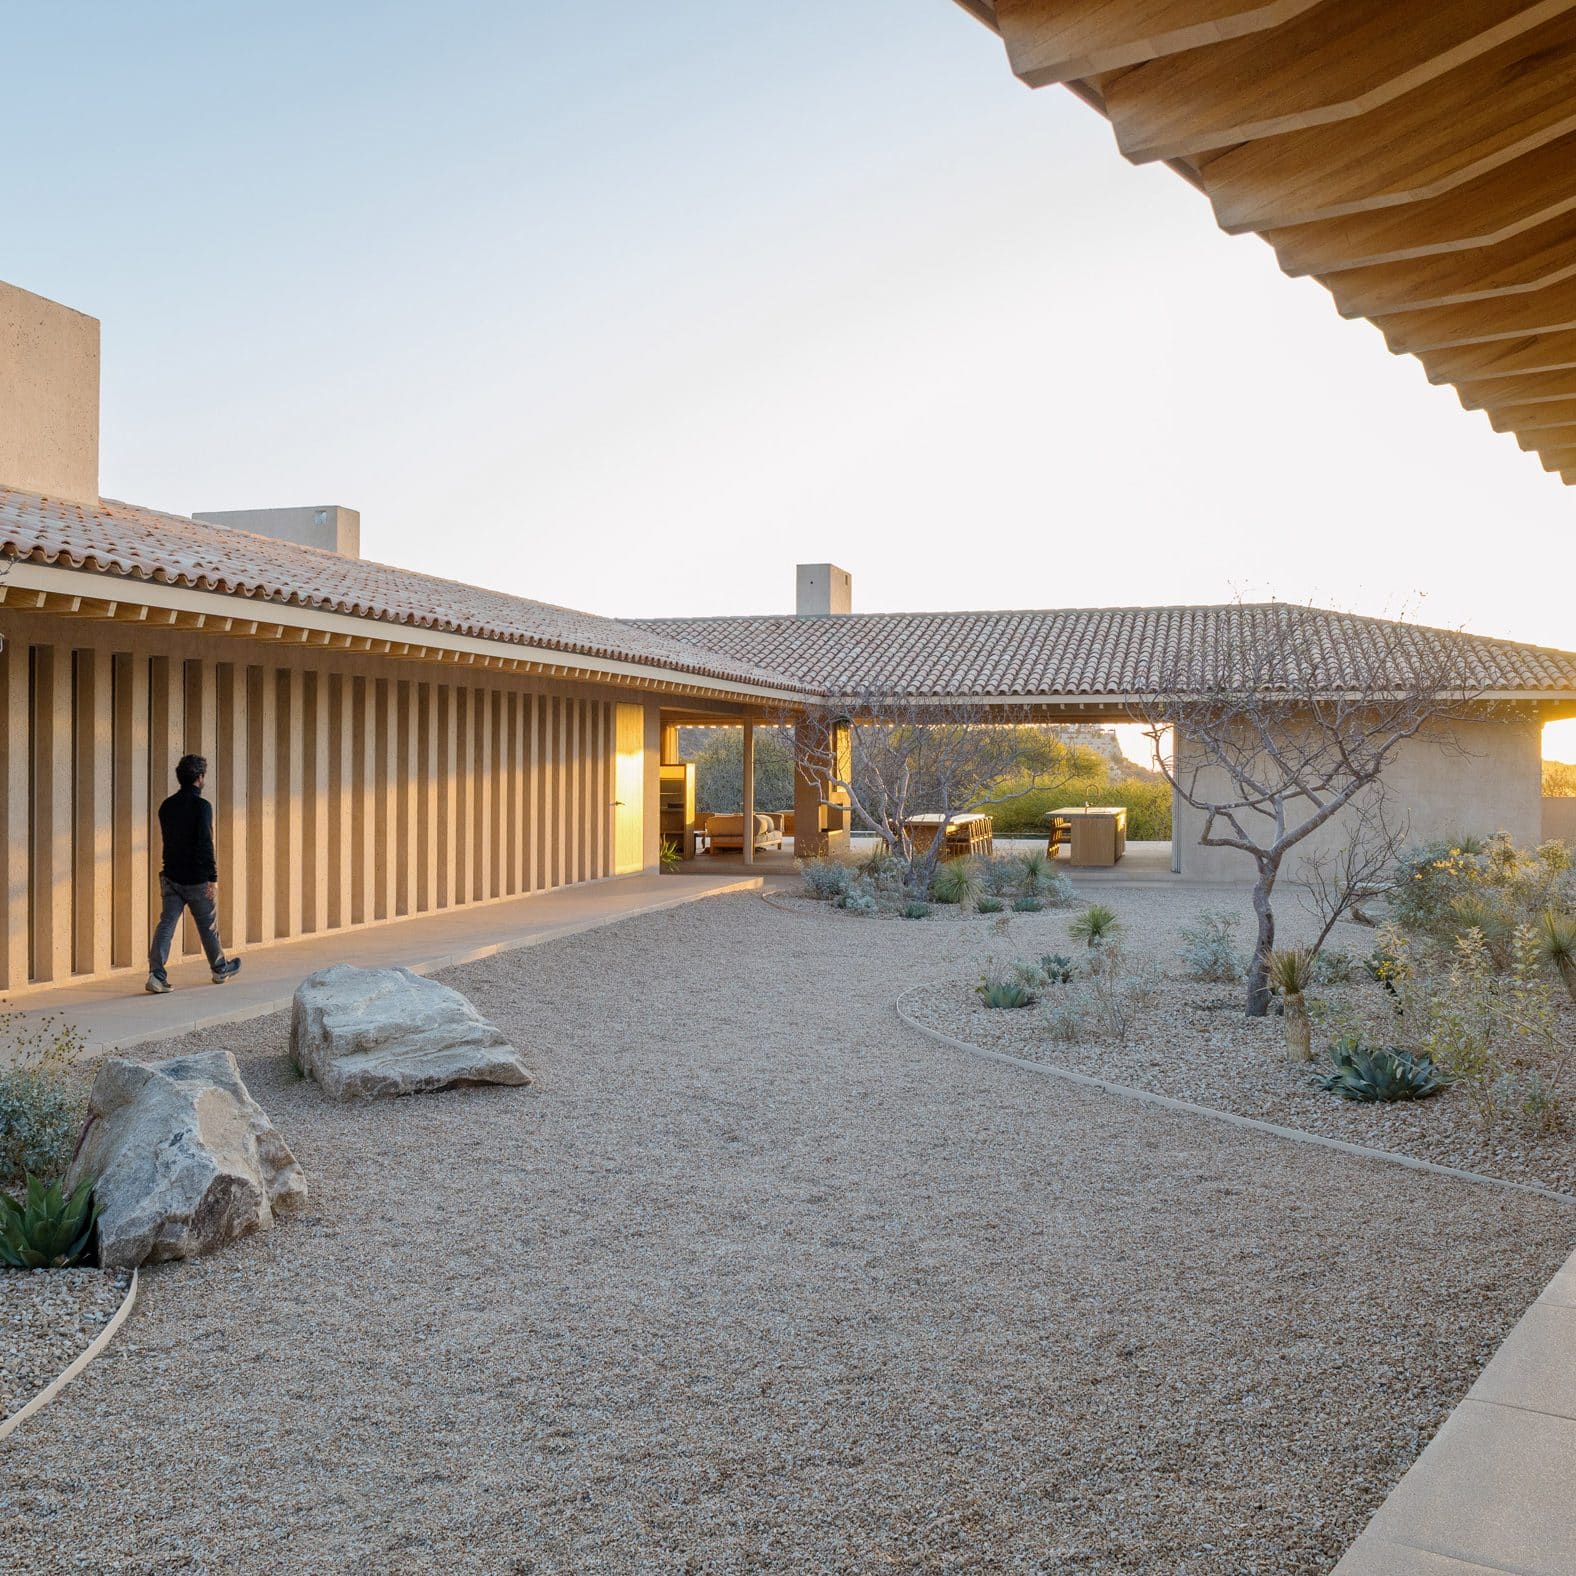
In desert environments, the roof is rarely neutral. At Casa en Palmilla, Estudio Ignacio Urquiza Ana Paula de Alba has used it as the primary thermal device, extending laminated oak beams into deep overhangs that cast shadow across walls and glazing throughout the day. The 2.1-metre eaves are not decorative gestures but deliberate climate control, a tactic we've seen employed in vernacular architecture from the American Southwest to Australia's outback. Here, the strategy is married to contemporary massing: four discrete volumes grouped beneath two L-shaped roofs, forming a trapezoidal courtyard at the heart of the composition.
The project sits on a hilltop site in Los Cabos, where exposure to sun and wind is intense. Rather than enclose the house within a single envelope, the architects have disaggregated program into four blocks, each assigned a distinct function. The first volume houses service spaces: parking, mechanical rooms, storage, laundry, and quarters for staff. The second contains three identical guest suites arranged linearly, with freestanding wooden elements defining bathrooms and dressing areas within each unit. The third volume accommodates the primary suite, complete with dual walk-in closets and a flexible study that can convert into a family room. The fourth holds the main living spaces: kitchen, dining, and lounge, all beneath a single lofty ceiling.
Massing and Circulation as Organizational Logic
The separation of these volumes is not arbitrary. By grouping them into two pairs and linking each pair with an L-shaped roof, the architects create a house that can contract or expand depending on occupancy. In its minimal configuration, the residence functions as a single-bedroom home; when guests arrive, the second wing activates. This flexibility is embedded in the plan, not added through movable partitions or convertible furniture.
Circulation unfolds as a perimeter route, sheltered by the overhangs and oriented to capture cross-ventilation. The courtyard becomes the datum, a shared outdoor room that organizes movement and frames views toward the surrounding landscape. On the opposite side of the living volume, a large terrace extends toward a swimming pool, effectively bracketing the main social spaces between two outdoor zones. When the 12-metre glazed panels along the long facades retract, the living room transforms into a lanai, dissolving the boundary between inside and out.
This kind of spatial ambiguity is a hallmark of climate-responsive design in warm regions, where the traditional separation of interior and exterior becomes less rigid. We've covered similar strategies in projects by Rick Joy in Arizona and Studio Mumbai in India, where deep verandas and operable walls allow occupants to modulate exposure to sun, breeze, and view. At Casa en Palmilla, the architects have calibrated this ambiguity through both roof geometry and material choice.
Material Palette and Structural Expression
The roof structure is laminated oak, a material that provides both strength and a warm acoustic quality within the tall interiors. The beams are left exposed, running across the ceilings and establishing a rhythmic tectonic language. Above them, clay tiles provide thermal mass and a textured surface that weathers gracefully in the coastal climate. Below, the volumes are clad in sand-colored textured concrete, a monochromatic finish that ties the architecture to the arid landscape and minimizes visual fragmentation.
Inside, the material palette remains restrained. Alejandra Usobiaga curated the furniture and finishes, selecting pieces that echo the sandy tones of the concrete and oak. Freestanding wooden elements in the guest suites act as spatial dividers without touching the roof plane, a detail that reinforces the independence of each volume while maintaining visual continuity beneath the shared canopy. This separation of enclosure from structure is a subtle but effective move, one that allows the roof to read as a unifying gesture even as the walls articulate distinct rooms.
The use of laminated timber for long-span roofs is not new, but its application here is noteworthy for how it integrates thermal performance with structural expression. The deep overhangs are made possible by the material's strength-to-weight ratio, and the exposed beams inside become a visible record of that performance. In this way, the architecture communicates its environmental logic directly, without needing supplementary explanation.
Precedents and Regional Context
Casa en Palmilla invites comparison with other courtyard houses designed for hot, arid climates. Luis Barragán's work in Guadalajara established a Mexican modernist tradition of introverted plans organized around patios, though his interiors were often more enclosed and chromatic. Here, the architects have opened the courtyard to the landscape, using the roof rather than walls as the primary mediator of light and heat. This shift reflects a broader trend in contemporary Mexican architecture, where transparency and connection to site are prioritized over the hermetic enclosure favored by earlier generations.
Internationally, the project shares affinities with Glenn Murcutt's rural houses in Australia, where lightweight roofs and operable walls are calibrated to specific microclimates. Both Murcutt and Estudio Ignacio Urquiza Ana Paula de Alba treat the roof as an active environmental component, not merely a protective lid. The difference lies in scale and materiality: Murcutt's work often employs corrugated metal and minimal structure, while Casa en Palmilla uses laminated timber and clay to achieve a more massive, grounded presence.
Estudio Ignacio Urquiza Ana Paula de Alba, founded by architect Ignacio Urquiza Seoane and interior designer Ana Paula de Alba, has developed a body of work that engages Mexico's diverse climates and topographies. The firm previously completed a quartet of hillside houses in Valle de Bravo, where steep terrain and dense vegetation shaped a different set of design responses. Their restaurant project, Rubra, was recognized in the hospitality category at Dezeen Awards 2025, demonstrating the studio's range across typologies.
Thermal Performance and Spatial Hierarchy
The 2.1-metre overhangs at Casa en Palmilla are dimensioned to block high-angle summer sun while allowing lower winter rays to penetrate deeper into the rooms. This passive solar strategy is fundamental to the house's thermal performance, reducing reliance on mechanical cooling and creating comfortable outdoor zones throughout the year. The clay tile roof adds thermal mass, slowing heat transfer and moderating interior temperatures during diurnal swings.
Inside, the exposed oak beams establish a vertical hierarchy. The lofty ceilings in the living and primary suite volumes contrast with the more intimate scale of the guest suites, where the freestanding bathroom elements lower the perceived ceiling height. This variation in section is subtle but effective, reinforcing the programmatic distinctions between social, private, and service spaces without resorting to different material treatments.
The placement of glazing also contributes to thermal performance. By concentrating openings along the long facades and protecting them with deep eaves, the architects maximize ventilation and views while minimizing heat gain. The 12-metre retractable panels in the living volume are a bold move, one that prioritizes spatial flexibility over energy efficiency. When closed, they provide a continuous glass wall; when open, they erase the boundary between courtyard and pool terrace, allowing the house to breathe.
A House That Reads Its Site
At World Archi Design, we've been tracking how contemporary architects working in desert and coastal regions are rethinking the relationship between enclosure and landscape. Casa en Palmilla demonstrates that this rethinking need not involve exotic geometries or high-tech materials. Instead, the architects have employed familiar elements - courtyard, pitched roof, deep eaves, exposed structure - and recalibrated them to suit a specific site and climate.
The result is a house that reads as both monolithic and fragmented, unified by its roof but divided by its volumes. The sand-colored concrete and laminated oak create a restrained palette that foregrounds spatial experience over material variety. The courtyard and terraces offer multiple modes of outdoor living, each with its own relationship to sun, wind, and view. And the flexible plan allows the house to accommodate different patterns of use, contracting for everyday life and expanding for guests.
In a region where architectural excess is common, Casa en Palmilla offers a quieter alternative. Its discipline lies not in minimalism but in calibration: every overhang, every beam, every retractable panel is sized and placed with attention to climate, program, and site. The architecture does not announce itself through formal invention but through the careful orchestration of familiar elements. That restraint, more than any single design move, is what gives the house its presence.
Photo: Ignacio Urquiza Luna Parra
Save this story. A free account keeps your reading list and the 07:00 email in one place.
CREATE FREE ACCOUNT →SIGN IN


