

The Architecture of Dreams
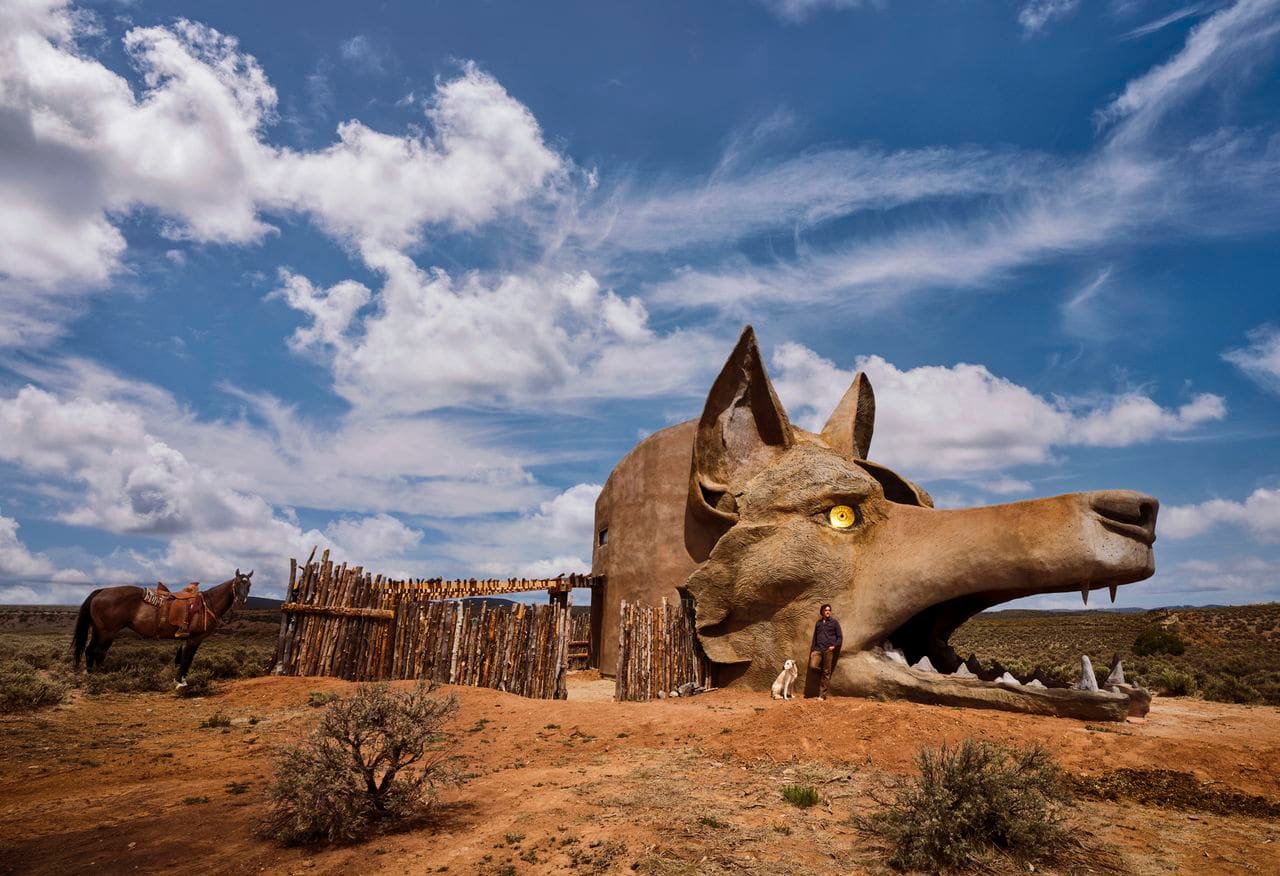
There is a peculiar moment in the design process when whimsy hardens into reality, when a sketch becomes steel and a vision becomes habitable space. For Johnny DeFeo, that threshold arrived six years after a dream showed him five animal-headed structures surrounding a dark pool of water in the New Mexico landscape. What emerged from that nocturnal vision was not the entire menagerie, but a single, startling proposition: a 30-foot-tall coyote skull you can sleep inside.
The structure, known as The Trickster or Coyote Casita, sits in Arroyo Hondo, just outside Taos, a landscape where the surreal often feels more honest than the conventional. We have covered numerous examples of zoomorphic architecture over the years, from Javier Senosiain's Nautilus House in Mexico City to the more restrained animal references in vernacular building traditions worldwide. But DeFeo's project occupies a different register entirely. It takes the figurative impulse to its logical, almost comedic extreme, asking what happens when a building stops merely referencing nature and instead becomes a literal portrait of it.
From Competition Brief to Concrete Beast
The path from dream to construction required both capital and conviction. In 2022, DeFeo discovered an opportunity through a rental platform competition seeking unconventional lodging proposals. The initiative offered funding of $100,000 to selected applicants willing to build properties that defied hospitality norms. Despite initial reservations about the program's branding, DeFeo submitted sketches, a written concept, budget estimates, and a construction schedule. His coyote dwelling was chosen among the winners.
Securing funding solved one problem but created another: finding collaborators who understood the technical demands of building a sculptural head capable of meeting residential codes. Local architects and contractors proved hesitant or confused by the proposal. The breakthrough came through sculptor Jacob Tobar of Mas Rústico, whose background in large-scale public art and faux-bois concrete work provided the necessary expertise. After visiting the site and reviewing DeFeo's scale model, Tobar committed to the project, confident they could exceed the original proposal's ambitions.
Structural Logic Beneath the Spectacle
The construction process merged conventional residential engineering with sculptural improvisation. Core structural elements followed standard building practices, establishing a framework capable of supporting both the weight of the concrete and the functional requirements of interior space. Over this skeleton, Tobar and his team gradually added and shaped more than 30 tonnes of concrete, building up the coyote's features through successive applications and hand-forming.
The result is a structure whose tectonic expression shifts dramatically depending on your vantage point. The front facade, dominated by the coyote's snarling jaws, reads as pure sculpture. Sharp teeth frame a cavernous entry, a deliberate reference to the anthropomorphic cave entrances found in animated cinema. The rear elevation, by contrast, adopts a quieter geometry, with smoother surfaces and more orthogonal planes that anchor the building to its Southwest context without resorting to cliché.
A balcony extends above the coyote's nose, accessible from the loft bedroom, offering views toward distant mountain peaks that glow in saturated tones at sunset. Even the nostrils function as framing devices, creating unexpected sight lines to the surrounding landscape. This interplay between figure and ground, between object and outlook, gives the building a layered spatial experience that moves beyond novelty.
Interior Typology and Regional Continuity
Step through the mouth and the architectural language shifts. The interior abandons the aggressive sculptural vocabulary of the exterior for something closer to traditional New Mexican adobe construction. Walls curve gently, corners soften, and the overall spatial character evokes the mud-plaster textures and rounded geometries characteristic of regional vernacular building.
A small foyer leads to an enclosed bathroom finished with river stones and pebbles in the shower. Beyond this threshold, a polished-aggregate hallway opens into a double-height living space. Despite the generous ceiling height, the room maintains an intimate scale, furnished with a compact kitchenette featuring terrazzo counters, a walnut dining set, and upholstered seating. The loft bedroom above accommodates a king-size bed and antique storage pieces, demonstrating that functional residential programming can coexist with eccentric formal ambitions.
This contrast between exterior spectacle and interior restraint is deliberate. DeFeo has spoken about wanting the conventionality of the living spaces to amplify the absurdity of the overall form. The juxtaposition creates a kind of architectural comedy, where the punchline is the gap between expectation and experience. You enter through a predator's jaws and find yourself in a space of domestic tranquility.
Material Culture and Ornamental Detail
DeFeo continues to develop the interior atmosphere through carefully chosen objects and custom details. Recent additions include drawer pulls cast in iron from moulds made of taxidermy coyote paws, a detail that extends the zoomorphic theme into the realm of hardware and tactile experience. The walls display paintings created specifically for the space, most depicting coyotes within Southwest landscapes, reinforcing the building's thematic coherence while adding layers of representation within representation.
The choice of coyote as subject carries both ecological and cultural resonance. As a species, coyotes occupy a liminal position in the American imagination: neither fully wild nor domesticated, often vilified yet remarkably adaptable, ubiquitous yet elusive. In Indigenous traditions of the Southwest, Coyote appears as a trickster figure, a creator and destroyer whose actions defy simple moral categorization. DeFeo's building embodies something of this ambiguity, refusing to settle comfortably into categories of art, architecture, or pure folly.
Precedent and Proposition
The project invites comparison with other moments when architects and artists have challenged the rectilinear hegemony of modern building. Bruce Goff's Bavinger House in Oklahoma pursued organic geometries through spiraling forms and natural materials. Bart Prince, who worked extensively in New Mexico, created residences that seem to grow from the landscape through biomorphic massing. Further afield, the Expressionist fantasies of Hermann Finsterlin or the Cubist Houses of Peter Eisenman each proposed alternatives to the right angle's dominance.
Yet DeFeo's coyote differs from these precedents in its unapologetic literalism. Where Goff abstracted nature into spiral geometries and Prince translated organic growth into swooping rooflines, The Trickster presents itself as straightforward representation. It is a coyote head because it looks like a coyote head. This directness, paradoxically, makes the building more radical in some ways. It abandons the protective camouflage of abstraction and commits fully to its conceit.
The Unbuilt Menagerie
The coyote represents only the first installment of DeFeo's original dream vision. Four additional structures, shaped as rabbit, doe, bear, and fox heads, remain unrealized, awaiting funding and future opportunities. Whether this zoomorphic compound will ever materialize in full remains uncertain. But the existence of even a single built example demonstrates the viability of architectures that prioritize imagination over convention.
In a profession often constrained by conservative clients, risk-averse lenders, and the gravitational pull of precedent, projects like The Trickster serve as useful provocations. They suggest that the boundaries of residential typology remain more porous than we typically assume. The house does not need to be a box. The wall does not need to be flat. The entrance does not need to be a simple door in a simple frame.
There is, of course, a practical argument against such experiments. Custom sculptural construction is expensive, difficult to permit, challenging to maintain, and impossible to standardize. These objections are not wrong, but they miss the point. The value of a project like this lies not in its replicability but in its existence as proof of concept. It expands the field of possibility for others who might follow.
Seriousness and Silliness in Equal Measure
DeFeo has articulated a working philosophy that might serve as a useful motto for experimental practice more broadly: the more seriously you approach a silly idea, the sillier it can become. This principle operates throughout The Trickster, where rigorous construction techniques and careful spatial planning are deployed in service of an inherently absurd premise. The building works precisely because it commits fully to both poles of this equation, refusing to let irony undermine craft or let earnestness dampen humor.
In the context of contemporary architecture, where much discourse remains mired in debates over sustainability metrics, parametric optimization, and the semiotics of facade systems, there is something refreshing about a project that simply asks: what if your house was a giant coyote head? The question is not frivolous. Or rather, its frivolity is the point. It reminds us that architecture, at its best, can operate in registers beyond problem-solving and efficiency, that buildings can provoke delight, confusion, and wonder in equal measure.
The New Mexico desert has long attracted artists and architects seeking space for unconventional visions. From Earthworks in remote valleys to off-grid compounds built from salvaged materials, the region tolerates eccentricity in ways that denser, more regulated environments cannot. DeFeo's coyote finds a natural home in this landscape, where the line between art installation and functional building has always been pleasantly blurred.
The structure now operates as short-term rental accommodation, allowing visitors to experience the strange domesticity of living inside a sculptural head. Guests sleep in the skull, cook meals in the throat, and watch sunsets from the nose. These actions, mundane in themselves, become strange and newly conscious when performed in such an unexpected container. The building makes the ordinary extraordinary simply by reframing it within an unusual envelope.
Whether The Trickster represents a genuine alternative direction for residential architecture or remains a singular curiosity is perhaps beside the point. Its value lies in its challenge to convention, its demonstration that architectural imagination need not be constrained by precedent or expectation. In a discipline that often privileges continuity over rupture, projects that embrace the weird, the whimsical, and the wonderfully unnecessary serve an essential role. They remind us that buildings can be many things: shelter, sculpture, joke, and dream made concrete all at once.
Photo: Thomas Loof
Save this story. A free account keeps your reading list and the 07:00 email in one place.
CREATE FREE ACCOUNT →SIGN IN


