The Desert as Teacher
There is a logic to survival in the Sonoran Desert that architects ignore at their peril. When Frank Lloyd Wright declared the saguaro cactus "the greatest example of a skyscraper that was ever built," he was not merely waxing poetic. He was identifying a structural truth: the saguaro's pleated skin expands to store water, its shallow root system spreads wide to capture rainfall, and its pale surface reflects brutal solar gain. Nearly a century after Wright established Taliesin West in 1937, the best residential work in Arizona still channels this kind of biomimetic intelligence.
At World Archi Design, we have observed that the most compelling projects in the Grand Canyon State share an underlying philosophy. They do not impose form upon the land; they negotiate with geology, climate, and light. They understand that in a place where summer temperatures routinely exceed 110°F, architecture must be as much about what you keep out as what you frame within.
The following five projects, spanning Phoenix, Scottsdale, Tucson, and Cave Creek, illustrate how contemporary architects working in Arizona have internalized these lessons, producing homes that beat the heat not through brute-force mechanical systems alone, but through massing, materiality, and a deep respect for the vernacular wisdom embedded in desert ecosystems.
The Long Bent Bar: Geometry as Climate Strategy
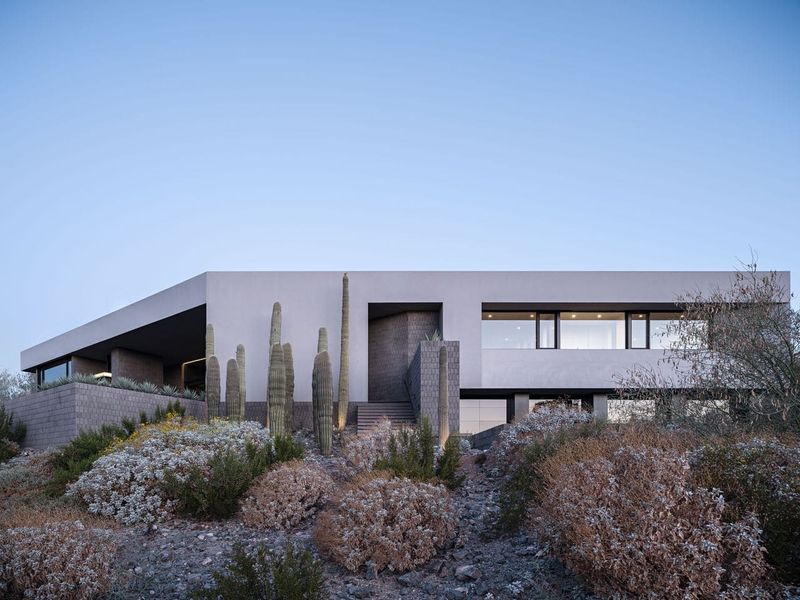
Darren Petrucci, principal of Scottsdale-based A-I-R, approaches residential design by identifying what he calls "a single, big gesture." For a house perched on a ridge outside Phoenix, that gesture took the form of a long, bent bar, a massing strategy that allowed the structure to align with the topography and capture views toward Camelback Mountain.
Constructed from concrete block and finished in pale stucco, the exterior reflects intense solar radiation, a passive cooling technique as old as Mediterranean whitewash. Yet Petrucci inverted expectations inside. Rather than flood the interiors with light, he kept finishes dark, reducing glare and heat gain. His analogy is instructive: "A football player putting black under his eyes to reduce glare." The result is a house that operates on principles of controlled luminosity, where shade becomes the primary spatial experience.
A series of courtyards and a pristine rectilinear pool extend this logic outdoors. Here, the architecture does not merely frame the landscape; it creates microclimates, pockets of habitability carved from an otherwise inhospitable environment. The palette is elegantly austere, concrete and stucco doing the hard work of thermal mass and reflection without ornament or distraction.
Concrete Masonry Units as Architectural Refinement
Benjamin Hall's transformation of a 1970s suburban house in Phoenix offers a case study in adaptive reuse and material economy. Tasked with creating a multi-generational dwelling, Hall added 1,700 square feet using concrete masonry units, a material more commonly associated with utilitarian construction than architectural refinement.
Yet in Hall's hands, CMU becomes both thermal envelope and tectonic expression. The blocks provide significant thermal mass, absorbing heat during the day and releasing it slowly at night, a natural lag that reduces cooling loads. The minimalist addition reads as a monolithic volume, its modular grid evident but understated. What began as a cost-driven decision became an architectural parti, proof that constraint often yields clarity.
The clients, seeking to downsize without relocating, found in Hall's design a solution that was both pragmatic and spatially generous. The project underscores a broader trend in desert modernism: the elevation of humble, locally available materials through rigorous detailing and an understanding of their environmental performance.
Theatrical Landscape, Modernist Frame
Scott Pask, known for designing sets for Broadway productions including The Book of Mormon, brought a scenic designer's eye to his modernist retreat outside Tucson. The house, originally designed by architect Jerry Thayer in the 1960s, was acquired by Pask in 2013 and subsequently renovated with architect Graydon Yearick.
The interventions were surgical: lighten the interiors, introduce more glazing, remove period carpet. But Pask's most significant work occurred outside. Over three years, he curated a landscape of cacti, prickly pear, yucca, and agave, species that blur the boundary between cultivated garden and native terrain. This was not merely aesthetic. In a region increasingly vulnerable to wildfire, Pask's plantings offer a degree of resilience, their high water content and low flammability providing a defensive perimeter.
The result is a home where the line between stage set and lived environment dissolves. Views of the mountain foothills are framed with the precision of a proscenium arch, yet the architecture remains modest, allowing the drama of the Sonoran landscape to take center stage. Pask's approach echoes the work of landscape architect Steve Martino, who has long advocated for a horticultural vocabulary rooted in regional ecology rather than imported pastoral fantasies.
Planes, Plinths, and Reflected Light
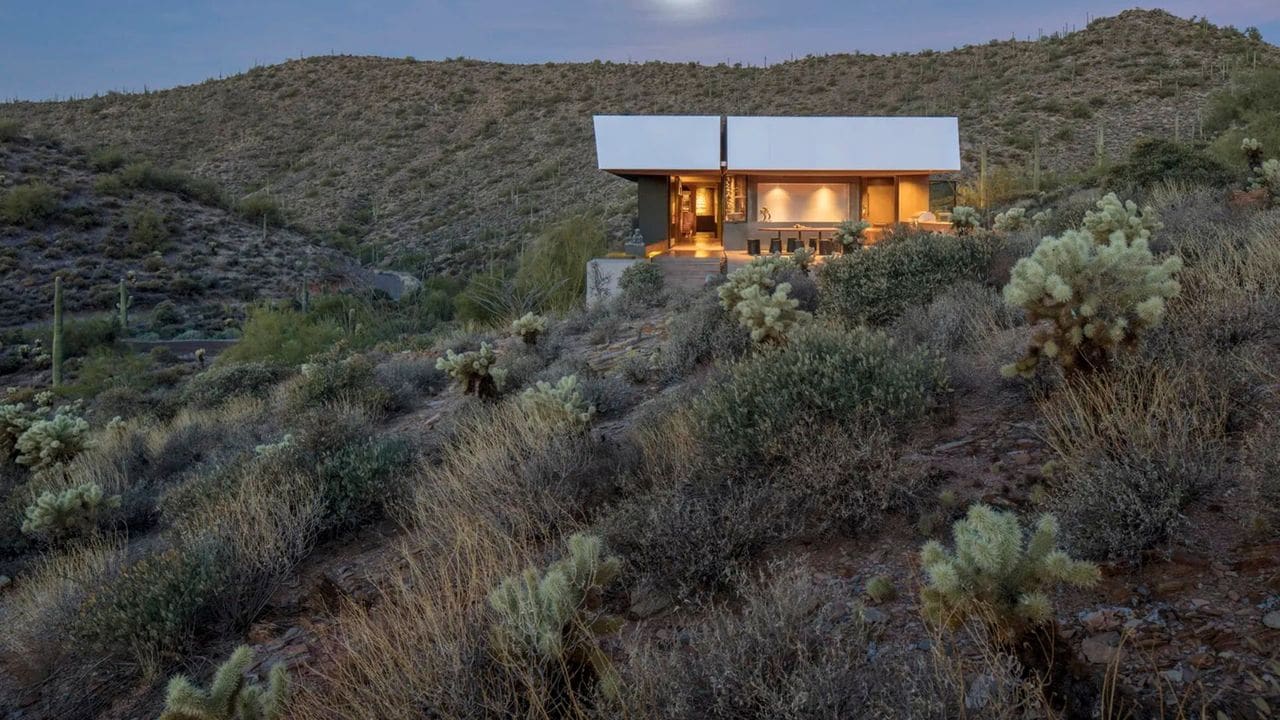
In Cave Creek, a town with Old West provenance and a landscape thick with saguaros, Wendell Burnette Architects designed a residence that reads as a series of horizontal planes and plinths. This formal strategy serves multiple functions: it conceals mechanical systems, creates expansive covered outdoor areas, and establishes a rhythm of solid and void that mediates between interior comfort and exterior exposure.
The most striking element is an overhanging canopy clad in stainless steel. This is not decorative flourish but environmental choreography. The polished surface reflects the surrounding desert, creating a shimmering, ever-changing field of light and color. As the sun moves, the canopy mirrors saguaros, ocotillo, and the silhouette of Continental Mountain, embedding the architecture within the very landscape it overlooks.
Burnette's work has long been characterized by a tectonic precision and an interest in how buildings mediate extreme climates. Here, the stainless steel canopy functions as both parasol and perceptual device, reducing heat gain while visually dissolving the boundary between built form and natural setting. It is an architecture of reflection in both the literal and metaphorical sense.
Urban Density Meets Desert Modernism
Ray Phoenix, a residential tower designed by Johnston Marklee and developed by Ray, the real estate company founded by Dasha Zhukova Niarchos, represents a different scale of desert living. With more than 400 apartments, the project applies midcentury modernist principles to contemporary urban density.
The exterior is clad in green glass and metal, a palette that evokes both cactus and cityscape. This is not pastiche but a careful calibration of color, materiality, and urban presence. Johnston Marklee, a Los Angeles-based firm known for projects such as the Museum of Contemporary Art Chicago expansion, brought a rigor to the massing and fenestration that avoids the blandness often associated with multifamily housing.
Interiors by New York's Parts and Labor Design continue the desert modernist vocabulary: terracotta hues, timber furnishings, plaster finishes. These choices are more than stylistic. Plaster, for instance, offers thermal and acoustic benefits, while earthy tones reduce visual fatigue in high-contrast desert light. Zhukova Niarchos described the project as shaped by "a unique energy here shaped by the desert," a recognition that place still matters even in the age of globalized design.
The Enduring Lessons of Arid Climates
What unites these five projects is not a singular aesthetic but a shared methodology. Each begins with an acknowledgment of environmental limits and cultural context. Each employs passive strategies, thermal mass, reflective surfaces, shading devices, before resorting to mechanical intervention. And each understands that in the desert, architecture must be as much about editing as adding.
This is not romanticism. It is pragmatism informed by precedent. The pueblos of the American Southwest, built from adobe and oriented to maximize shade, have been climatically responsive for centuries. Wright's Taliesin West, with its battered stone walls and canvas roofs, was an early modernist attempt to translate these principles into a new formal language.
Today's Arizona architects inherit this lineage but also extend it. They work with new materials, stainless steel and CMU alongside stucco and stone. They design for new programs, from multi-generational households to urban towers. Yet the underlying logic remains consistent: observe the cactus, study the light, respect the heat.
As climate extremes intensify globally, the lessons emerging from Arizona's residential architecture gain broader relevance. What works in Scottsdale may inform projects in Riyadh, Perth, or Marrakech. The desert, once seen as a margin, increasingly offers a model for how we might build everywhere.
Save this story. A free account keeps your reading list and the 07:00 email in one place.
CREATE FREE ACCOUNT →SIGN IN