A House at the Edge
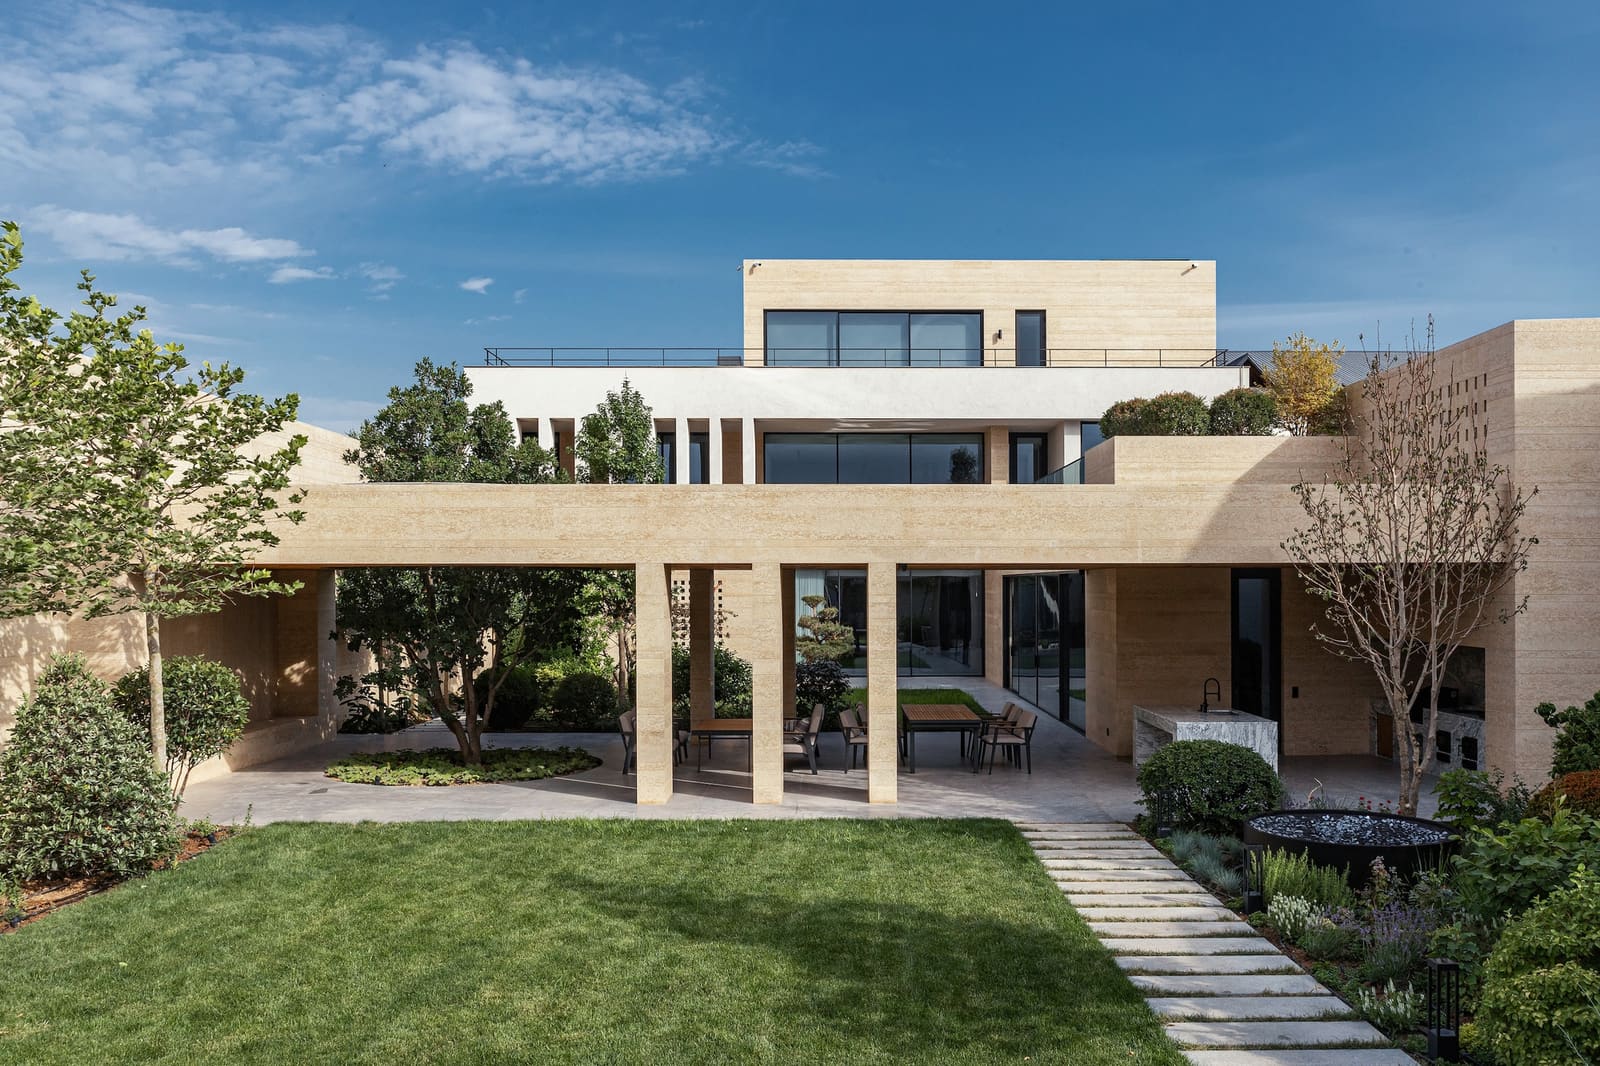
There is something revealing about architecture that refuses to pick sides. On the northeastern periphery of Tashkent, a residence completed in 2025 occupies a sliver of territory where two distinct urban conditions meet. On one flank, a canal threads through landscaped gardens; on the other, a low-rise mahalla - the traditional neighborhood typology of Uzbekistan - unfolds in its familiar, cellular rhythm. The 697-square-meter dwelling, designed by ARC Architects, does not resolve this duality so much as it orchestrates it, positioning itself as a hinge between formality and everyday life.
The site itself is legible from two streets, a condition that could easily have produced a confused parti. Instead, the design team - Anastasia Pyagay, Bekzod Mukhammadboev, and Bobir Klichev - chose orientation as the governing idea. The house turns its primary facades toward the gardens and canal, privileging prospect over enclosure. Upper volumes are lifted to capture longer views: on days when the air is clear, the mountain range beyond Tashkent's sprawl comes into focus, a reminder that the Central Asian steppe is never far from the city's edge.
Massing and the Question of Privacy
Central Asian residential architecture has long negotiated the tension between inward-looking courtyard typologies and outward-facing modernist volumes. This project leans toward the latter, but with qualifications. The massing is articulated across multiple levels, allowing the building to step down toward the canal while maintaining a more restrained elevation facing the mahalla. The gesture is subtle but deliberate: a recognition that density and domesticity have different scales, and that a house can address both without flattening the distinction.
Fenestration follows this logic. Glazing is generous on the garden-facing facades, where the canal and greenery provide a visual buffer. Toward the neighborhood, openings are more measured, calibrated to admit light without sacrificing the porosity that defines mahalla life. It is a calibration we have seen in other projects that straddle vernacular and contemporary contexts - think of the work of Studio Lotus in India, or the courtyard houses of Hassan Fathy, where the envelope is never merely a shell but a negotiation with climate, culture, and adjacency.
Interior Continuity and Material Restraint
Inside, the spatial sequence is organized around vertical circulation and a series of interconnected living zones. The interior design, led by Bobir Klichev alongside Farrukh Shadmanov, Muazzam Karimova, and Mardon Rajabiy, emphasizes continuity over compartmentalization. Materials are restrained: pale stone, timber screens, and plaster surfaces that catch and diffuse the oblique light of Tashkent's long summer evenings.
There is no effort here to mimic the ornamental language of historical Uzbek architecture - no tilework pastiche, no vaulted iwans rendered in reinforced concrete. Instead, the interiors rely on proportion and light to generate atmosphere. Ceilings are varied in height, creating moments of compression and release as one moves through the plan. At the upper levels, terraces extend the living space outward, framing views that shift with the seasons: the canal in flood, the gardens in bloom, the mountains dusted with snow.
The Canal as Armature
Water infrastructure has shaped Central Asian urbanism for millennia, from the ancient canals of Samarkand to the Soviet-era irrigation networks that still define much of the region's agricultural landscape. In Tashkent, canals remain active elements of the city's morphology, threading through residential districts and acting as both ecological corridors and social boundaries. This house treats the canal not as backdrop but as armature - a linear element that organizes both site strategy and daily experience.
The garden elevation is designed to engage the canal at grade, with terraces and landscaped thresholds that blur the line between property and public realm. It is an approach that recalls the riparian villas of the Veneto, where architecture and water are mutually constitutive, or the canal-front shophouses of Southeast Asia, where the boundary between building and waterway is porous by necessity.
Precedent and Context
At World Archi Design, we have been tracking a growing body of work in Central Asia that resists the binary of preservation versus modernization. Projects like the Wyndham Hotel in Tashkent by UDesign or the residential interventions in Almaty by Shokhan Mataibekov Architects suggest a region reckoning with rapid urbanization while retaining threads of spatial tradition. This house contributes to that conversation, not by proposing a new vernacular but by demonstrating that orientation, massing, and material restraint can produce architecture that is both contextually grounded and formally contemporary.
The mahalla, with its dense grain and social legibility, remains one of the most resilient urban forms in the region. A house that acknowledges this without retreating into nostalgia is a useful proposition - especially in a city where growth often proceeds without regard for existing spatial logics.
A Threshold Condition
What the project offers, finally, is a model for residential architecture that operates at a threshold. Not a boundary, which implies separation, but a threshold - a zone where two conditions overlap and inform one another. The canal and the mahalla, the garden and the street, the mountain view and the domestic interior: these pairings are not resolved into a singular identity but held in productive tension. The architecture does not announce itself. It settles into its site, frames its views, and quietly proposes that a house can be both of its place and open to what lies beyond.
Save this story. A free account keeps your reading list and the 07:00 email in one place.
CREATE FREE ACCOUNT →SIGN IN