When Chimneys Share Space With Server Racks
The chimney of the old Truman Brewery has punctuated the Brick Lane skyline since the Victorian era, a monument to London's industrial metabolism. Soon, it will stand alongside a very different kind of infrastructure: a 5,200-square-metre data centre, part of a newly approved masterplan that has divided opinion along predictable fault lines of growth versus displacement, modernity versus memory.
Approved by the Ministry of Housing, Communities and Local Government, the scheme orchestrates eight buildings across three parcels in east London. Buckley Gray Yeoman leads the architectural ensemble, with contributions from Carmody Groarke, Morris+Company, and Henley Halebrown. Morris+Company has designed the data centre itself, a piece of the programme that UK Housing Secretary Angela Rayner praised for what she termed "very significant" public and economic benefits. The scheme also includes 35,000 square metres of office, retail, and community space, alongside 44 residential units.
At World Archi Design, we have watched data centres migrate from suburban invisibility to urban centrality over the past decade. Their presence in mixed-use developments is no longer anomalous; it reflects the territorialisation of cloud computing, the physical grounding of an ostensibly weightless economy. What remains contentious is not the typology itself but the terms of its insertion into neighbourhoods already under pressure.
Adaptive Reuse and the Grade II Constraint
The existing Truman Brewery, a grade II-listed structure, will receive a two-storey extension and new public realm around its Boiler House. This is adaptive reuse in the contemporary mode: not wholesale conversion but surgical augmentation, preserving envelope and silhouette while inserting new programme. The extension respects the original massing but does not mimic it, a tactic that has become standard practice in London's conservation areas.
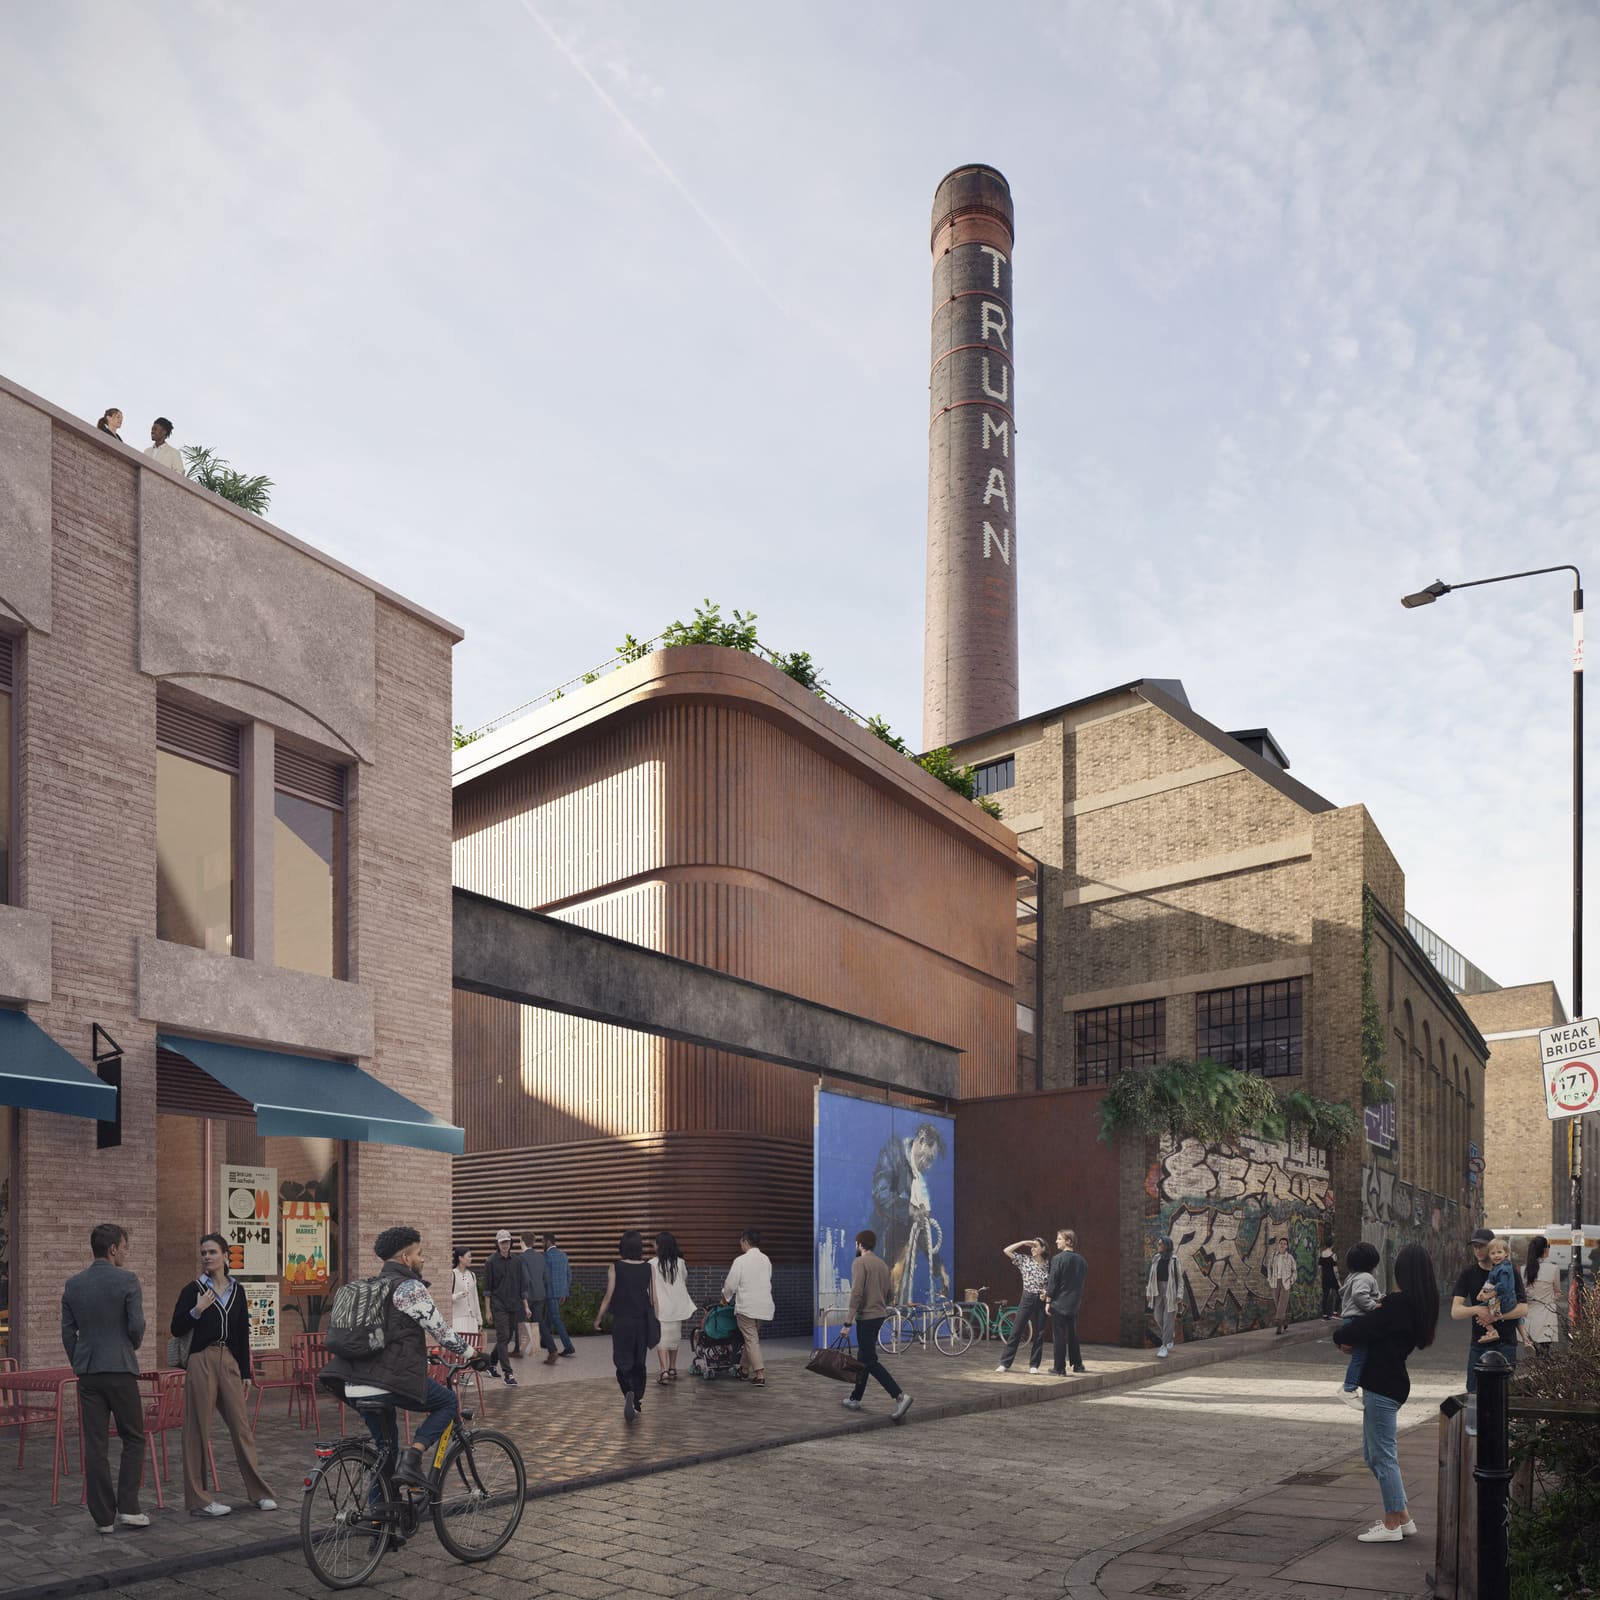
The architectural challenge here is one of legibility. How does a contemporary addition declare its modernity without overwhelming the historic fabric? The renders suggest a restrained palette, brick and metal cladding that defers to the Victorian brickwork without aping it. The courtyards that punctuate the scheme offer visual breathing room, spaces that mediate between the scale of the brewery chimney and the denser grain of the new construction.
Yet the project's relationship to its context is not purely formal. The inclusion of six social housing units designed for larger Bangladeshi-heritage families acknowledges the demographic reality of Tower Hamlets, where overcrowding and housing scarcity disproportionately affect South Asian communities. That this represents only 13 per cent of the total residential allocation has drawn sharp criticism from Tower Hamlets mayor Lutfur Rahman, who described it as a "missed opportunity" to address what he called the borough's "acute housing crisis."
The Data Centre as Urban Anchor
Data centres are typically hermetic, windowless volumes optimised for thermal management and security. Their architectural expression is often nil. Morris+Company's design, at least in the renders, attempts a more porous relationship with the street, though the nature of the programme imposes constraints. The centre will occupy a significant footprint within the masterplan, a presence that raises questions about land use in one of London's most contested urban quarters.
The economic argument for the data centre is straightforward: it promises employment, infrastructure investment, and the kind of digital backbone that cities increasingly compete to attract. Angela Rayner and Labour minister Matthew Pennycook emphasised these "associated economic benefits" in their approval. But the spatial logic is more complex. Data centres generate little street life, no window-shopping, no incidental encounter. They are metabolic organs, necessary but not animate.
This tension between economic utility and urban vitality is not new. We have seen it in logistics hubs, energy substations, and other infrastructural types that cities need but struggle to integrate. The challenge is to design these facilities not as enclaves but as contributors to the public realm, even when their internal functions resist publicness.
Opposition and the Politics of Scale
The masterplan was first submitted in 2024 and met immediate resistance from Tower Hamlets Council and Save Brick Lane, a local campaign group that argued the development risked displacing existing residents and small businesses. The opposition is emblematic of a broader conflict in London and other global cities: how to accommodate growth without erasing the communities that give neighbourhoods their identity.
Save Brick Lane expressed "deep disappointment" at the approval, a response that reflects frustration not just with this project but with a pattern of decision-making that overrides local objections in the name of economic development. The fact that the approval came from the national government rather than the local council underscores the scalar politics at play. What counts as public benefit? Who gets to define it, and at what scale?
The renders, produced by Conica Studio, depict a sanitised urbanism: clean brick, orderly courtyards, carefully curated street life. This is the visual rhetoric of masterplanning, where complexity is smoothed into coherence. The reality, as anyone familiar with London's development process knows, will be messier. The question is whether the scheme can absorb that messiness or whether it will impose a kind of spatial order that flattens the neighbourhood's existing character.
Heritage, Housing, and the Limits of Compromise
The decision to preserve the Boiler House and extend it rather than demolish reflects a compromise position that has become standard in UK heritage policy. But preservation is not neutral. It involves choices about what to keep, what to sacrifice, and how to mediate between past and future. The Truman Brewery chimney will remain as a landmark, but the industrial landscape it once served has been replaced by a different kind of production: not beer but data, not manual labour but digital processing.
The six social housing units, designed to accommodate larger families, represent a gesture toward inclusivity, but the scale of that gesture is modest relative to the need. Tower Hamlets has one of the highest rates of overcrowding in the UK, and the borough's social housing waiting list runs into the tens of thousands. A development of this scale delivering only six units for social rent does little to shift those numbers.
This is not to argue that every development must solve every problem, but it is to note the gap between the rhetoric of public benefit and the material reality of allocation. The masterplan will bring office space, retail frontage, and a data centre. It will not substantially address the housing crisis that defines life in Tower Hamlets for many residents.
What the Masterplan Leaves Unresolved
The Truman Brewery masterplan is a case study in the competing pressures that shape contemporary urbanism: heritage preservation, economic development, housing provision, and community representation. It attempts to balance these forces through a multi-scalar, multi-authored design process. Whether it succeeds will depend not on the renders but on the lived experience of the place once it is built.
At World Archi Design, we remain sceptical of masterplans that promise to reconcile irreconcilable interests. The approval of this scheme reflects a political calculation about what London needs more urgently: digital infrastructure and office space, or affordable housing and protection of existing communities. The answer, as delivered by the Ministry of Housing, Communities and Local Government, is clear. The social and spatial consequences will unfold over the next decade, long after the renders have been archived.
Save this story. A free account keeps your reading list and the 07:00 email in one place.
CREATE FREE ACCOUNT →SIGN IN