The Problem With Renovation Typology
Most residential additions follow a predictable script: find the view, build towards it, glaze generously. The result is often a house that performs landscape appreciation rather than inhabits it. Nielsen Jenkins, collaborating with Michael Lumby on a post-war cottage in Brisbane's western suburbs, took a different route. Their Stuartholme House is not an exercise in transparency or pavilion-making. It is a study in how to settle into terrain without overstating arrival.
The site itself presented constraints that could have justified conventional moves. A long, narrow block backing onto the bushland foothills of Mt Coot-tha. An existing cottage running north to south, already extended once by Peter Kuhnell at the south-east corner. Neighbours on elevated lots. And a BAL-FZ bushfire rating, the most severe classification under Australian standards, which typically forces architects into defensive, bunker-like solutions.
What emerged is a house that treats these constraints not as obstacles but as design generators, to borrow the language of the jury that awarded it the National Award for Residential Architecture at the Australian Institute of Architects' 2026 National Architecture Awards. The intervention consists of two new volumes: a lounge room and a main bedroom suite. Rather than pushing outward to claim more yard or more view, these rooms wrap around a private courtyard that opens directly to the bushland. The geometry follows the boundary setbacks but flares slightly away from the original cottage edges. That flare is subtle, but it does real work - it pulls daylight deeper into the existing rooms and creates spatial breathing room without requiring structural surgery on the old building.
Sinking Into Topography
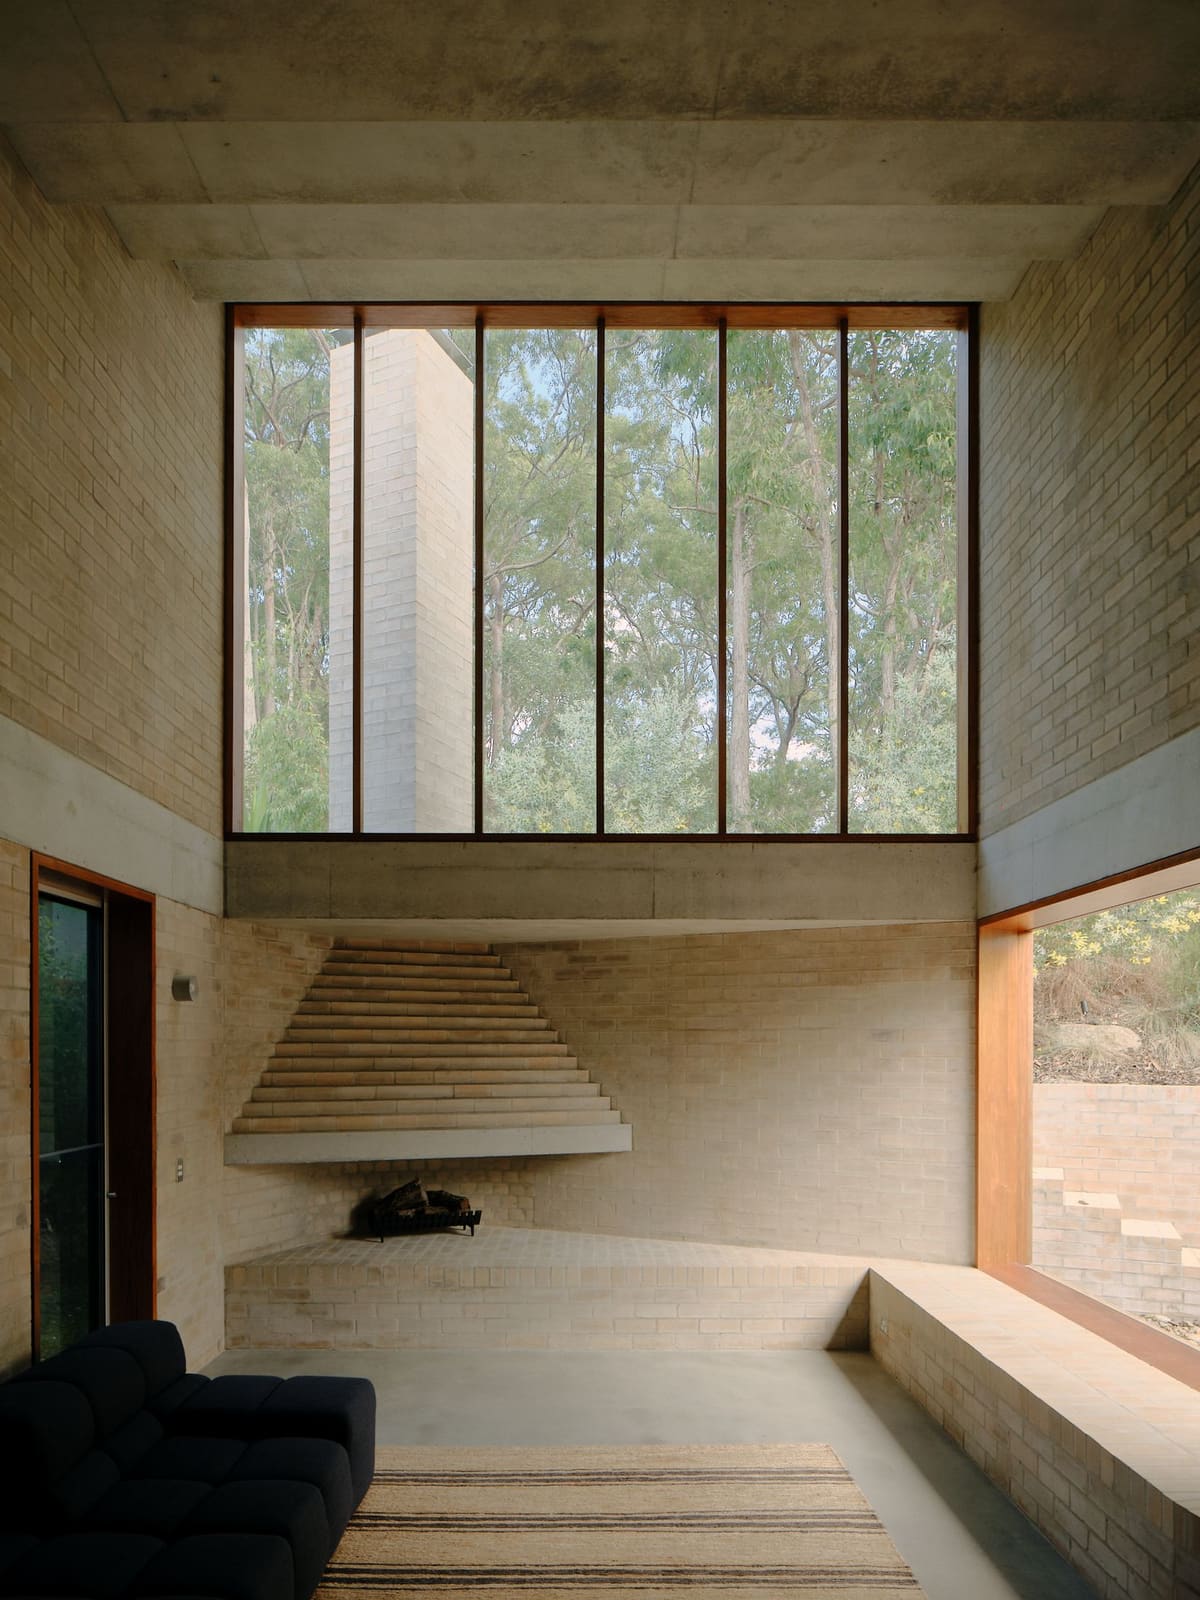
The second tactic is vertical, and it is the move that defines the entire project. Both the new building and the courtyard are sunk into the hillside. The house does not sit on top of the landscape; it occupies a slot within it. This lowered floor level produces what the architects describe as a sense of refuge within a larger landscape - a quality that resonates with the site's bushfire exposure and its lack of visual privacy from neighbouring developments.
The sectional strategy also recalibrates the relationship between interior and exterior. High-level glazing brings in filtered light and views of the canopy without exposing occupants to sightlines from above. The entry sequence reinforces this spatial logic: compression on approach, release once inside. It is a tectonic manoeuvre that feels phenomenological rather than formal, closer to the work of Glenn Murcutt or Peter Zumthor than to the open-plan orthodoxy that dominates Australian residential practice.
At World Archi Design, we have been tracking a quiet shift in how Australian architects engage with bushfire-prone sites. The regulatory framework has tightened considerably over the past decade, and the easiest response is to treat BAL-FZ ratings as purely technical problems - metal shutters, ember seals, concrete floors. Stuartholme House demonstrates that bushfire resilience can be integrated into the parti rather than applied as an afterthought.
A Roof That Solves Two Problems at Once
The roof is the clearest example of this synthesis. It is a stepped masonry form - brick, not metal or membrane - that addresses both bushfire performance and overlooking in a single gesture. Masonry roofs are rare in Australian residential work, typically deemed too heavy or too expensive. Here, the stepped profile allows the brickwork to function as both thermal mass and visual barrier, shutting out the gaze from neighbouring properties while meeting the ember-resistance requirements of the flame zone classification.
The result reads as a sculptural flourish, but it is entirely instrumental. The stepped geometry also modulates the internal ceiling heights, creating a rhythm of compression and expansion that reinforces the entry sequence. In plan, the roof edges align with the flared walls, so the entire composition holds together as a coherent tectonic system rather than a collection of discrete moves.
Nielsen Jenkins specified materials for longevity, economy and resilience. The new masonry sits alongside the original timber and corrugated iron without attempting pastiche or contrast for its own sake. The palette is restrained: brick, concrete, glass, steel. The detailing is exacting. The jury noted this quality explicitly, praising the "exquisitely exacting restraint" that allows brick, light, landscape and carefully framed views to combine into a home that is "deeply grounded, quietly delightful and elegant."
Collaboration as Methodology
The jury also credited the collaboration between architect, structural engineer and builder - Struss Constructions - for reconciling structure, budget and bushfire performance without compromising the result. This is not incidental. Australian residential practice has become increasingly polarised: either high-budget bespoke projects with unlimited engineering tolerance, or volume-builder templates with no architectural ambition. Stuartholme House occupies a middle ground that is technically demanding but economically viable, and that balance depends on tight coordination between all parties from the outset.
Landscape design, handled by Nielsen Jenkins with Tom Collins, extends the same logic. The courtyard planting mediates between the controlled interior and the unmanaged bushland beyond, providing a transitional zone that feels neither suburban nor entirely wild. The species palette is restrained, and the layout reinforces the axial relationship between the new rooms and the hill.
Precedent and Pattern
For those familiar with Merricks Farmhouse, an earlier collaboration between Nielsen Jenkins and Michael Lumby, Stuartholme House will register as part of a consistent design philosophy: buildings that hold back, that privilege occupation over display, that trust restraint more than gesture. This is not minimalism for its own sake. It is an architectural position that treats the site as a set of opportunities rather than a backdrop, and that understands form as something that emerges from constraints rather than something imposed despite them.
The project also sits within a longer Australian lineage. The sectional strategy recalls Robin Boyd's Richardson House, where the floor is dropped to create a sheltered relationship with the landscape. The masonry roof evokes the work of Guilford Bell, who explored heavy, grounded forms in the context of Queensland's subtropical climate. The restrained material palette and careful framing of views echo the sensibility of Peter Stutchbury, whose work consistently demonstrates that economy and poetry are not mutually exclusive.
What Restraint Affords
Stuartholme House is a modest project in scale and budget, but it offers a lesson that scales up. In an era when residential architecture is often judged by its photogenic qualities - dramatic cantilevers, floor-to-ceiling glass, sculptural staircases - this house argues for a different set of values. Refuge over spectacle. Groundedness over elevation. Restraint as a generative principle rather than a limitation.
The jury's closing observation is worth considering in full. They described Stuartholme House as "an architecture of quiet intelligence where a post-war cottage is judiciously reworked into an architecture of refuge, privacy and connection." That phrase, "quiet intelligence," is apt. It suggests a design process that is deliberate, patient and attentive to context - a process that resists the pressure to make every move legible from the street or the screen.
In a city where suburban densification is accelerating and where bushfire risk is increasing, the strategies employed here have broader relevance. Sinking buildings into topography rather than elevating them. Using mass and section to manage overlooking rather than relying on screens or planting. Treating bushfire regulations as design inputs rather than constraints to be minimised. These are not stylistic choices. They are tectonic and spatial responses to real conditions, and they produce architecture that is more durable, more responsive and ultimately more satisfying than the default alternatives.
Stuartholme House does not shout. It does not need to. It demonstrates that restraint, when applied with precision and intelligence, can be the most radical move available.
Save this story. A free account keeps your reading list and the 07:00 email in one place.
CREATE FREE ACCOUNT →SIGN IN