When Architecture Sets the Stage
The best interiors begin with bones worth preserving. Caroline Bell understood this when she acquired her West Village apartment, a parlor-floor residence defined by 13-foot ceilings, Greek Revival molding, and windows framed by mature street trees. The 1,400-square-foot space had already passed through the hands of a celebrated architect who stripped it to classical essentials. What remained was a shell that honored proportion without imposing personality.
For Bell, a California native new to homeownership, the challenge was clear: how to inhabit soaring vertical volume without drowning in it, and how to layer a collected aesthetic that felt intentional rather than assembled. She turned to Los Angeles-based interior designer Mike Moser, whose work for her brother had already demonstrated a facility with restrained modernism softened by vintage European pieces.
Their brief was deceptively simple. Bell wanted light, femininity, and the sense of a space built over time. Moser translated this into what he calls "droplets of color" against a neutral ground, a strategy that privileges individual objects while maintaining spatial calm.
Material Restraint as the Foundation
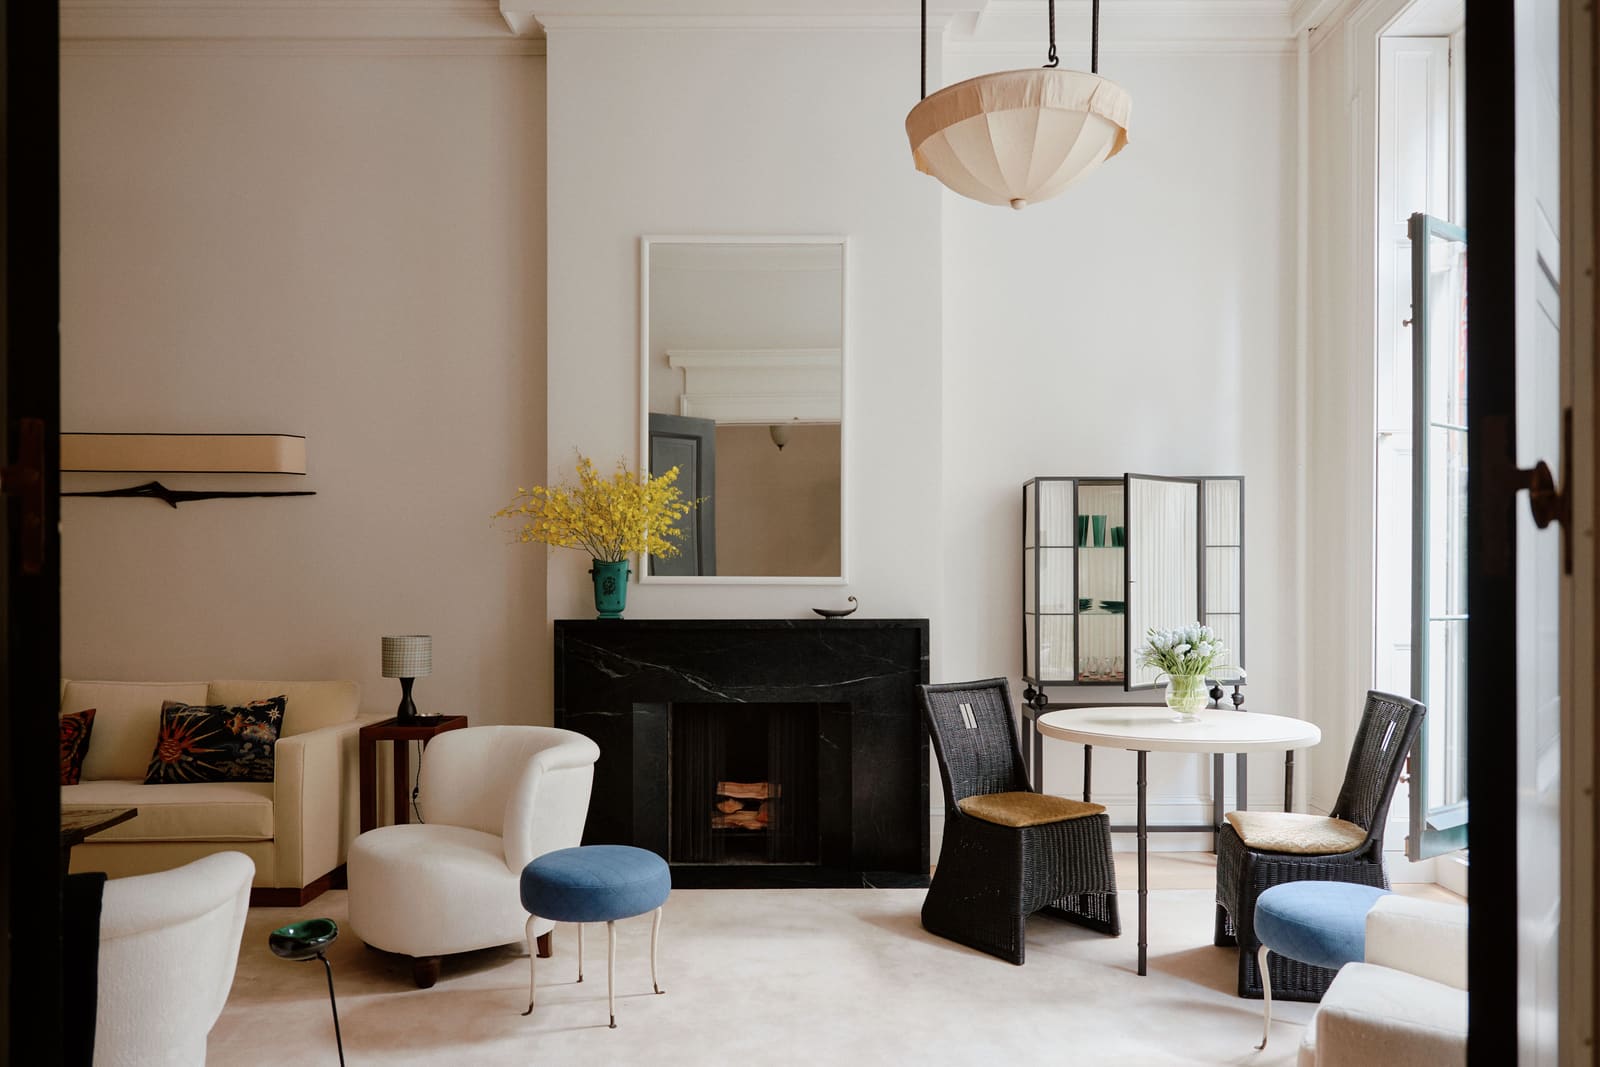
The decision to carpet nearly the entire parlor floor in an oversize buttercream wool rug from Nordic Knots reads as conservative until you consider the context. In a city where practicality governs most design choices, wall-to-wall pale flooring is a deliberate provocation. Moser describes the gesture as creating a room that "lives and exists in a vacuum," a base layer so uniform it recedes entirely, allowing furniture and art to register with maximum clarity.
This approach borrows from mid-century Scandinavian interiors, where muted textiles provide visual rest in compact spaces. But here the scale works differently. The rug's expanse emphasizes the room's horizontal dimension, a counterpoint to the vertiginous ceiling height. The result is a kind of spatial bracketing: floor and ceiling as bookends, with the middle volume activated by furniture and lighting.
Moser reinforced this strategy with a custom mirror positioned to draw the eye upward. The reflective surface captures the room's full height, doubling the perceived volume while anchoring the composition. An iron and silk pendant from Paris-based studio EBUR punctuates the vertical axis, its delicate materiality contrasting with the heft of the plaster crown molding.
The Logic of Collected Objects
At the heart of the apartment's design is a philosophy of acquisition that privileges story over coordination. Moser sourced pieces through auction, from galleries, and directly from contemporary makers, building a collection that spans decades and geographies. A vintage Knoll sofa reupholstered in butter-yellow Pierre Frey velvet anchors the living area. Cushions cut from a Jean Lurcat tapestry, sourced in Paris, introduce geometric abstraction without overwhelming the sofa's clean lines.
This kind of layering requires confidence. The coffee table, a vintage piece by Lothar Klute with a cast-glass top, carries what Moser calls "a strong presence." Its sculptural mass could easily dominate a smaller room, but here the ceiling height absorbs its weight. The piece functions as a tectonic anchor, grounding the lighter elements around it.
Elsewhere, a leather-wrapped game table by TTMM serves double duty as a work-from-home desk, with a vintage Josef Frank cabinet mounted above it. Moser refinished the cabinet, staining it black and adding gathered fabric panels to the interior. The treatment softens what might otherwise read as too severe, a move that aligns with Bell's desire for warmth within restraint.
Dining as Spatial Punctuation
The apartment's dining nook demonstrates how furniture can define zones without walls. Moser designed a custom banquette upholstered in Holland & Sherry fabric, pairing it with an Italian Art Deco table and Osvaldo Borsani chairs. The arrangement creates an intimate enclave within the larger parlor, a move familiar from Parisian apartments where rooms often serve multiple functions.
Vintage Georges Jouve sconces flank the banquette, their enameled ceramic finish adding texture to an otherwise smooth composition. Moser describes the sconces as a last-minute addition, but their presence feels essential. The freckled glaze catches light unevenly, introducing a handmade quality that contrasts with the precision of the upholstery and millwork.
This attention to lighting extends throughout the apartment. A Félix Agostini sconce in the living area provides ambient glow without competing with the EBUR pendant. In the bedroom, a Hauvette & Madani fixture illuminates the closet, a space Bell insisted deserved its own moment. The layered approach to artificial light mimics the natural light filtering through street trees, creating pockets of brightness that shift throughout the day.
Balancing Vertical Drama
Working with high ceilings requires calibration. Too much visual weight at eye level flattens the room; too little leaves it feeling empty. Moser addressed this by keeping wall-mounted art deliberately small in scale. A set of Andy Warhol Lips prints from Bell's personal collection hangs lower than convention might dictate, emphasizing the expanse of plaster above.
The strategy recalls the hanging practices of 19th-century salons, where dense arrangements of small works created visual texture without individual pieces competing for dominance. Here, the effect is more restrained, but the principle holds: the negative space matters as much as the objects.
In the bedroom, Moser continued this logic with a custom bed in pale blue suede from Cortina Leathers. The low profile and soft materiality prevent the piece from reading as heavy, while a walnut-hued Nordic Knots rug introduces warmth underfoot. Linens with tangerine piping add a jolt of color, a risk Bell embraced after months of deliberation.
The Closet as Cabinet of Curiosities
Bell's insistence on giving the closet "its moment" led to one of the apartment's most idiosyncratic spaces. An Eny Lee Parker Petal rug in citron anchors the room, its saturated hue a departure from the restrained palette elsewhere. A vintage Osvaldo Borsani vanity with a rose-tinted mirrored top provides a place for getting ready, while a Baroque silk-upholstered chair nods to theatrical excess.
An aluminum and alpaca stool by Brett Robinson occupies one corner, a piece Moser selected for its portability. The choice reflects a broader strategy: every acquisition was vetted for its ability to move with Bell in the future. This kind of long-term thinking is rare in residential projects, where clients often prioritize immediate effect over adaptability.
The closet's exuberance contrasts with the kitchen, where warm wood tones and unlacquered brass fixtures create a quieter mood. Glass-front cabinetry displays pottery and glassware, turning functional storage into a curated display. The brass will patina over time, a material choice that acknowledges the apartment's evolution as a lived space rather than a static composition.
A Slow Burn Toward Completeness
Moser describes the project as requiring "rounds and rounds of accessories," a process that unfolded over months. The approach stands in opposition to the rapid staging common in residential design, where rooms are dressed for photography rather than habitation. Here, each object was tested in situ, adjusted, and sometimes removed entirely before the final arrangement emerged.
This iterative process is visible in the apartment's refusal to cohere into a single style. The vintage European pieces sit comfortably alongside contemporary American makers. The Parisian salon aesthetic absorbs moments of California ease. The result is a space that resists easy categorization, a quality that aligns with Bell's original brief.
At World Archi Design, we have long argued that the most successful interiors are those that acknowledge their own contingency. Rooms should feel capable of change, responsive to shifts in use and taste. Moser and Bell have achieved this not through minimalism but through careful curation, building a collection that can expand, contract, and recombine without losing coherence.
Living Inside Vertical Volume
The final test of any residential project is whether it supports daily life. Bell reports using every zone Moser carved from the parlor floor: the dining nook for meals and remote work, the armchair by the radiator for morning coffee, the game table for evenings with friends. The apartment's spatial generosity comes not from square footage but from the deliberate choreography of furniture and light.
This kind of livability emerges from understanding how people actually move through space. Moser's background in residential design shows in his attention to sightlines and circulation. The apartment reads as a series of distinct moments, but the transitions between them feel effortless. You can cross from the living area to the dining nook without navigating awkward thresholds or dead zones.
The trees outside the windows, Bell's non-negotiable requirement, provide a green filter that shifts with the seasons. In summer, the foliage softens the light; in winter, bare branches create graphic patterns against the sky. This connection to the street activates the interior, reminding occupants that even the most carefully composed room exists within a larger urban context.
What Endures
Projects like this one suggest that the appetite for collected interiors has not diminished, even as design discourse increasingly privileges sustainability and modularity. Bell's approach, acquiring pieces through auction and directly from makers, aligns with circular economy principles without announcing itself as such. The vintage finds have already proven their durability; the contemporary pieces were selected for their ability to age gracefully.
Moser's willingness to take risks with color and scale, always within a framework of restraint, offers a model for clients navigating their first major residential project. The apartment avoids the twin pitfalls of timidity and excess, finding a middle path that feels both personal and considered.
As more designers work with existing architecture rather than gut renovations, the lessons here become increasingly relevant. Respect the bones, layer thoughtfully, and resist the urge to fill every surface. Let the room breathe, and trust that the right objects will accumulate over time. Bell's West Village apartment proves that patience, when paired with a clear point of view, yields spaces worth inhabiting for the long term.
Photo: William Jess Laird
Save this story. A free account keeps your reading list and the 07:00 email in one place.
CREATE FREE ACCOUNT →SIGN IN