When the Site Writes the Brief
Most residential projects begin with a client's wish list and a blank canvas. The Adentro House in Lagoa Santa, just outside Belo Horizonte, started with the opposite condition: a five-thousand-square-meter site already occupied by mature trees, and a brief that demanded significant floor area. The tension between program and preservation became the project's organizing principle.
TETRO Arquitetura, led by Carlos Maia, Débora Mendes, Igor Macedo, and Humberto Hermeto, approached the 1,370-square-meter residence not as an object to be placed, but as a form to be negotiated. The question driving the design was straightforward: how much of the existing canopy could remain standing if the house were willing to adapt its geometry?
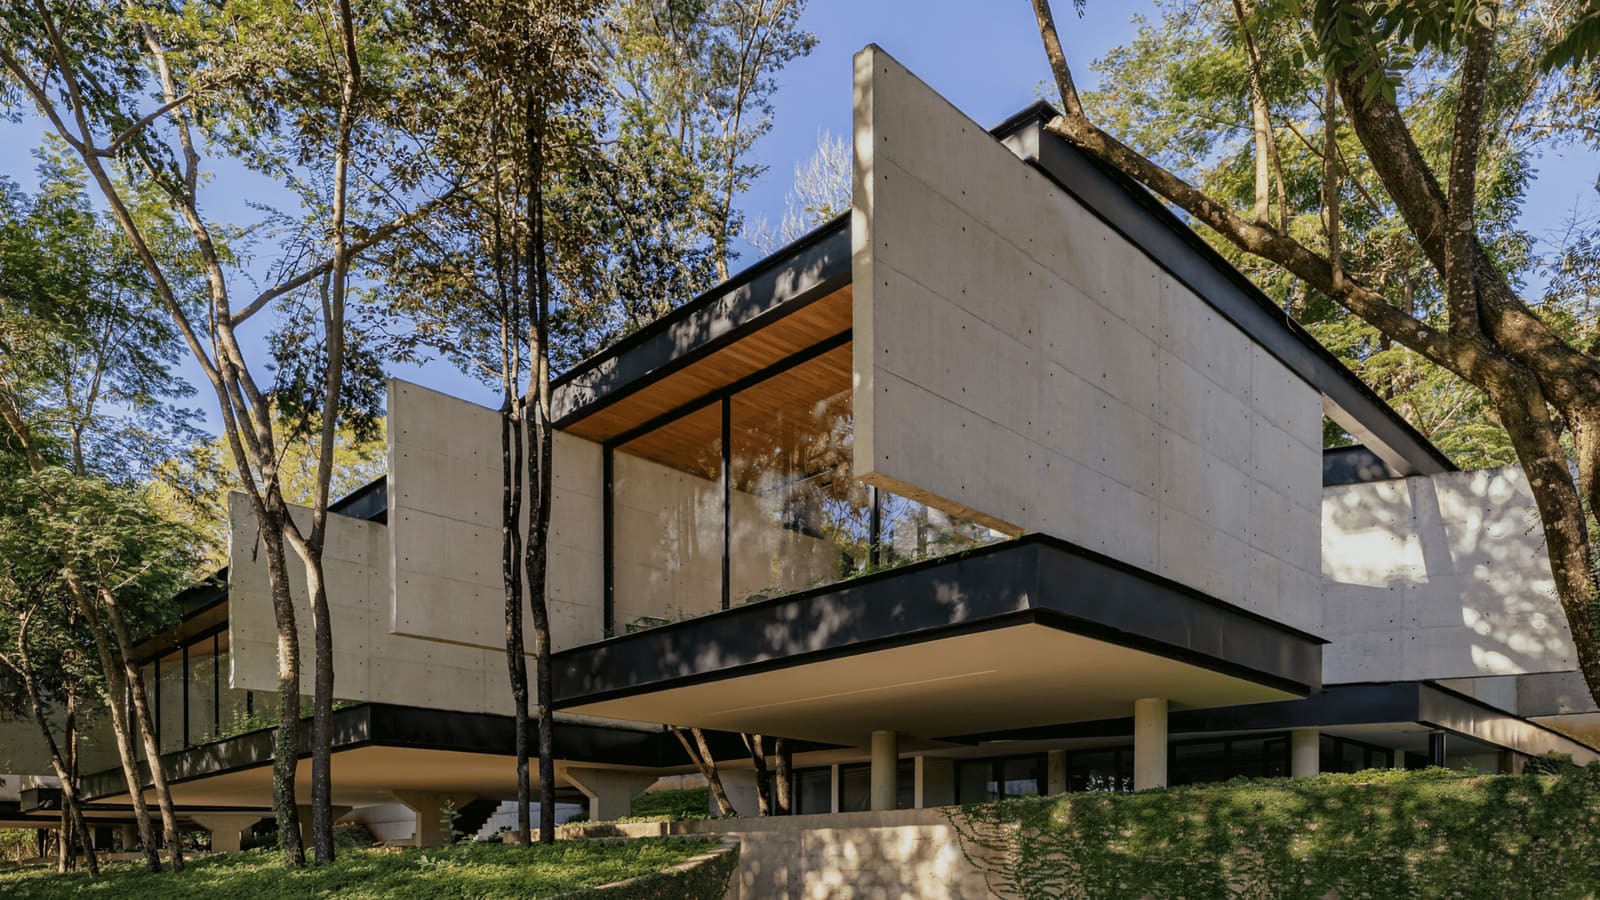
The answer required a shift in authorship. Rather than imposing a predetermined parti, the architects allowed the trees to edit the floor plan. Where a trunk stood, the building pulled back. Where clusters of vegetation created natural clearings, the program expanded. The result is a residence that reads less like a singular volume and more like a collection of inhabited voids between trunks.
A Plan That Bends
The layout of Adentro House reflects this arboreal choreography. Instead of a compact footprint, the design stretches and contracts, following the logic of what could be removed and what had to stay. Circulation spaces double as viewing corridors, framing specific trees that the plan was shaped to protect.
This is not biophilic design in the decorative sense, where greenery is added as an amenity. It is a structural concession: the house exists because it agreed to the terms set by the landscape. The massing, as a result, lacks the formal autonomy typical of modernist villas. It is fragmented, responsive, and site-specific in a way that resists replication.
The materiality reinforces this relationship. Exposed concrete and timber surfaces echo the palette of the surrounding forest, while large expanses of glass dissolve the boundary between interior and exterior. The fenestration is irregular, calibrated to specific views rather than a uniform rhythm. Each opening corresponds to a tree, a clearing, or a shift in topography.
Precedent and Context
The lineage here is less Niemeyer's sculptural autonomy and more the contextual pragmatism of Paulo Mendes da Rocha, whose work often engaged infrastructure and landscape as co-authors. But where Mendes da Rocha's projects tend toward tectonic weight and structural expressionism, TETRO's approach is quieter. The house does not announce its presence; it negotiates for it.
There is also a parallel to the work of studios like Arquipelago Arquitetos and Studio MK27, both of which have explored how Brazilian residential architecture can engage dense vegetation without resorting to either total clearance or romantic retreat. Adentro House sits within this lineage but leans further toward constraint as a generator of form. The trees are not backdrop; they are co-designers.
This strategy has implications beyond aesthetics. In a region where suburban expansion often means deforestation, the project models an alternative development logic. It suggests that density and preservation are not mutually exclusive, provided the architecture is willing to give up some of its formal control.
The Limits of Adaptation
Still, the approach raises questions. A 1,370-square-meter house, even one that saves trees, remains a large single-family dwelling on a large plot. The environmental calculus is more complex than canopy retention alone. Embodied carbon in materials, ongoing energy use, and the broader land-use pattern all matter. Preservation of existing trees is a meaningful gesture, but it does not resolve the larger contradictions of low-density luxury housing.
What the project does offer, however, is a methodology. If the site-specific negotiation that shaped Adentro House were applied at a denser scale, across multiple units or mixed-use typologies, the logic could extend beyond the villa. The question is whether clients, developers, and planning frameworks are willing to accept the formal irregularity that comes with it.
What Stays, What Goes
At World Archi Design, we have tracked a growing number of projects that treat landscape not as a surface to build on but as a system to build within. Adentro House is one of the clearer expressions of this shift. Its plan is a record of what the architects chose not to do: the trees they did not fell, the clearings they did not expand, the geometries they did not impose.
The result is a house that feels less designed and more discovered, as if it had always been there, waiting in the gaps between trunks. Whether that quality can scale, or whether it remains the privilege of large sites and patient clients, is the question the project leaves open.
TETRO Arquitetura completed the residence in 2024, with landscape architecture by Raiz da Terra and structural engineering by M Gomes Engenharia. The design team included Guilherme Castro, Leandro Caram, Daniele Meloni, Deborah Martins, Bianca Carvalho, Luisa Lage, Sabrina Freitas, and Carolina Amaral. Photography is by Luisa Lage.
The project does not solve the contradictions of building large homes in ecologically sensitive areas. But it does propose that if such homes are to be built, they might at least be shaped by what is already there.
Save this story. A free account keeps your reading list and the 07:00 email in one place.
CREATE FREE ACCOUNT →SIGN IN