The Balcony as Botanical Interface
There is a recurring problem in contemporary multi-unit housing: greenery gets relegated to marketing renderings or token planter boxes that wither by the second summer. Residents inherit balconies framed in glass and steel, but the promised "connection to nature" rarely survives the handover. The Tomaz Building, a 34-apartment project completed in 2026 by IDEIA1, attempts something more structural. Each unit opens onto a balcony that engages directly with facade-mounted planters, positioning vegetation not as decoration but as an active participant in spatial experience and microclimate.
Situated in one of Porto Alegre's established residential districts, the building occupies 12,250 square meters and reflects a broader shift we have been tracking in Brazilian residential design: the attempt to recover biophilic strategies within dense urban typologies. The project does not rely on a single dramatic gesture. Instead, it distributes green infrastructure across every threshold, embedding it into the massing logic rather than appending it as an afterthought.
Massing and the Distribution of Green Volume
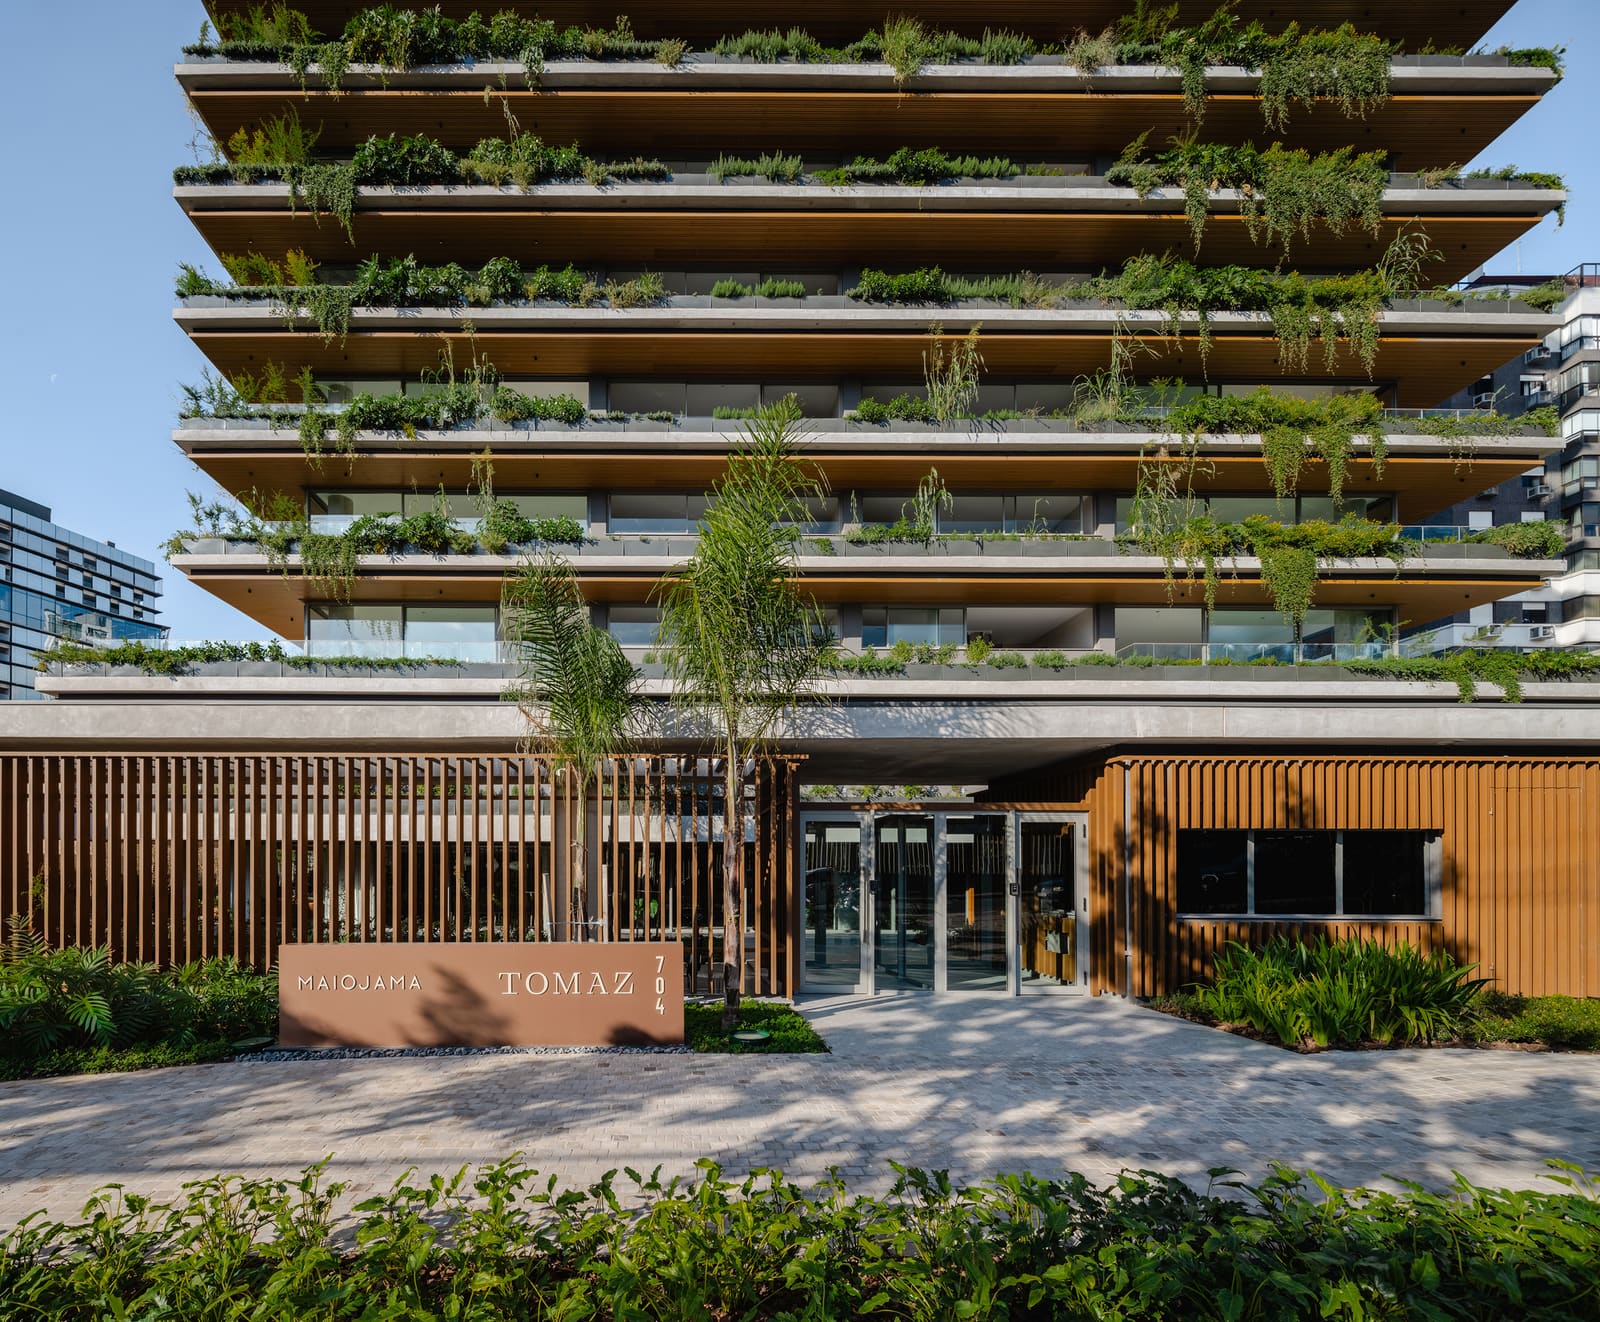
The building's form reads as a series of stacked horizontal planes punctuated by recessed balconies, each paired with planters that extend the full depth of the terrace. This is not the typical narrow rail-mounted box. The planters are integrated into the facade assembly, sized to support substantial root systems and canopy growth. Over time, as the vegetation matures, the building's elevation will shift from a composition of solid and void to a layered screen of foliage, concrete, and glass.
This approach borrows from precedents in Latin American modernism, particularly the work of architects who understood that tropical and subtropical climates demand permeable building envelopes. The planters function as thermal buffers, reducing direct solar gain on glazing while allowing ventilation. They also introduce temporal variability: the facade will look different in different seasons, different years. Architecture becomes less fixed, more responsive to cycles of growth and decay.
Material and Detail Strategy
The palette is restrained. Exposed concrete frames the primary structure, while aluminum and glass define the enclosure. The planters themselves are formed from reinforced concrete, detailed to ensure adequate drainage and soil depth. Waterproofing and root-barrier membranes are standard, but the real test lies in maintenance protocols, which remain opaque in most projects of this kind. Without a clear commitment from building management and residents, even the most carefully detailed green facade can degrade into a liability.
Interior finishes, developed in collaboration with Ambidestro, prioritize continuity between indoor and outdoor zones. Flooring materials transition seamlessly from living areas onto balconies, reinforcing the idea that these spaces are extensions of the dwelling rather than separate terraces. Lighting design by Studio FOS emphasizes low-level illumination that highlights foliage texture at night, avoiding the harsh downlighting that often flattens planted facades.
Urban Context and Legacy Ambitions
Porto Alegre's residential neighborhoods have seen steady densification over the past decade, with mid-rise apartments replacing single-family homes. The Tomaz Building inserts itself into this evolving fabric with a degree of restraint. Its height and footprint align with surrounding structures, and the green facade offers visual continuity with the mature street trees that define the district's character.
The architects frame the project as "architecture as legacy," a term that suggests durability and long-term value beyond speculative returns. In practice, this means designing for adaptability: apartments that can accommodate shifting household configurations, facades that improve with age rather than degrade, and common areas that support social exchange. Whether the building achieves these ambitions will depend on factors beyond architectural control, but the infrastructure is in place.
Precedent and Variation
Projects like this invite comparison with other green-facade experiments across South America and beyond. Jean Nouvel's vertical forest typologies in Europe prioritize spectacle and scale, often requiring intensive horticultural management. In contrast, IDEIA1's approach is more modest and distributed, relying on hardy species and simpler maintenance regimes. It shares DNA with the work of studios like Elemental in Chile, where incremental growth and resident agency are built into the design brief.
Closer to home, the project recalls earlier Brazilian experiments by Lina Bo Bardi and others who treated vegetation as co-author rather than accessory. The difference here is density: where mid-century modernism often worked with spacious sites and generous setbacks, the Tomaz Building operates within tighter urban constraints, negotiating privacy, light, and greenery in a more compact envelope.
Performance and Perception
The building's environmental performance hinges on the interplay between planted surfaces, natural ventilation, and thermal mass. Preliminary assessments suggest that the green facades reduce cooling loads by moderating surface temperatures and shading glazing. The planters also contribute to stormwater management, absorbing rainfall and reducing runoff into municipal systems. These are incremental gains, not revolutionary ones, but they accumulate across the building's lifespan.
Equally important is the perceptual shift. Living with vegetation in close proximity changes daily routines: residents adjust curtains to accommodate morning light filtered through leaves, monitor plant health as an ambient indicator of seasonal change, and negotiate maintenance responsibilities with neighbors. The building becomes a co-managed ecology rather than a passive container.
Questions of Maintenance and Stewardship
The weakest link in most green-facade projects is long-term stewardship. Initial planting is straightforward; sustaining it over decades is not. The Tomaz Building's success will depend on whether the condominium structure supports ongoing horticultural care, including irrigation system upkeep, soil replenishment, pruning, and pest management. These are not architectural problems, but they determine whether the design intent survives contact with reality.
Some buildings solve this by hiring dedicated landscape maintenance staff. Others rely on resident committees or automated irrigation systems. The Tomaz Building's approach remains to be documented, but the scale of the planters suggests a commitment beyond symbolic gestures. Time will reveal whether that commitment endures.
Forward Implications
As cities worldwide grapple with heat-island effects, biodiversity loss, and the psychological toll of dense urban living, projects like the Tomaz Building offer one possible model. It does not solve these problems outright, but it demonstrates that multi-unit housing can accommodate green infrastructure without resorting to gimmickry or unsustainable complexity. The strategy is replicable, adaptable to different climates and regulatory contexts, and grounded in material and spatial logics that have proven viable in practice.
At World Archi Design, we have been tracking the evolution of green facades from novelty to standard practice. The Tomaz Building represents a middle path: ambitious enough to shift the facade from passive enclosure to active interface, pragmatic enough to survive the transition from drawing board to occupancy. Whether it becomes a local precedent or remains an isolated experiment will depend on the next generation of projects, and the willingness of developers, architects, and residents to prioritize long-term ecological value over short-term expediency.
Save this story. A free account keeps your reading list and the 07:00 email in one place.
CREATE FREE ACCOUNT →SIGN IN