

Designing for the Elderly on Steep Ground
There exists a persistent tension in residential architecture between accessibility and terrain. Steep sites offer dramatic views but often demand invasive grading, retaining walls, and hydrological interventions that disrupt existing ecologies. For clients aging in place, such sites compound the challenge: how do you create barrier-free living on land that resists it?
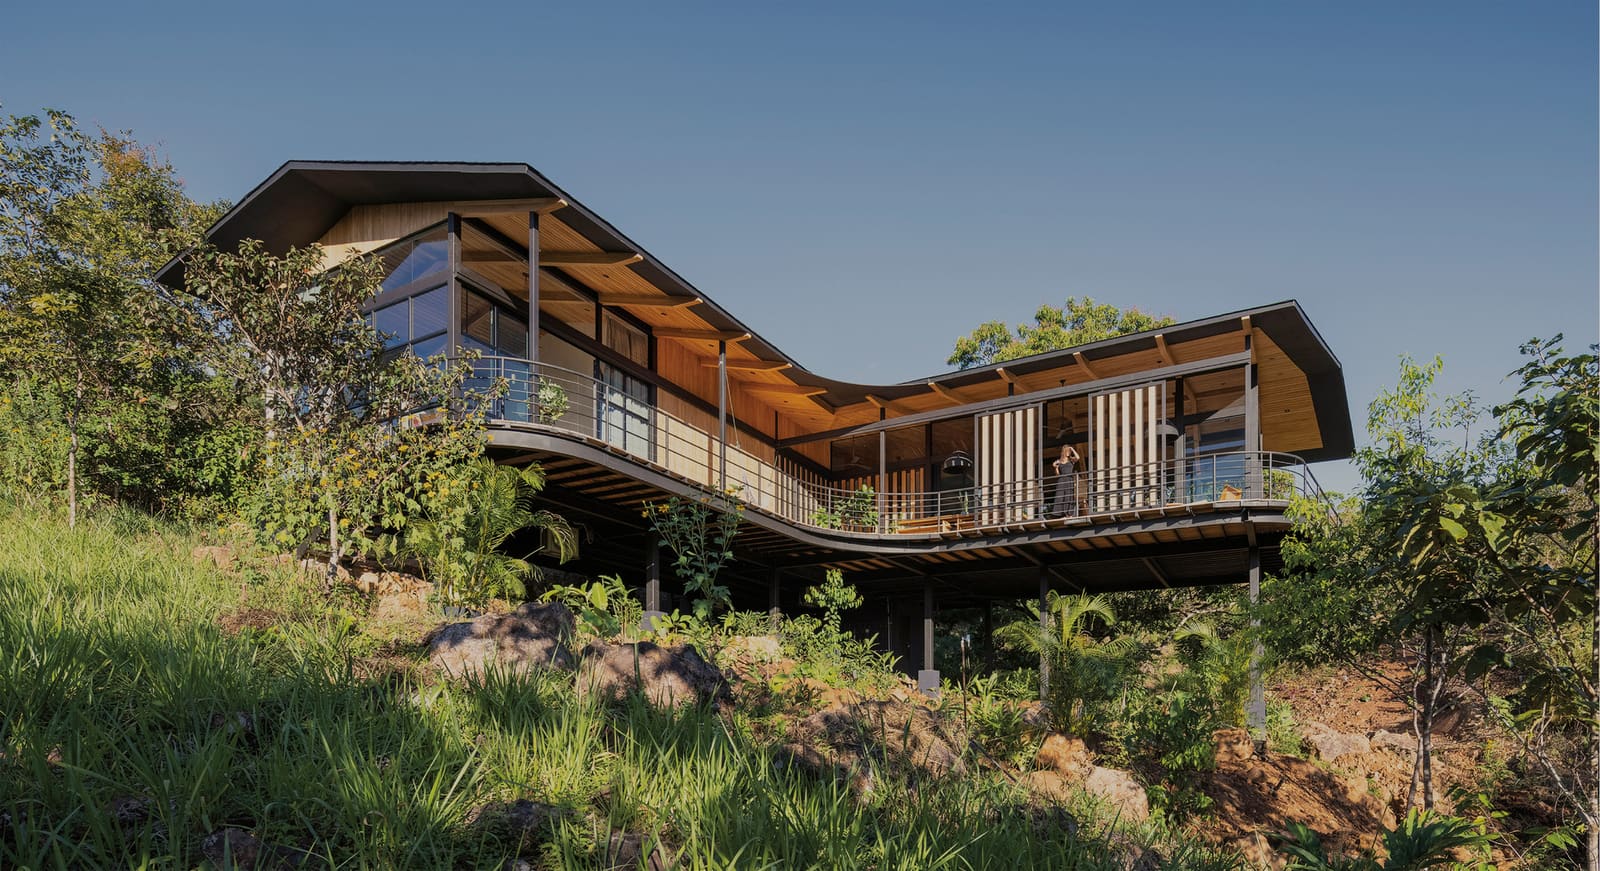
Marcela Carranza Arquitectura's 268-square-meter residence in San Mateo de Alajuela confronts this paradox head-on. Completed in 2023, the single-family home occupies a sharply inclined plot in Costa Rica's Central Valley, where commanding vistas across the landscape meet soil conditions prone to erosion and seasonal flooding. Rather than cut into the hillside or build massive foundations, Carranza's team lifted the entire dwelling onto a forest of slender stilts, allowing the ground plane to remain largely undisturbed.
The result is a house that appears to hover, its volume separated from the earth by a colonnade of thin supports. Beneath the structure, native vegetation continues unimpeded, stormwater follows its natural course downslope, and the microclimate that existed before construction persists. The intervention reads as temporary, even though it is permanent - a quality we have long admired in the precedents of tropical modernism, from the Farnsworth House's plinth to Glenn Murcutt's elevated pavilions in New South Wales.
Minimal Earthwork as Tectonic Strategy
Carranza's approach hinges on a single tectonic decision: elevate rather than excavate. Traditional hillside construction in Central America typically involves cutting terraces into slopes, pouring massive concrete footings, and engineering drainage systems to redirect water away from habitable zones. Each step amplifies cost, carbon footprint, and ecological disruption.
Here, the structural system inverts that logic. A grid of steel or timber columns - details that would benefit from closer documentation - transfers all vertical loads to isolated footings, each small enough to be hand-dug. The raised floor plane becomes a continuous datum, independent of the slope's irregularities. This method eliminates the need for retaining walls, reduces concrete volume, and preserves topsoil integrity.
From a construction standpoint, the strategy also shortens timelines. Earthmoving equipment, which struggles on steep grades and compacts soil, becomes unnecessary. The stilt system can be installed with minimal site disturbance, and the elevated platform provides a stable working surface for subsequent trades. For remote or difficult-to-access parcels, this efficiency matters as much as the ecological rationale.
Accessibility Without Compromise
The project's most compelling contradiction lies in its brief: the clients are elderly, yet the site is steep. Conventional wisdom suggests that aging occupants require single-level layouts on flat, stable ground. Carranza's design proves otherwise.
By lifting the house to a consistent elevation, the architect creates a perfectly level interior, eliminating the ramps, split-levels, and stair-heavy circulation that plague hillside homes. Entry occurs via a single, gently graded walkway that bridges from the uphill side of the site to the elevated threshold. Once inside, the entire 268 square meters unfold on one plane, with wide doorways, open sightlines, and barrier-free movement between rooms.
This is barrier-free design achieved not through site modification but through architectural geometry. The house does not fight the slope; it simply sidesteps it, occupying a horizontal stratum above the terrain's complexity. The approach recalls the elevated machiya townhouses of Kyoto, where flooding and uneven ground historically drove builders to raise living quarters above a semi-permeable ground floor.
Hydrological Continuity and Flood Mitigation
Flooding is a recurring concern in Costa Rica's rainy season, when saturated soils lose their capacity to absorb runoff and water sheets across hillsides. Conventional foundations act as dams, redirecting flow and concentrating erosion at vulnerable points. Over time, this exacerbates slope instability and increases maintenance burdens.
Carranza's elevated structure allows stormwater to pass beneath the house unobstructed. The stilts function as permeable infrastructure, maintaining the site's pre-construction hydrology. Rain that falls upslope continues downslope, filtering through vegetation and recharging groundwater rather than pooling against impermeable surfaces. The house becomes hydrologically transparent, a quality rarely achieved in residential construction.
This strategy also future-proofs the dwelling against climate variability. As precipitation patterns shift and extreme weather events intensify, homes designed to coexist with water rather than resist it will age more gracefully. The elevated platform provides a safety margin against rising water tables and unexpected flooding, without requiring expensive drainage engineering.
Precedents in Tropical Elevation
The concept of lifting habitation above the ground is hardly new. Vernacular traditions across Southeast Asia, Oceania, and Central America have long employed stilts to address humidity, pests, and flooding. The Malay rumah panggung, the Thai ruen yok, and the indigenous palafitos of Chiloé all demonstrate the ecological and thermal advantages of elevated construction.
What distinguishes Carranza's project is its synthesis of vernacular pragmatism with contemporary residential expectations. The house retains the environmental intelligence of traditional stilt dwellings while accommodating the spatial programs, material palettes, and accessibility standards of modern living. It is not a revival of folk architecture but a reinterpretation informed by it.
In the context of Costa Rican architecture, the project also engages a lineage of sensitive site interventions. The country's mid-century modernists - figures like Edgar Vargas and Jorge Bertheau - frequently employed pilotis to minimize impact on steep, forested parcels. Carranza extends this lineage, demonstrating that the principles remain relevant as environmental pressures intensify.
Material and Spatial Ambiguity
The available documentation leaves certain material questions unresolved. Are the stilts steel or timber? How does the envelope respond to solar exposure and prevailing winds? What role does the underside of the house play visually and functionally?
These gaps are worth noting because they shape how we evaluate the project's full environmental performance. Timber stilts would align with Costa Rica's sustainable forestry initiatives and reduce embodied carbon, while steel might offer greater slenderness and longer spans. The underside, meanwhile, could function as a shaded outdoor room, a storage zone, or simply a void - a decision with significant implications for how the house engages its site at ground level.
What is clear from the images is that the elevated volume reads as light, even delicate. Large glazed openings frame the valley views, and the roof plane appears thin, reinforcing the sense that the house is a floating datum rather than a grounded mass. The architecture privileges transparency and openness, qualities that amplify the sensation of being suspended above the landscape.
Rethinking Intervention
At World Archi Design, we have tracked a growing interest in low-impact construction methods - strategies that ask how little architecture can do rather than how much. Carranza's project exemplifies this shift. By choosing elevation over excavation, the design achieves multiple objectives simultaneously: it preserves ecology, maintains hydrology, enables accessibility, and expands the range of sites that can be built upon without excessive intervention.
The house also raises broader questions about how we define "minimal intrusion" in architecture. Is it the absence of visible impact, the reduction of material volume, or the preservation of pre-existing systems? Carranza's answer suggests all three, bound together by a single tectonic move. The stilts are not merely structural; they are ethical, encoding a set of values about how buildings should sit on land.
As climate pressures mount and developable land becomes scarcer, projects like this one offer a template. They demonstrate that difficult sites need not be avoided or heavily engineered into submission. Instead, they can be occupied lightly, with architecture that adapts to terrain rather than reshaping it. The result is a dwelling that feels at once grounded in place and hovering above it - a house in the air, anchored by the lightest possible touch.
Save this story. A free account keeps your reading list and the 07:00 email in one place.
CREATE FREE ACCOUNT →SIGN IN


