When the Ground Falls Away
There are sites that invite architecture, and then there are sites that resist it. The land where EA House now sits belonged firmly to the latter category: a leftover fragment of subdivision planning, abandoned when surveyors discovered the rock escarpment cutting through what was supposed to be a tidy residential grid. For years, the parcel remained empty, labeled unbuildable, a reminder that not all terrain can be neatly parceled and sold.
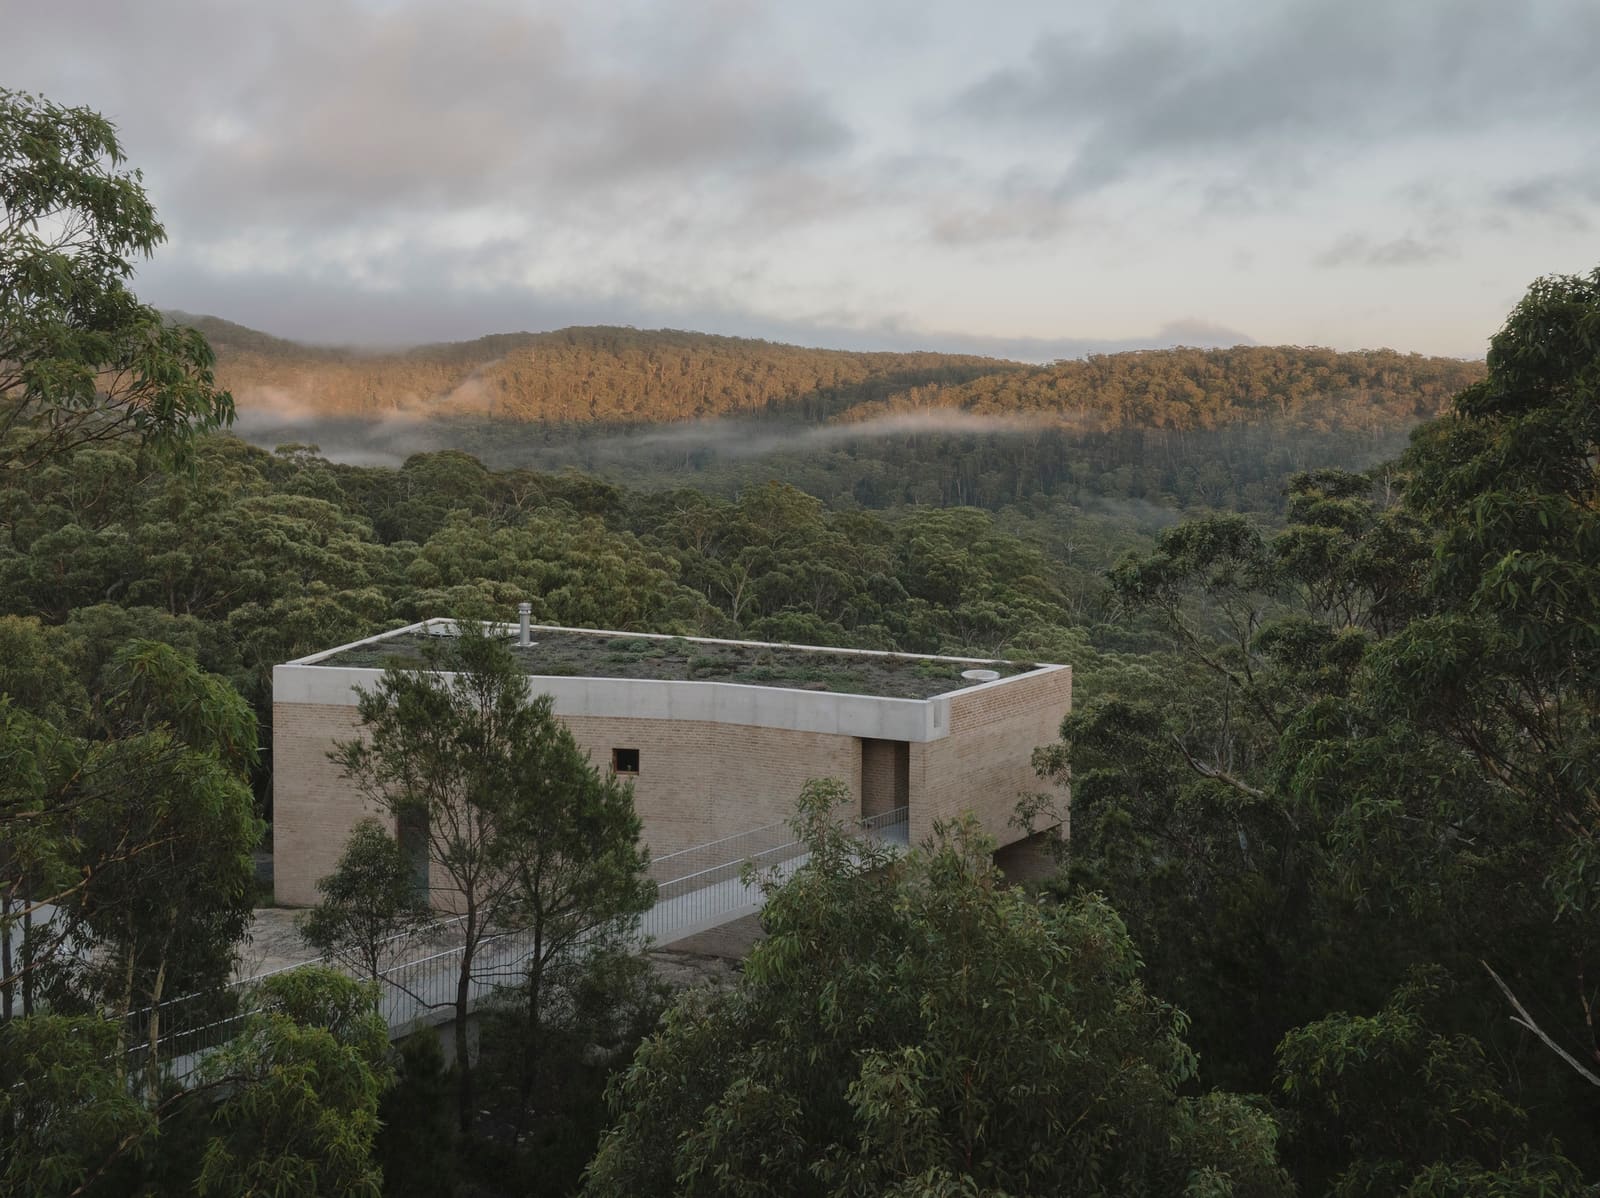
Bokey Grant saw something different. Where municipal planning saw liability, the practice identified an opportunity to test how domestic architecture might respond when the ground itself becomes the primary design constraint. Completed in 2026, the 170-square-meter family home is neither a defiant cantilever nor a burrowed refuge, but rather a calibrated negotiation between elemental form and the geological reality of the cliff face.
Form as Problem-Solving
The architecture of EA House reads as deliberately restrained. Its massing is simple, almost diagrammatic, but that simplicity is deceptive. Every decision about orientation, material, and structural strategy emerges from the site's overlapping constraints: the steep drop, the rock substrate, access limitations, and the need to maintain a sense of domesticity on terrain that offers little horizontal stability.
Bokey Grant approached the project as an experiment in reduction. Rather than imposing a complex formal language onto an already difficult site, the practice stripped the design back to essential moves. The house sits carefully on the escarpment, its footprint calibrated to minimize excavation while maximizing engagement with the dramatic topography. This is not architecture that seeks to dominate its context but rather one that listens to it, responding with gestures that feel both inevitable and considered.
The structural strategy, developed with Structure Consulting Engineers, anchors the building into the rock face itself. Where conventional foundation systems would struggle, the design leverages the cliff's inherent stability, embedding the residence into the geology rather than merely resting upon it. The result is a tectonic honesty: the house feels inseparable from its site, as though it emerged from the stone rather than being placed atop it.
Materiality and Elemental Gesture
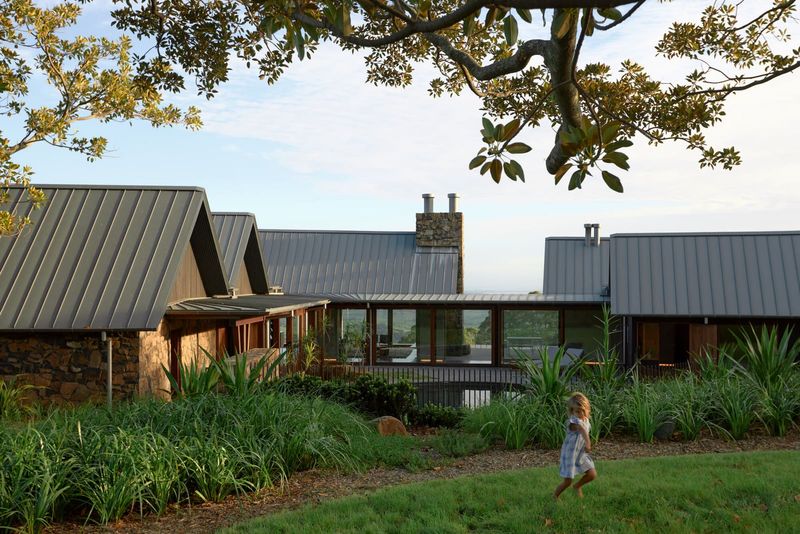
Material choices reinforce the project's elemental character. Bokey Grant selected a palette that echoes the escarpment's raw textures while maintaining the warmth required of a family home. The exterior surfaces read as extensions of the rock face, their finishes calibrated to weather in concert with the surrounding stone. This is not mimicry but dialogue, a material language that acknowledges the cliff without attempting to disappear into it.
Inside, the spatial sequence unfolds with a logic dictated by the site's vertical drama. Rooms are organized not around a central corridor but along the cliff's edge, each space calibrated to frame specific views of the gorge below. The fenestration strategy is selective, punching apertures where the landscape warrants attention and closing off where privacy or thermal performance takes precedence. It is a kind of choreographed reveal, where the experience of the house becomes inseparable from the experience of its precarious perch.
This approach recalls the cliff-dwelling projects of Harry Seidler, particularly his work at Killara and Castlecrag, where Sydney's sandstone escarpments demanded similar tectonic ingenuity. Yet where Seidler often deployed modernist grids to impose order onto irregular terrain, Bokey Grant opts for a softer negotiation, allowing the site's irregularities to inflect the architecture rather than be subdued by it.
Dwelling on Difficult Ground
At World Archi Design, we have long been interested in how architects address sites that conventional development logic deems impossible. EA House joins a lineage of projects that transform constraint into opportunity: John Lautner's cliffside experiments in California, the escarpment houses of Glenn Murcutt in rural New South Wales, and more recently, the steep-site work of practices like Atelier Andy Carson. What these projects share is a refusal to see topographic difficulty as a liability and instead treat it as a design catalyst.
The EA House is also a case study in adaptive reuse of land itself. The site's history as a planning error, a leftover parcel deemed unsuitable for conventional housing, positions the project as a form of urban reclamation. By demonstrating that this cliff face could indeed support a family home, Bokey Grant quietly challenges the assumptions that govern how we classify buildable versus unbuildable terrain. It suggests that with sufficient care and site-specific thinking, even the most marginal parcels can yield architecture of substance.
Living With Verticality
For the family that inhabits EA House, daily life unfolds in constant dialogue with the gorge. The vertical drop is not merely a view but a spatial condition that shapes how rooms are used, how light enters, and how the house breathes. This is architecture that demands a certain comfort with exposure, a willingness to live at the threshold between solid ground and open air.
The project also raises questions about scalability. EA House is a bespoke solution, tailored to a singular site and client. It is not a prototype that can be replicated elsewhere, nor does it aspire to be. Yet its methods, its patient negotiation with difficult terrain, its insistence on elemental clarity, offer lessons that extend beyond this one escarpment in the southern highlands. As cities push development into increasingly marginal sites, the strategies employed here, anchoring into geology, calibrating massing to topography, selecting materials that age with their context, become more relevant, not less.
A Quiet Experiment
Bokey Grant describes EA House as an experiment, and that framing is useful. It positions the project not as a finished statement but as a test, a probe into how residential architecture might adapt when the ground refuses to cooperate. The results are compelling precisely because they avoid spectacle. This is not a house that shouts its presence but one that earns its place through careful, patient design.
In an era when architectural discourse often privileges the spectacular over the considered, EA House offers a counterpoint. It demonstrates that even on the most challenging sites, restraint and rigor can yield architecture that is both deeply site-specific and quietly universal. The cliff remains the protagonist; the house, its thoughtful companion.
Save this story. A free account keeps your reading list and the 07:00 email in one place.
CREATE FREE ACCOUNT →SIGN IN