When the Ground Itself Is the Brief
At World Archi Design, we've been tracking a shift in how landscape architects and urban designers approach sites that most developers would simply abandon. René Schneider Park, completed in 2025 by CAW Arquitectos, occupies 13,500 square meters of slope in Antofagasta's Las Brisas neighborhood, a stretch of terrain defined less by what it offers than by what it threatens. The Coast Range foothills here are steep, sandy, and prone to landslides. Rainfall is negligible. Solar radiation is punishing. Prevailing winds scour the hillside. The question the project poses is not whether to build on such ground, but whether building can stabilize it.
The answer, in this case, is vegetation treated not as ornament but as load-bearing structure. CAW Arquitectos developed the park under the framework of Nature-Based Solutions, a term that has gained traction in climate-adaptive design but remains poorly defined in practice. Here, it translates to a specific proposition: that plants, properly selected and arranged, can perform the work of retaining walls, drainage systems, and shade canopies while reintegrating a degraded hillside into the social fabric of the neighborhood below.
The Site as a Set of Forces
Antofagasta sits in the Atacama Desert, one of the driest regions on Earth. The city has expanded upward into the foothills out of necessity, but the geology resists. Sandy soils lack cohesion. Slopes are unstable. When rain does arrive, it comes in brief, violent events that trigger erosion and debris flows. The René Schneider site, prior to intervention, was one of many such fragments: too steep for informal settlement, too unstable for conventional park infrastructure, and visually severed from the residential fabric it bordered.
CAW Arquitectos, led by Rodrigo Werner and Juan Pablo Cacciuttolo, began with a geotechnical and hydrological survey that mapped zones of instability and prevailing wind patterns. The design strategy that emerged was less about imposing form than about choreographing natural processes. Vegetation would be deployed in strata, with deep-rooted species anchoring the slope and surface plantings managing runoff. Pathways would follow contour lines to minimize cut-and-fill. Shade structures, rather than being built, would be grown.
Vegetation as Tectonic System
The planting scheme is the project's primary architectural gesture. Native and adapted species were selected for their root depth, drought tolerance, and wind resistance. Deep-rooted shrubs and small trees act as biological anchors, their root systems binding sandy soil and reducing the risk of slippage. Ground covers slow surface water, allowing it to infiltrate rather than erode. The result is a layered canopy that stabilizes the hillside while creating microclimates cooler and more sheltered than the surrounding desert.
This approach has precedents. The work of landscape architect Kongjian Yu in China, particularly his sponge-city projects, demonstrates how vegetation can be engineered to manage water and mitigate disaster risk. Closer to home, the Chilean firm Balmori Associates has explored similar strategies in post-mining landscapes. What distinguishes René Schneider Park is its integration of stabilization and social use. The paths that wind through the site are not merely connective tissue; they are instruments for reading the terrain, for understanding slope and exposure as spatial experiences.
The Social Dimension of Stability
A park on unstable ground is, by necessity, a park about process. CAW Arquitectos designed the intervention to be phased, with initial plantings focused on stabilization and later phases introducing amenities as the slope matured. This phasing reflects a broader shift in how public space is conceived in resource-constrained contexts. Rather than delivering a finished product, the design establishes a framework that evolves.
The neighborhood of Las Brisas, like many peripheral settlements in Antofagasta, developed informally and lacks adequate open space. René Schneider Park provides not just recreation but also a pedagogical landscape, one that makes visible the relationship between vegetation, soil, and water. Residents can observe how plantings mature, how runoff is managed, how shade accumulates. The park becomes a demonstration of ecological engineering at a scale legible to daily life.
Material and Maintenance Economies
The decision to rely on vegetation rather than built structures has economic implications. Concrete retaining walls, steel shade structures, and engineered drainage systems require capital investment and ongoing maintenance. Plants, once established, are largely self-sustaining in a climate where irrigation is prohibitively expensive. The park's long-term viability depends on this economy: minimal water input, minimal mechanical maintenance, maximum ecological function.
This is not to say the design is passive. Initial establishment requires careful irrigation, and the planting palette had to be calibrated to survive Antofagasta's extremes. The project relies on drip systems fed by captured runoff, a closed-loop approach that mirrors strategies used in arid-climate botanic gardens. Over time, as root systems deepen and soil structure improves, the park's water demand will decrease.
Reading the Slope
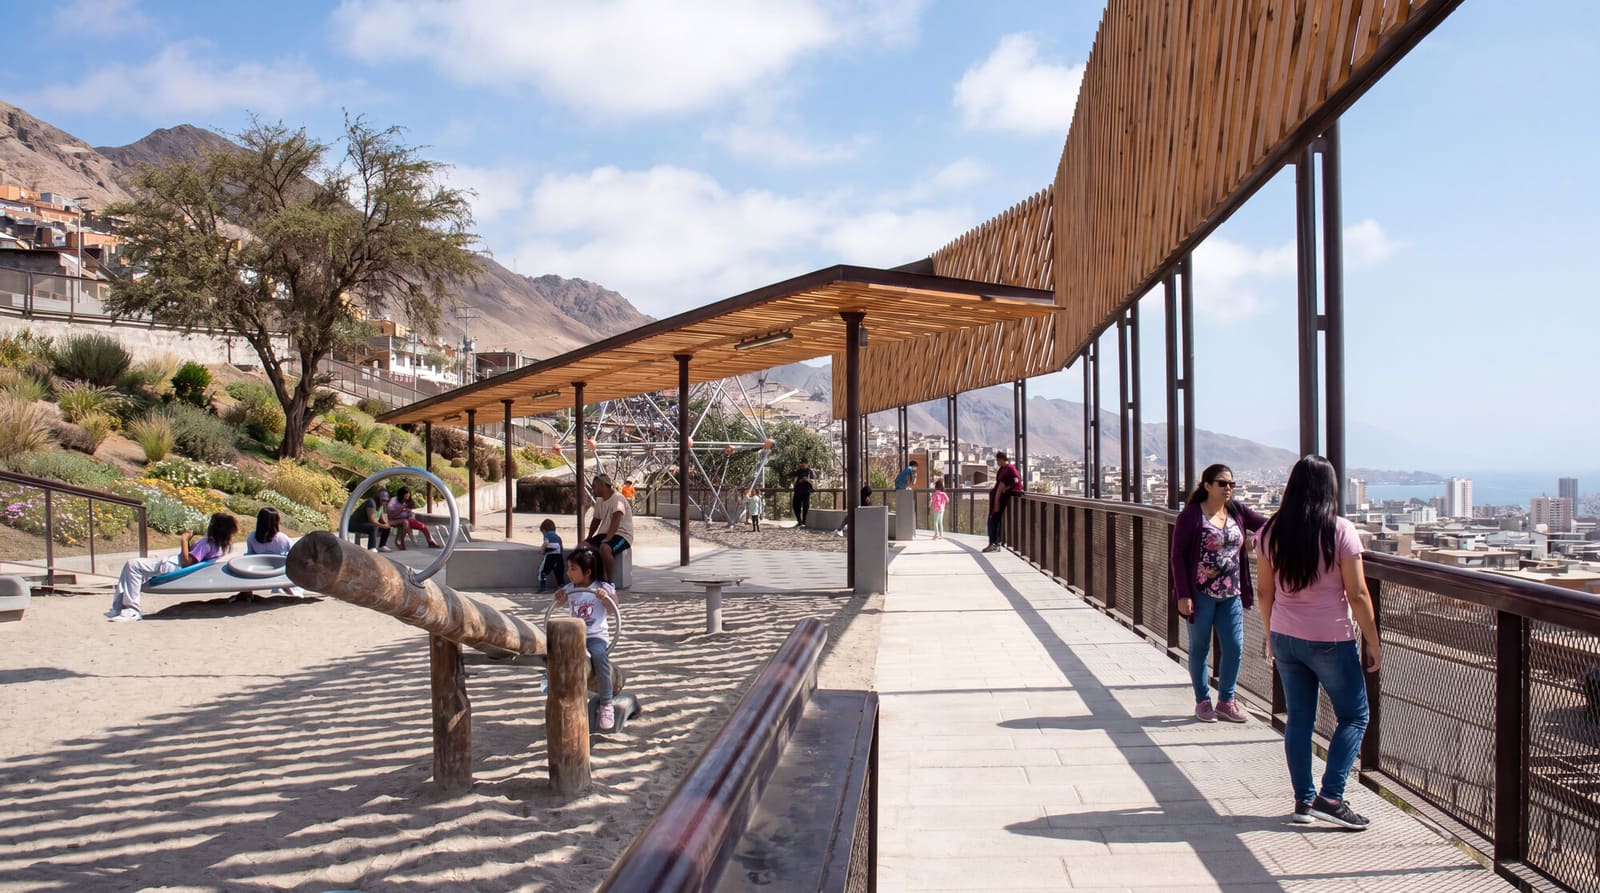
The spatial experience of René Schneider Park is one of gradual ascent. Paths switchback up the hillside, pausing at platforms that offer views over the neighborhood and the Pacific beyond. The design avoids dramatic gestures. There are no grand staircases, no monumental plazas. Instead, the architecture is one of incremental adjustment: a slight widening of the path, a cluster of seating beneath a mature tree, a low wall that doubles as a bench.
This restraint is deliberate. In a landscape defined by instability, the design's role is to establish continuity rather than spectacle. The paths are surfaced with compacted gravel, a material that drains quickly and can be easily repaired. Seating is cast concrete, heavy enough to resist wind and vandalism. The vocabulary is minimal, but it is also durable, calibrated to the forces the site imposes.
Toward a Catalog of Adaptive Typologies
René Schneider Park belongs to a growing catalog of projects that treat environmental hazard not as a constraint to be overcome but as a design condition to be engaged. We've seen similar strategies in flood-prone riverbanks, post-industrial brownfields, and fire-adapted forests. What these projects share is a willingness to let ecological process shape spatial form, to accept that landscapes will change and that design must accommodate that change.
The challenge, as always, is scalability. CAW Arquitectos had the advantage of a relatively small site and a community invested in its success. Larger interventions, particularly those that cross jurisdictional boundaries or require coordination among multiple stakeholders, face greater obstacles. But the principles demonstrated here - vegetation as infrastructure, phased implementation, minimal water and material input - are transferable. They offer a model for how cities in arid, unstable terrain can expand public space without repeating the extractive logic that created the problem in the first place.
The park's real test will come in the next decade, as plantings mature and the hillside stabilizes. If the design succeeds, René Schneider Park will not just be a green amenity but a proof of concept: that in hostile terrain, the most resilient infrastructure may be the one that grows.
Save this story. A free account keeps your reading list and the 07:00 email in one place.
CREATE FREE ACCOUNT →SIGN IN