When Landscape Has Prior Claims
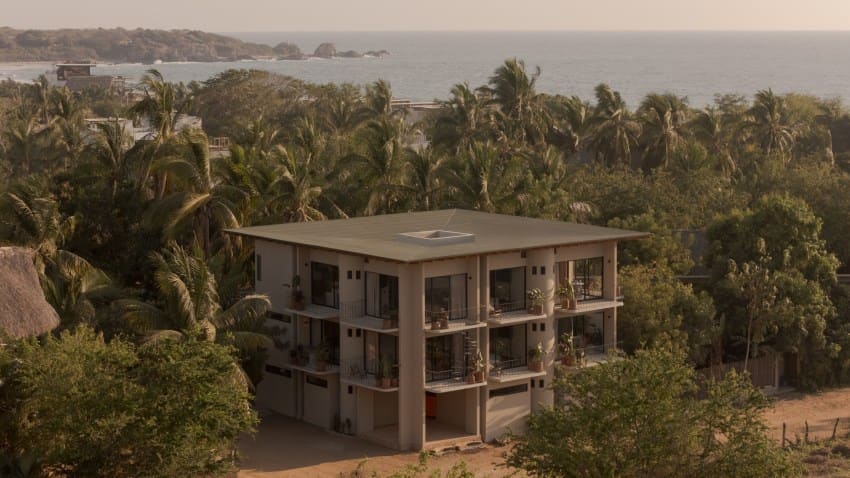
There's a peculiar discipline required when a site arrives with its own biography. Near Hacienda Sodzil Norte in Yucatán, the land still carries the footprint of an economy that once turned agave fiber into regional wealth. Stone walls, albarradas, mark old boundaries. Mature trees stand as witness to decades of succession after the henequen industry receded. For Esencial Studio, led by Sebastián Montalvo Millet and Esteban Hernandez Martín, the question was not what to impose but what to negotiate.
The 435-square-meter residence completed in 2025 is less an object placed on the site than a diagram threaded through it. We've seen this challenge before in vernacular-sensitive projects across Latin America, from Tatiana Bilbao's low-impact housing studies to Taller Héctor Barroso's rural interventions in Oaxaca. But Sodzil House offers a lesson in calibration: how to occupy inherited topography without erasing its syntax.
Tectonic Restraint and the Prefabricated Frame
The structural strategy here is deliberately modest. Esencial Studio employed a prefabricated system supplied by Construccions Canyelles, a choice that minimized on-site disruption and accelerated assembly. The logic is clear: a lighter construction footprint preserves root systems, reduces soil compaction, and allows the existing vegetation to remain largely undisturbed during the build.
The frame itself reads as a taut backdrop rather than a sculptural statement. Exterior joinery by Carreté Finestres introduces large glazed apertures that dissolve the boundary between interior volume and the endemic garden. The fenestration is generous but not gratuitous, each opening calibrated to frame specific views: a cluster of mature trees, a segment of weathered albarrada, the horizontal sweep of low scrub.
Miquel Gibert Ramos served as technical architect, coordinating the geotechnical study by IMG Reformas Integrales and the topographic survey by Prefabricats Pujol. The data revealed a substrate shaped by centuries of agricultural use, layers of stone and organic matter that informed foundation design and drainage patterns.
Material Continuity and the Albarrada as Threshold
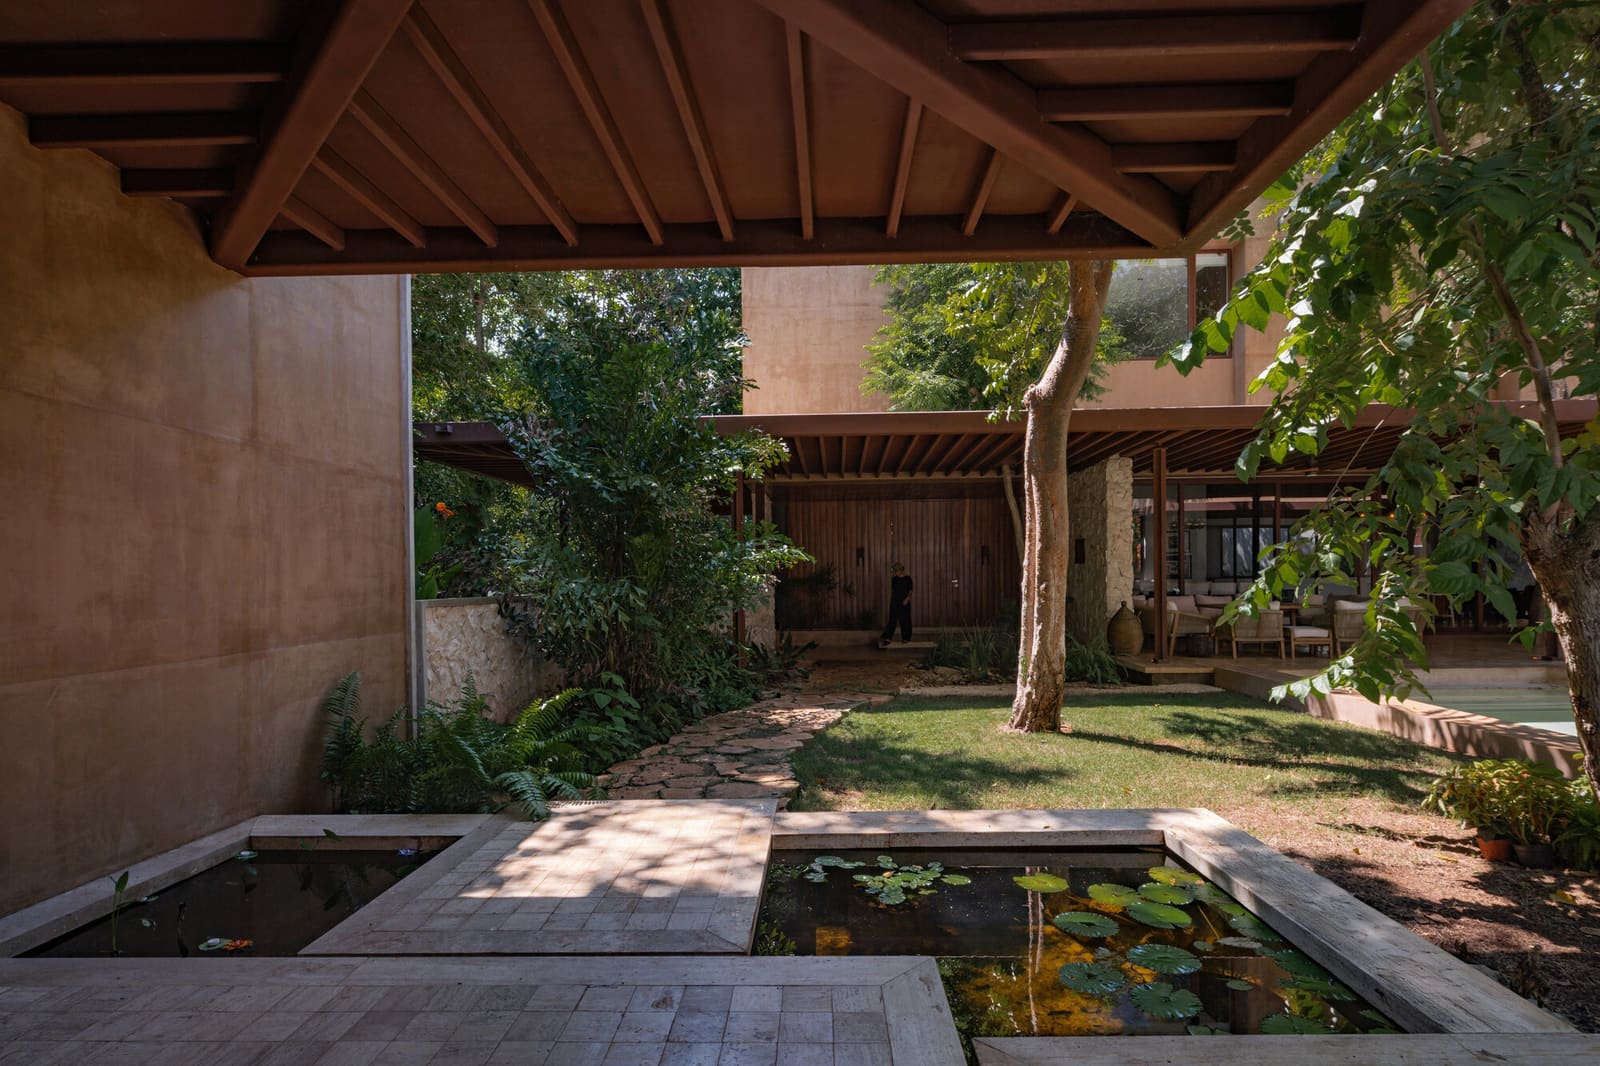
The ancient stone walls, albarradas, are not merely preserved but activated as spatial devices. In Yucatecan vernacular tradition, these dry-stone constructions served both as property demarcations and as thermal moderators, their mass absorbing daytime heat and releasing it slowly after sunset. Esencial Studio integrates several of these walls into the domestic program, allowing them to function as garden boundaries, privacy screens, and textural counterpoints to the smoothness of contemporary finishes.
Interior material choices reinforce this dialogue between old and new. Furnishings from Ikea, Lufe, and Sklum introduce a restrained palette of natural fibers and light woods, echoing the tonal range of the site without mimicking it. The approach avoids the trap of folkloric pastiche, a pitfall we've observed in less disciplined adaptive-reuse projects where designers confuse reference with replication.
The pool, supplied by Kit Mi Piscina, is positioned to minimize disruption to the root zones of existing trees. Its perimeter is edged with local stone, a gesture that stitches the new element into the pre-existing material language of the site.
Spatial Organization and the Garden as Program
The plan is organized as a series of pavilions linked by shaded terraces and open courtyards. This fragmentation serves multiple purposes: it reduces the perceived mass of the building, creates cross-ventilation pathways, and allows the garden to penetrate the domestic realm at multiple points. Each courtyard captures a different quality of light and frames a distinct segment of the landscape.
We recognize echoes here of mid-century tropical modernism, the work of figures like Luis Barragán and Ricardo Legorreta, who understood that in hot climates, the garden is not ornament but infrastructure. The shaded transition zones in Sodzil House function as thermal buffers, reducing solar gain on interior spaces and extending the habitable zone into the landscape.
Facilities engineering by EGC Consulting addressed the realities of the Yucatecan climate: high humidity, intense solar exposure, and seasonal rainfall. The mechanical strategy emphasizes passive cooling, with deep overhangs, cross-ventilation, and thermal mass from the retained albarradas all working to reduce reliance on active systems.
Precedent and Regional Context
Sodzil House operates within a growing body of work in Mexico that interrogates the legacy of hacienda landscapes. The henequen boom of the late nineteenth and early twentieth centuries reshaped vast stretches of the Yucatán Peninsula, introducing monocultural plantations, labor systems, and architectural typologies that persist in ruin form today. Projects like Reurbano's Hacienda Niop restoration and Taller Mexicano de Arquitectura's interventions in colonial estates grapple with similar questions: how to acknowledge historical violence while finding productive new uses for inherited structures.
Esencial Studio's approach is quieter than some of these precedents. Rather than staging dramatic contrasts between old and new, the practice opts for adjacency and coexistence. The contemporary dwelling does not dominate the site; it inhabits the margins left by the hacienda's decline.
Ecology as Co-Author
One of the project's most compelling aspects is its willingness to cede authorship. The endemic vegetation, the mature trees, the stone walls, these elements were not designed by the architects but were instead curated, protected, and woven into the architectural narrative. This is a different mode of practice, one that privileges stewardship over invention.
The builder, Electrocreixell, worked with a phased construction schedule that allowed certain areas of the site to remain undisturbed until adjacent zones were completed. This sequencing, coordinated with the geotechnical and topographic data, ensured that root systems and drainage patterns were not compromised.
In an era of increasingly aggressive climate conditions, this kind of ecological attentiveness is not optional. Buildings that ignore their biotic context, that treat landscape as inert ground, are poorly equipped for the thermal and hydrological stresses ahead. Sodzil House, by contrast, embeds itself within existing ecological networks, drawing on the cooling and shading services those systems provide.
Forward Implications
As we track residential architecture across Latin America, a pattern emerges: the most compelling work is often that which operates within constraint rather than in spite of it. Sodzil House is a case study in how limitation, whether historical, ecological, or material, can generate formal and spatial richness.
For practices working in post-agricultural landscapes, the project offers a replicable model. The combination of prefabricated structure, strategic preservation of existing features, and phased construction minimizes environmental impact while maximizing continuity with site character. It's a template that could inform interventions in other hacienda zones, in depopulated rural areas, or in peri-urban sites where remnant ecologies persist.
The lessons here extend beyond Mexico. Globally, architects are confronting the challenge of building within landscapes that carry cultural and ecological memory. From adaptive reuse in post-industrial Europe to low-impact tourism infrastructure in Southeast Asia, the question of how to occupy without erasing is urgent. Sodzil House, modest in scale but rigorous in method, suggests that the answer lies not in bold gestures but in careful listening to what the site has already written.
Save this story. A free account keeps your reading list and the 07:00 email in one place.
CREATE FREE ACCOUNT →SIGN IN