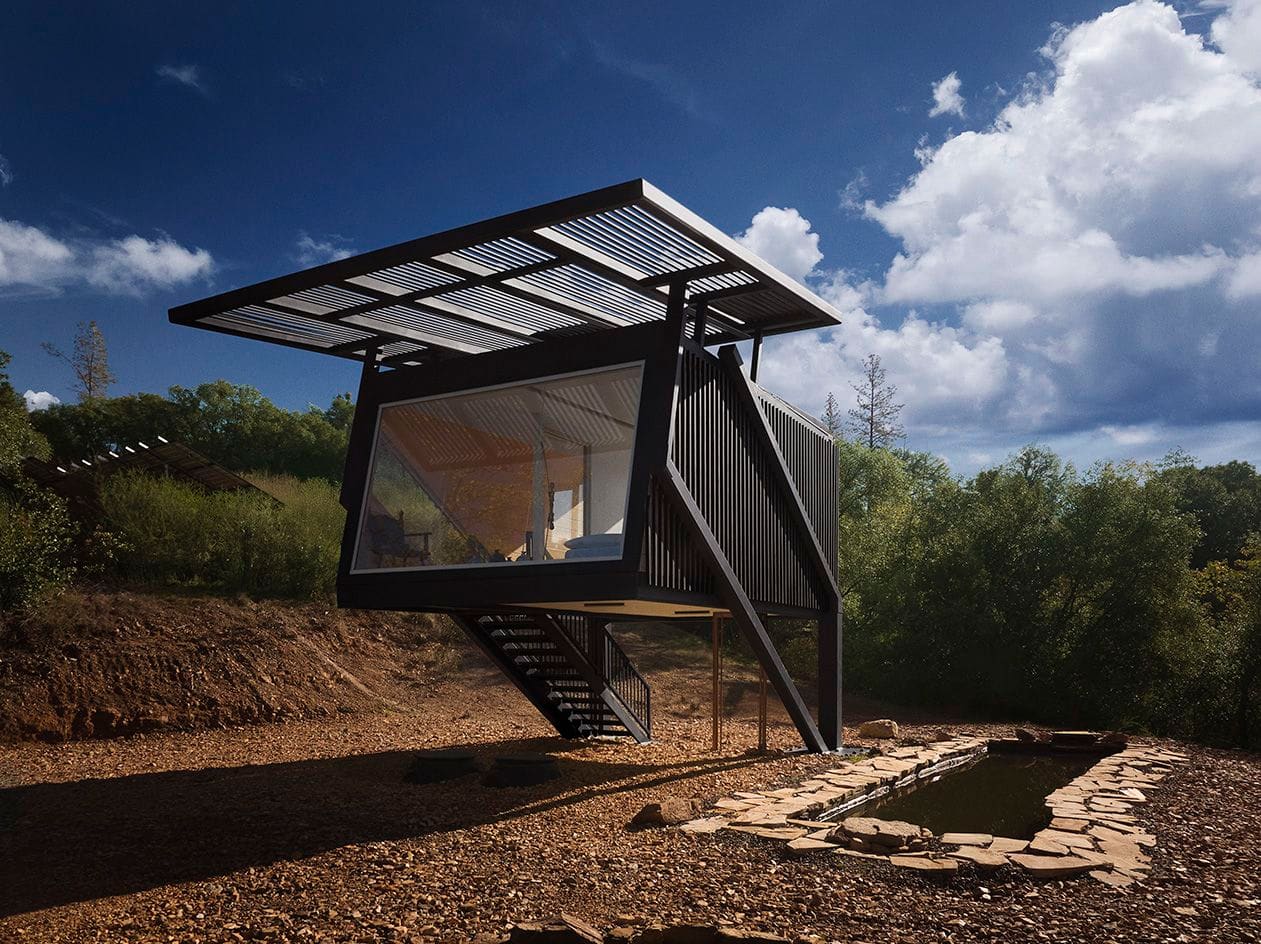
A Provocation, Not a Cabin
At World Archi Design, we have watched the discourse around sustainable housing swing between two poles: the off-grid fantasy cabin, romantic but impractical, and the net-zero suburban villa, technically impressive but still rooted in the programme and expectations of conventional domesticity. Hafsa Burt's Null house, completed on a plot in Jackson, California, attempts to sidestep both. It is neither escape nor compromise. Instead, the structure positions itself as a working prototype - a machine for living, yes, but one calibrated for a climate and economy that demand less consumption, not simply greener consumption.
The project sits on a shared 9-acre site where median income runs 70 per cent below California's average, and where wildfire risk and dramatic seasonal temperature swings shape daily life. Burt, whose practice hb+a Architects operates across Los Angeles, San Francisco, and Castro Valley, developed Null as part of her Box Lab initiative, an ongoing research effort launched in 2018 to address resilience in communities facing compounded environmental and economic pressures. The residence serves as the home for the site manager of the larger property, but its real agenda is architectural: to test whether a dwelling can meet contemporary standards of comfort while operating entirely independent of fossil fuels, using minimal materials, and occupying the land with minimal disturbance.
Programme as Methodology
Burt describes her design process as beginning with programme, and in this case, programme becomes an act of reduction. The architect speaks of "taking apart and reassembling a more efficient version of an existing problem," and Null embodies that logic. The building does not aspire to be more - it aspires to be sufficient. This is not asceticism for its own sake; it is a recalibration of what a single-family house might need to provide in a context where resources are constrained and environmental volatility is constant.
The structure occupies an existing flat pad, avoiding the need for site excavation or grading. Its orientation maximises passive solar gain and natural ventilation, and its massing is deliberately compact. The building's systems are exposed rather than concealed, a decision Burt frames as "an honest expression" of the dwelling's operational logic. Electrical conduit, water lines, and mechanical elements remain visible, turning infrastructure into a legible narrative rather than a hidden service layer. This is tectonic transparency in the service of pedagogy: the house reveals how it works because it is designed to be replicated, adapted, and understood.
Material Restraint and Upcycled Assembly
The structural frame is steel, chosen for its strength and fire resistance. Walls and ceilings are carefully insulated to manage the site's temperature extremes, but the material palette is otherwise stripped back. Drywall components and exterior timber cladding were sourced from construction surplus on a nearby project, an approach that reduces embodied carbon and sidesteps the waste stream typical of new-build residential work. Burt insists on a "bare minimum" strategy, avoiding what she describes as "drowning in excessive exterior and interior finishes as a design language."
This is not minimalism as aesthetic gesture. It is minimalism as resource management. The cladding, weathered and reclaimed, carries the patina of its previous life, and the interiors forego decorative finishes in favour of exposed structure and functional surfaces. The result is a building that reads as utilitarian but not austere - a subtle distinction that depends on spatial proportion and light. Large openings frame views of the surrounding landscape and the adjacent reservoir, where wildlife moves freely. The architecture does not attempt to dominate the site; it accommodates it.
Energy, Water, and Operational Independence
Null is designed to generate more energy than it consumes, a positive-energy outcome achieved through onsite solar arrays. The building's modest size and efficient systems make this target feasible without oversized infrastructure. Rainwater is harvested in 2,500-gallon cisterns, with overflow directed to the reservoir. This closed-loop approach to water management reflects the site's location in a region where seasonal drought is common and municipal water supply is unreliable.
Burt emphasises that environmental strategies were not retrofitted into the design but integrated from the outset. This distinction matters. Too often, sustainability in residential architecture is treated as a checklist of features to be added late in the process - photovoltaic panels, greywater systems, low-flow fixtures - rather than as a set of constraints that shape spatial organisation, material selection, and construction methodology from the beginning. Null inverts that sequence. The building's form, orientation, and material assembly are all consequences of its operational requirements.
Precedent and the Just-Enough Ethos
The project invites comparison to earlier experiments in minimal dwelling. One thinks of Jean Prouvé's demountable houses, designed for post-war reconstruction with industrial efficiency and material economy. Or of Glenn Murcutt's rural pavilions in Australia, which negotiate extreme climate through passive means and careful siting. Null shares with these precedents a commitment to systems thinking and an aversion to ornament, but it also reflects a contemporary urgency: the need to design not just for scarcity of resources but for instability of environment.
Burt's "just-enough philosophy" is an explicit rejection of the McMansion paradigm that has dominated American single-family housing for decades. But it is also a challenge to the more recent fashion for tiny houses, which often prioritise compactness over liveability. Null is small - approximately 80 square metres - but it does not feel cramped. Ceiling heights are generous, and the spatial sequence is clear. The interior is divided into zones rather than rooms, allowing flexibility in use without requiring additional square meterage.
Replicability and Regional Adaptation
Burt positions Null as a prototype, a model that can be adapted to other sites and contexts. The building's modular steel frame and reliance on locally available or reclaimed materials make it, in theory, scalable and reproducible. But the real test of any prototype is not whether it can be copied but whether its underlying logic can be translated. Can the systems-thinking approach that shaped Null be applied to a different climate, a different topography, a different set of social and economic constraints?
The answer will depend on how rigorously future iterations interrogate their own contexts. Null works in Jackson because it responds to wildfire risk, temperature swings, water scarcity, and low median income. A version of this building in coastal Louisiana or rural Vermont would need to address different environmental and economic realities. The prototype's value lies not in its form but in its method: the insistence on programme-driven design, the integration of environmental strategies from the start, and the discipline to avoid excess.
What We Can Learn from a Manager's House
It is worth noting that Null was not commissioned by a wealthy client seeking a weekend retreat. It is the residence of a site manager, a working building for someone whose presence on the land is functional rather than recreational. This matters. Much of the discourse around sustainable architecture remains aspirational, focused on projects for clients with the capital to experiment. Burt's work here suggests that climate-resilient design can be accessible, even necessary, for communities with fewer resources.
The building does not solve every problem. It is a single house on a specific site, not a scalable housing model ready for mass deployment. But it does demonstrate that it is possible to design a comfortable, fully functional dwelling that operates without fossil fuels, uses minimal and reclaimed materials, and respects the existing character of its site - all within a modest budget. That is not a small achievement. As climate volatility accelerates and resource constraints tighten, the question is no longer whether we can afford to build this way. It is whether we can afford not to.
Save this story. A free account keeps your reading list and the 07:00 email in one place.
CREATE FREE ACCOUNT →SIGN IN